
6499 S Everett Way, Littleton, CO 80123
Local realty services provided by:ERA New Age
6499 S Everett Way,Littleton, CO 80123
$575,000
- 3 Beds
- 2 Baths
- - sq. ft.
- Single family
- Sold
Listed by: raul martin del campo, paola martin del campo
Office: megastar realty
MLS#:8392413
Source:ML
Sorry, we are unable to map this address
Price summary
- Price:$575,000
About this home
Welcome to this beautifully fully remodeled 3-bedroom, 2-bath home that blends timeless style with modern updates. From the moment you step inside, you'll appreciate the stylish finishes, updated fixtures, and thoughtfully designed living spaces that make this home truly move-in ready.
The bright, open layout offers the perfect balance of functionality and charm, while the finished basement provides an additional living room/family room—ideal for movie nights, a game room, a home office, or entertaining guests.
Step outside to a spacious backyard with plenty of room to relax, entertain, garden, or create your own outdoor retreat. Enjoy beautiful mountain views and the peace of a well-established neighborhood with no HOA.
Ideally located in Littleton near the sought-after Ken Caryl area, this home offers the best of Colorado living. Enjoy quick access to scenic parks, miles of hiking and biking trails, golf courses, shopping, dining, and recreation, all while being just a short drive from the foothills and the mountains for weekend adventures. Convenient access to C-470 and nearby amenities makes commuting and everyday living a breeze.
This move-in-ready home combines modern updates, generous living space, an unbeatable location, and Colorado's outdoor lifestyle. Don't miss your opportunity to make it yours!...
Contact an agent
Home facts
- Year built:1974
- Subdivision & Development:Woodmar Village
- Listing ID #:8392413
Rooms and interior
- Bedrooms:3
- Total bathrooms:2
- Full bathrooms:2
- Flooring:Carpet, Tile, Vinyl
- Kitchen Description:Dishwasher, Microwave, Range, Refrigerator
- Basement:Yes
- Basement Description:Finished
Heating and cooling
- Cooling:Central Air
- Heating:Forced Air
- Central air:Yes
Structure and exterior
- Roof:Shingle
- Year built:1974
- Construction Materials:Vinyl Siding
- Levels:1 Story
Schools
- High school:Dakota Ridge
- Middle school:Summit Ridge
- Elementary school:Powderhorn
Utilities
- Sewer:Public Sewer
Finances and disclosures
- Price:$575,000
- Tax amount:$2,962 (2025)
Parking
- Total parking spaces:2
- Parking description:Concrete Driveway
- Garage:Yes
- Garage spaces:2
 Based on information submitted to the MLS GRID as of August 15, 2026 08:19 AM. All data is obtained from various sources and may not have been verified by broker or MLS GRID. Supplied Open House information is subject to change without notice. All information should be independently reviewed and verified for accuracy. Properties may or may not be listed by the office/agent presenting the information.
New listings near 6499 S Everett Way
- New
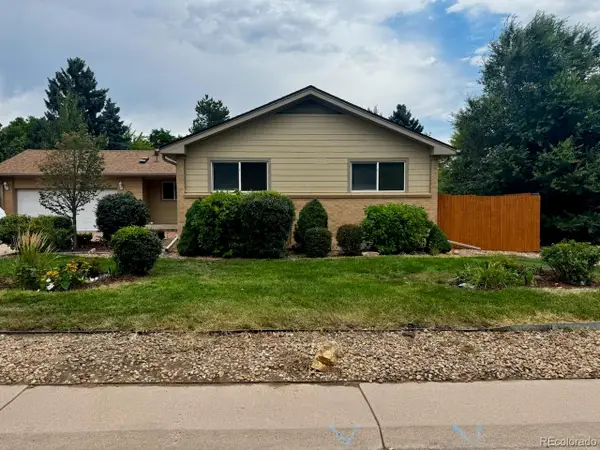 $745,000Active5 beds 3 baths3,174 sq. ft.
1181 E Costilla Avenue, Littleton, CO 80122
MLS# 6169904Listed by: HOMESMART - New
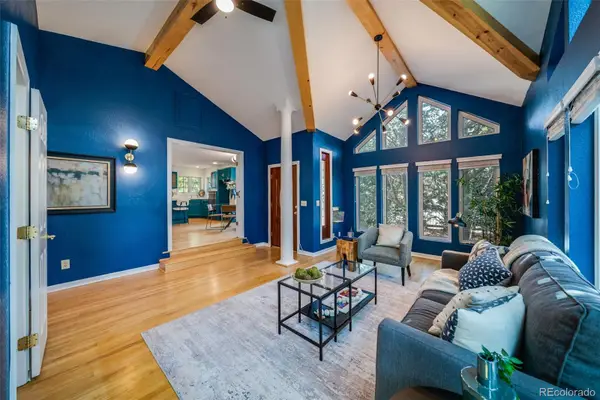 $749,900Active5 beds 3 baths2,768 sq. ft.
5629 S Greenwood Street, Littleton, CO 80120
MLS# 5682835Listed by: KELLER WILLIAMS REALTY DOWNTOWN LLC - New
 $589,900Active4 beds 2 baths1,567 sq. ft.
9285 W Wagon Trail Drive, Littleton, CO 80123
MLS# 1761796Listed by: HOMESMART - Coming SoonOpen Sat, 10am to 1pm
 $399,000Coming Soon3 beds 2 baths
579 W Berry Circle #5D1, Littleton, CO 80120
MLS# 3142124Listed by: COMPASS - DENVER - New
 $625,000Active3 beds 3 baths2,592 sq. ft.
5339 S Cody Street, Littleton, CO 80123
MLS# 7242222Listed by: EXP REALTY, LLC - New
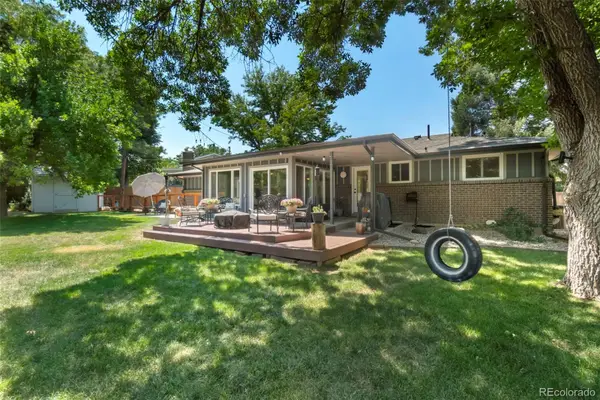 $649,000Active4 beds 2 baths2,408 sq. ft.
7154 S Pennsylvania Street, Littleton, CO 80122
MLS# 8825324Listed by: EXIT REALTY DTC, CHERRY CREEK, PIKES PEAK. - Open Sat, 11am to 1pmNew
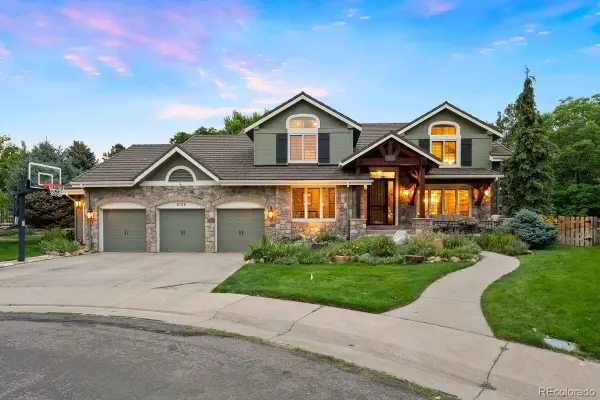 $1,795,000Active4 beds 5 baths4,265 sq. ft.
8126 S Glencoe Court, Littleton, CO 80122
MLS# 5508367Listed by: LIV SOTHEBY'S INTERNATIONAL REALTY - New
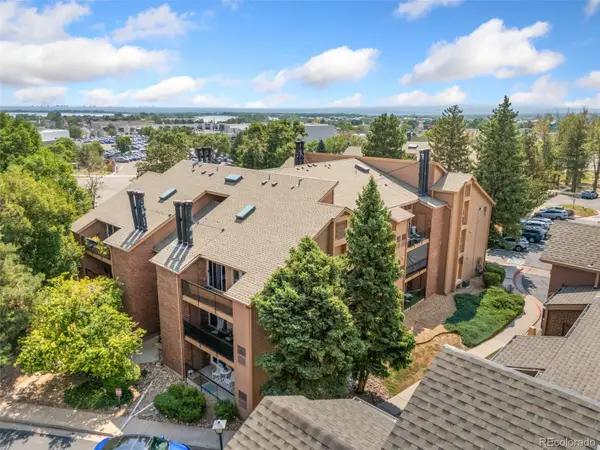 $270,000Active2 beds 2 baths867 sq. ft.
4899 S Dudley Street #23B, Littleton, CO 80123
MLS# 6427319Listed by: PRICE & CO. REAL ESTATE - New
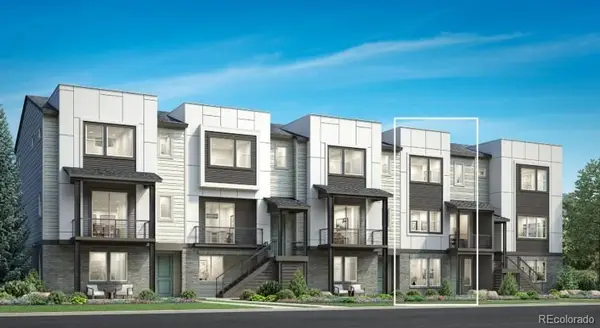 $775,000Active3 beds 4 baths2,180 sq. ft.
3464 W Elmhurst Place, Littleton, CO 80120
MLS# 7212005Listed by: COLDWELL BANKER REALTY 56 - New
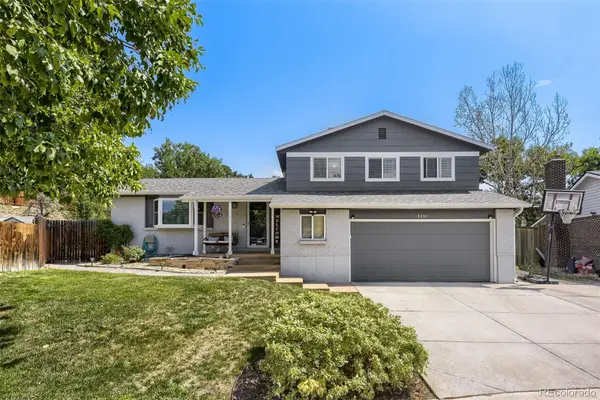 $639,900Active3 beds 3 baths2,246 sq. ft.
9357 W Brittany Avenue, Littleton, CO 80123
MLS# 8863614Listed by: HQ HOMES


Protect your home and budget from life's surprises with an Assurant Home Warranty, backed by a partner that supports you through every step of homeownership. Explore Plans.
© 2023 - 2026 ERA Franchise Systems LLC. All rights reserved. ERA Franchise Systems LLC fully supports the principles of the Fair Housing Act and the Equal Opportunity Act. ERA, ERA Real Estate powered, and their respective logos are registered service marks of ERA Franchise Systems LLC. Each office is independently owned and operated.