
6660 S Dudley Court, Littleton, CO 80123
Local realty services provided by:ERA Teamwork Realty
6660 S Dudley Court,Littleton, CO 80123
$580,000
- 4 Beds
- 3 Baths
- - sq. ft.
- Single family
- Sold
Listed by: bill mathisen
Office: mathisen real estate
MLS#:8849930
Source:ML
Sorry, we are unable to map this address
Price summary
- Price:$580,000
About this home
BIG PRICE REDUCTION! Your Littleton Dream Home Just Got Even Better
Get ready to fall in love! This sunny, fully updated ranch sits on a quiet cul-de-sac in the heart of SW Littleton—offering the perfect blend of privacy, walkability, and Colorado lifestyle. Stroll to your favorite local pizzeria, bike to Clement Park for summer concerts and fireworks, or head to Chatfield State Park, Southwest Plaza, and tons of great dining just minutes away.
Step inside and feel the fresh, modern vibe: easy-care LVT flooring, new paint, new doors, and a warm wood-burning fireplace that anchors the main living space. The beautifully updated kitchen shines with soft-close cabinets, a built-in pantry, newer stainless appliances, a center island, and sleek quartz countertops.
The main level features a relaxing primary suite with a spa-like bathroom and walk-in closet, plus two additional bedrooms and a fully remodeled hall bath.
Need more space? The finished basement delivers—a huge rec room, updated bathroom, laundry area, non-conforming 4th bedroom, and generous storage. Major mechanical updates include a newer furnace, A/C, sewer line, and roof, giving you peace of mind for years to come.
Outside, your private backyard oasis awaits: a massive, covered patio, mature grapevines, and a large storage shed—perfect for summer BBQs, quiet mornings, or hosting friends.
This home is truly move-in ready—and now at an incredible new price. Don’t miss it. Schedule your showing today!...
Contact an agent
Home facts
- Year built:1974
- Subdivision & Development:Woodmar Village
- Listing ID #:8849930
Rooms and interior
- Bedrooms:4
- Total bathrooms:3
- Full bathrooms:1
- Flooring:Carpet, Laminate, Tile
- Kitchen Description:Dishwasher, Disposal, Kitchen Island, Microwave, Oven, Refrigerator
- Basement:Yes
- Basement Description:Finished, Full
Heating and cooling
- Cooling:Central Air
- Heating:Forced Air
- Central air:Yes
Structure and exterior
- Roof:Composition
- Year built:1974
- Lot Features:Cul-De-Sac, Landscaped
- Architectural Style:Contemporary, Traditional
- Construction Materials:Brick, Vinyl Siding
- Exterior Features:Covered, Garden, Patio, Private Yard
- Levels:1 Story
Schools
- High school:Dakota Ridge
- Middle school:Summit Ridge
- Elementary school:Powderhorn
Utilities
- Water:Public
- Sewer:Public Sewer
Finances and disclosures
- Price:$580,000
- Tax amount:$3,760 (2025)
Features and amenities
- Laundry features:Dryer, Washer
Parking
- Total parking spaces:4
- Parking description:220 Volts, Concrete Driveway, Dry Walled, Exterior Access Door, Lighted
- Garage:Yes
- Garage spaces:2
 Based on information submitted to the MLS GRID as of August 13, 2026 07:50 AM. All data is obtained from various sources and may not have been verified by broker or MLS GRID. Supplied Open House information is subject to change without notice. All information should be independently reviewed and verified for accuracy. Properties may or may not be listed by the office/agent presenting the information.
New listings near 6660 S Dudley Court
- Open Sat, 1 to 4pmNew
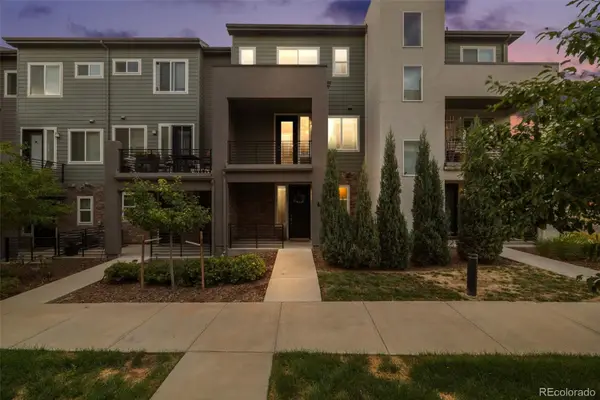 $485,000Active2 beds 3 baths1,500 sq. ft.
612 E Hinsdale Avenue, Littleton, CO 80122
MLS# 9681241Listed by: COLDWELL BANKER REALTY 24 - New
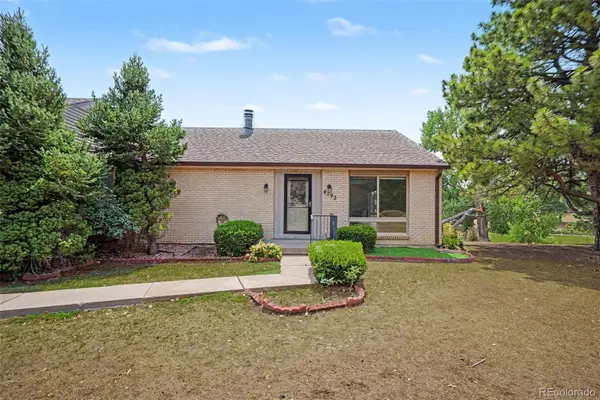 $425,000Active3 beds 3 baths2,542 sq. ft.
4292 W Pondview Drive, Littleton, CO 80123
MLS# 8138440Listed by: ORCHARD BROKERAGE LLC - Open Fri, 2 to 3pmNew
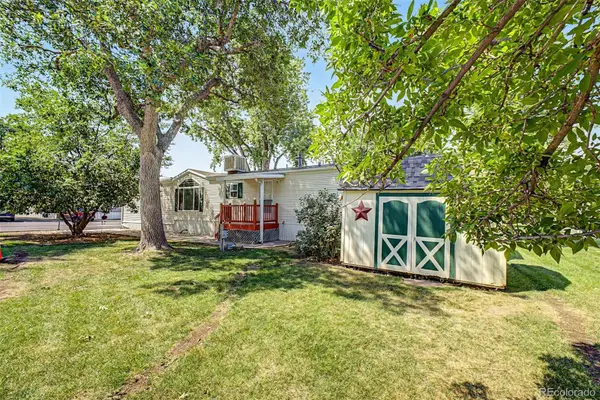 $55,000Active3 beds 2 baths1,216 sq. ft.
6705 S Santa Fe Drive, Littleton, CO 80120
MLS# 1607188Listed by: KELLER WILLIAMS ADVANTAGE REALTY LLC - New
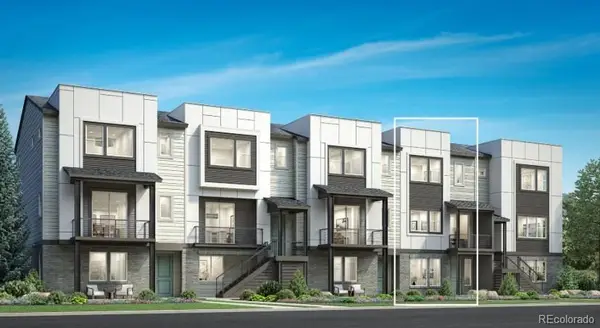 $775,000Active3 beds 4 baths2,180 sq. ft.
3468 W Elmhurst Place, Littleton, CO 80120
MLS# 4263038Listed by: COLDWELL BANKER REALTY 56 - New
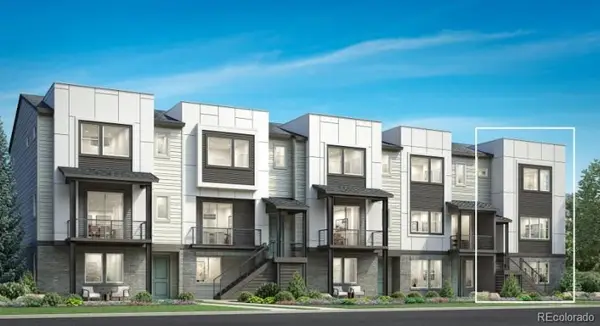 $825,000Active3 beds 4 baths2,300 sq. ft.
3470 W Elmhurst Place, Littleton, CO 80120
MLS# 2306521Listed by: COLDWELL BANKER REALTY 56 - Coming Soon
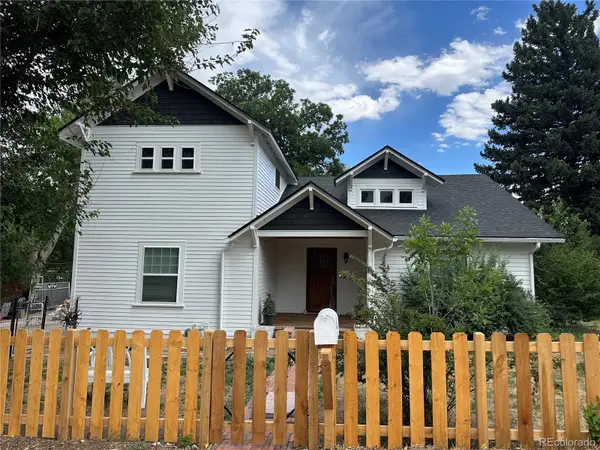 $749,000Coming Soon4 beds 3 baths
6520 S Windermere Street, Littleton, CO 80120
MLS# 4031666Listed by: KELLER WILLIAMS DTC - New
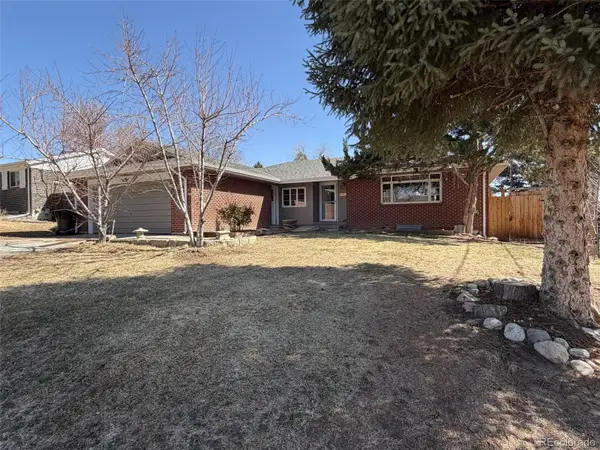 $510,000Active5 beds 3 baths2,657 sq. ft.
4742 S Newton Street, Littleton, CO 80123
MLS# 2192049Listed by: WAHLEN PROPERTIES - New
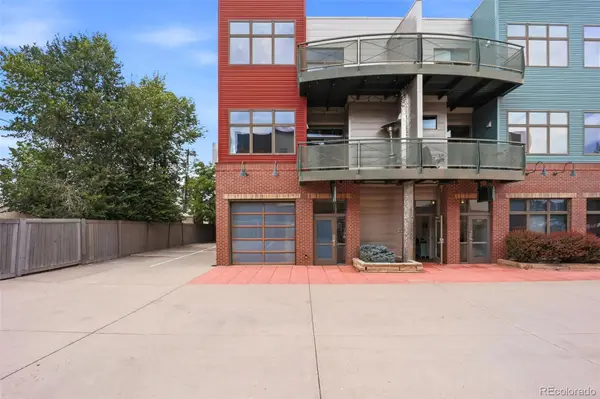 $1,500,000Active2 beds 3 baths4,275 sq. ft.
5439 S Prince Street, Littleton, CO 80120
MLS# 3872255Listed by: SERHANT COLORADO LLC - New
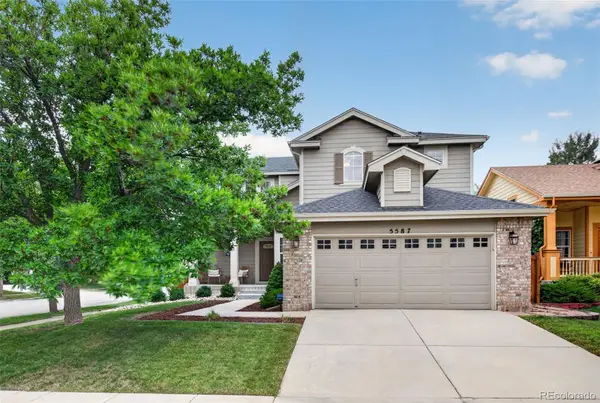 $795,000Active4 beds 4 baths2,333 sq. ft.
5587 S Gray Street, Littleton, CO 80123
MLS# 8254860Listed by: RE/MAX PROFESSIONALS - Coming Soon
 $714,990Coming Soon4 beds 3 baths
7867 W Peakview Drive, Littleton, CO 80123
MLS# 9204385Listed by: HOMESMART


Protect your home and budget from life's surprises with an Assurant Home Warranty, backed by a partner that supports you through every step of homeownership. Explore Plans.
© 2023 - 2026 ERA Franchise Systems LLC. All rights reserved. ERA Franchise Systems LLC fully supports the principles of the Fair Housing Act and the Equal Opportunity Act. ERA, ERA Real Estate powered, and their respective logos are registered service marks of ERA Franchise Systems LLC. Each office is independently owned and operated.