
6838 W Rockland Place, Littleton, CO 80128
Local realty services provided by:RONIN Real Estate Professionals ERA Powered
6838 W Rockland Place,Littleton, CO 80128
$563,000
- 3 Beds
- 2 Baths
- - sq. ft.
- Single family
- Sold
Listed by: melinda enriquez, kelly pickering
Office: keller williams real estate llc.
MLS#:5011656
Source:ML
Sorry, we are unable to map this address
Price summary
- Price:$563,000
- Monthly HOA dues:$67
About this home
Welcome to 6838 W. Rockland Place, a meticulously maintained ranch-style home in one of Southwest Littleton's most desirable neighborhoods. Ideally located just minutes from Chatfield State Park, miles of hiking and biking trails, shopping, dining, and everyday conveniences, this home offers the perfect blend of comfort, convenience, and low-maintenance living. The neighborhood also provides easy access to C-470, making mountain getaways and commuting a breeze.
Designed with an open-concept floor plan and soaring vaulted ceilings, the home feels bright, spacious, and inviting. Large windows fill the living spaces with natural light, while tasteful finishes create a warm, modern feel throughout. The seamless flow between the living room, dining area, and kitchen makes entertaining easy and everyday living effortless.
The spacious primary suite serves as a private retreat, complete with a walk-in closet and a full en-suite bath. Durable, high-traffic carpeting provides comfort while making maintenance simple, making this home ideal for a lock-and-leave lifestyle or easy single-level living.
Step outside to enjoy a perfectly sized backyard designed for relaxation rather than extensive upkeep. The covered patio with a sunshade creates an inviting outdoor space to enjoy your morning coffee, unwind after a day at Chatfield Reservoir, or entertain friends and family.
The finished and insulated oversized garage has plenty of overhead storage and an epoxy floor for easy upkeep.
Whether you're looking to right-size, purchase your first home, or simply enjoy the convenience of single-level living in a prime Littleton location, this move-in-ready home checks every box....
Contact an agent
Home facts
- Year built:2002
- Subdivision & Development:Westlake Highlands Flg #1
- Listing ID #:5011656
Rooms and interior
- Bedrooms:3
- Total bathrooms:2
- Full bathrooms:2
- Flooring:Carpet, Wood
- Kitchen Description:Dishwasher, Disposal, Microwave, Range, Refrigerator
Heating and cooling
- Cooling:Central Air
- Heating:Forced Air
- Central air:Yes
Structure and exterior
- Roof:Concrete
- Year built:2002
- Architectural Style:Traditional
- Construction Materials:Wood Siding
- Levels:1 Story
Schools
- High school:Columbine
- Middle school:Ken Caryl
- Elementary school:Columbine Hills
Utilities
- Water:Public
- Sewer:Public Sewer
Finances and disclosures
- Price:$563,000
- Tax amount:$3,483 (2025)
Features and amenities
- Laundry features:Dryer, Washer
- Amenities:Carbon Monoxide Detector(s), Double Pane Windows, Smoke Detector(s)
Parking
- Total parking spaces:2
- Garage:Yes
- Garage spaces:2
 Based on information submitted to the MLS GRID as of August 27, 2026 07:52 AM. All data is obtained from various sources and may not have been verified by broker or MLS GRID. Supplied Open House information is subject to change without notice. All information should be independently reviewed and verified for accuracy. Properties may or may not be listed by the office/agent presenting the information.
New listings near 6838 W Rockland Place
- Coming Soon
 $595,000Coming Soon3 beds 4 baths2,703 sq. ft.
2976 W Long Drive #A, Littleton, CO 80120
MLS# 3699719Listed by: EQUITY COLORADO REAL ESTATE - Coming Soon
 $1,275,000Coming Soon5 beds 4 baths4,277 sq. ft.
4591 Christensen Circle, Littleton, CO 80123
MLS# 4060330Listed by: HOMESMART - Coming SoonOpen Sat, 10am to 1pm
 $700,000Coming Soon5 beds 3 baths3,724 sq. ft.
9416 W Swarthmore Drive, Littleton, CO 80123
MLS# 7366073Listed by: KELLER WILLIAMS ADVANTAGE REALTY LLC - Coming SoonOpen Sat, 11am to 1pm
 $1,550,000Coming Soon6 beds 4 baths3,898 sq. ft.
3644 E Fremont Place, Littleton, CO 80122
MLS# 8148720Listed by: SECOND STORY HOMES REAL ESTATE - Coming Soon
 $525,000Coming Soon4 beds 2 baths2,462 sq. ft.
3409 W Berry Place, Littleton, CO 80123
MLS# 2144633Listed by: COMPASS - DENVER - Coming SoonOpen Sat, 10am to 12pm
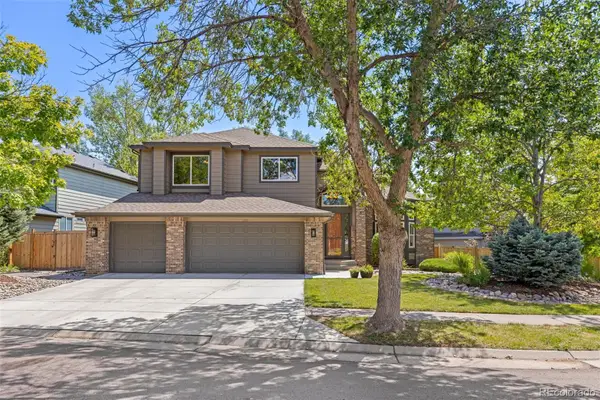 $1,250,000Coming Soon6 beds 5 baths4,902 sq. ft.
5764 S Depew Circle, Littleton, CO 80123
MLS# 1994010Listed by: 8Z REAL ESTATE - Coming Soon
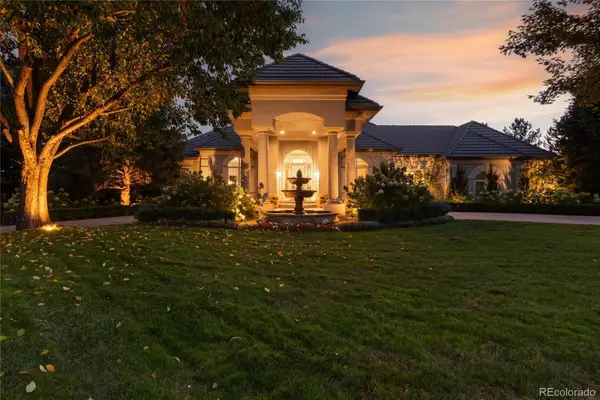 $3,950,000Coming Soon4 beds 7 baths6,146 sq. ft.
6960 S Polo Ridge Drive, Littleton, CO 80128
MLS# 3914652Listed by: MADISON & COMPANY PROPERTIES - Coming Soon
 $699,000Coming Soon5 beds 3 baths2,737 sq. ft.
6451 W Arbor Avenue, Littleton, CO 80123
MLS# 8851393Listed by: RESIDENT REALTY SOUTH METRO - New
 $849,000Active4 beds 3 baths3,128 sq. ft.
5645 S Crocker Street, Littleton, CO 80120
MLS# 2260669Listed by: RE/MAX SYNERGY - New
 $3,950,000Active4 beds 5 baths5,486 sq. ft.
4900 Lakeshore Drive, Littleton, CO 80123
MLS# 5729777Listed by: RE/MAX PROFESSIONALS


Protect your home and budget from life's surprises with an Assurant Home Warranty, backed by a partner that supports you through every step of homeownership. Explore Plans.
© 2023 - 2026 ERA Franchise Systems LLC. All rights reserved. ERA Franchise Systems LLC fully supports the principles of the Fair Housing Act and the Equal Opportunity Act. ERA, ERA Real Estate powered, and their respective logos are registered service marks of ERA Franchise Systems LLC. Each office is independently owned and operated.