
7225 S Gaylord Street #B10, Littleton, CO 80122
Local realty services provided by:ERA New Age
Listed by: michael rittner, william rittner
Office: rittner realty inc
MLS#:5282184
Source:ML
Price summary
- Price:$227,500
- Price per sq. ft.:$282.26
- Monthly HOA dues:$372
About this home
Move Right In To This Updated Southglenn Commons Top Floor Unit! Fresh Paint & Brand New LVP Flooring Throughout. An Abundance Of Natural Light Greets You The Moment You Walk Through The Front Door! Rare In-Unit Stackable Washer/Dryer. Open Floor Plan, Perfect For Entertaining. Kitchen Offers A Breakfast Bar, Stainless Steel Appliances, Solid Surface Counters & A Pantry. Enjoy A Morning Cup Of Coffee Or Glass Of Wine On Your East Facing Balcony. Convenient Secure Storage Closet Right Outside Your Front Door, Perfect For Seasonal Items, Bikes Or Overflow Storage! Newer Double Pane Windows, Newer Furnace And Central Air Conditioning. Roof Recently Replaced By HOA. Enjoy The Last Few Days Of Summer At The Community Pool And Clubhouse. Steps To Streets At Southglenn Including Whole Foods, Chick-Fil-A, Movie Theater & Multiple Shops, Bars & Restaurants. Perfect For A 1st Time Homebuyer Or Could Be A Great Investment Property. Low Maintenance Living At Its Best! All You Need To Do Is Move In!!...
Contact an agent
Home facts
- Year built:1975
- Subdivision & Development:Southglenn Commons
- Listing ID #:5282184
Rooms and interior
- Bedrooms:1
- Total bathrooms:1
- Full bathrooms:1
- Flooring:Vinyl
- Kitchen Description:Dishwasher, Disposal, Eat-in Kitchen, Microwave, Pantry, Range, Refrigerator, Self Cleaning Oven
- Living area:806 sq. ft.
Heating and cooling
- Cooling:Central Air
- Heating:Forced Air, Natural Gas
- Central air:Yes
Structure and exterior
- Roof:Composition
- Year built:1975
- Building area:806 sq. ft.
- Construction Materials:Wood Siding
- Exterior Features:Balcony, Covered, Front Porch, Patio, Rain Gutters
- Levels:1 Story
Schools
- High school:Arapahoe
- Middle school:Powell
- Elementary school:Gudy Gaskill
Utilities
- Water:Public
- Sewer:Public Sewer
Finances and disclosures
- Price:$227,500
- Price per sq. ft.:$282.26
- Tax amount:$2,016 (2025)
Features and amenities
- Laundry features:Coin Laundry, Dryer, In Unit, Washer
- Amenities:Double Pane Windows, Gas Water Heater, Window Coverings
- Pool features:Outdoor Pool
Parking
- Total parking spaces:1
- Parking description:Asphalt, Guest Parking
 Based on information submitted to the MLS GRID as of August 1, 2026 02:36 PM. All data is obtained from various sources and may not have been verified by broker or MLS GRID. Supplied Open House information is subject to change without notice. All information should be independently reviewed and verified for accuracy. Properties may or may not be listed by the office/agent presenting the information.
New listings near 7225 S Gaylord Street #B10
- New
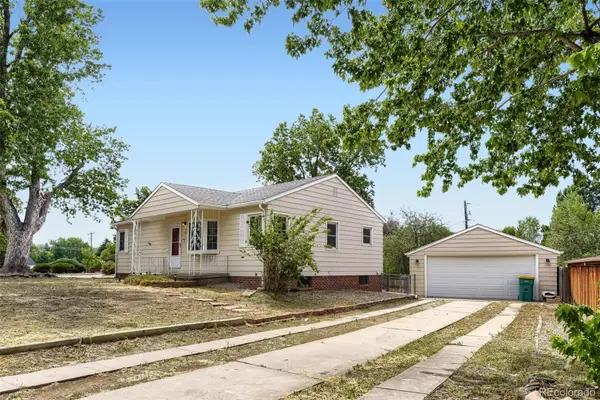 $580,000Active4 beds 2 baths2,080 sq. ft.
1704 W Crestline Avenue, Littleton, CO 80120
MLS# 6307521Listed by: YOUR CASTLE REAL ESTATE INC - Open Sat, 11am to 2pmNew
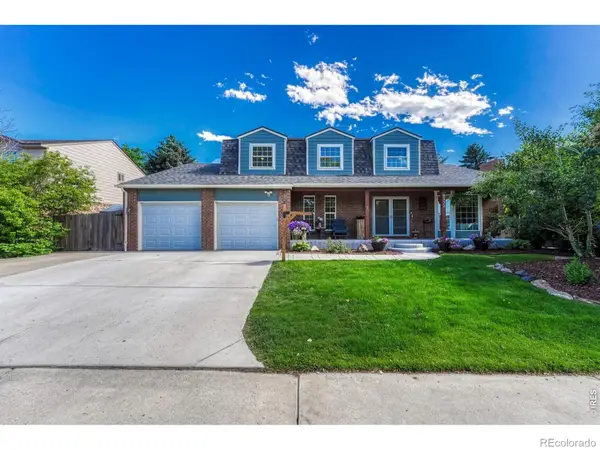 $895,000Active6 beds 4 baths3,832 sq. ft.
6552 W Calhoun Place, Littleton, CO 80123
MLS# IR1065487Listed by: COMPASS-DENVER - Coming Soon
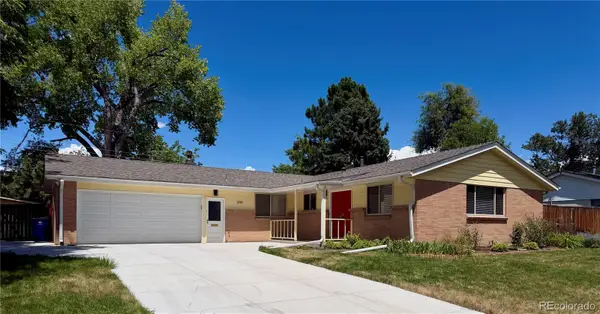 $820,000Coming Soon5 beds 3 baths
399 W Caley Drive, Littleton, CO 80120
MLS# 7164287Listed by: EXP REALTY, LLC - Open Sun, 11am to 1pmNew
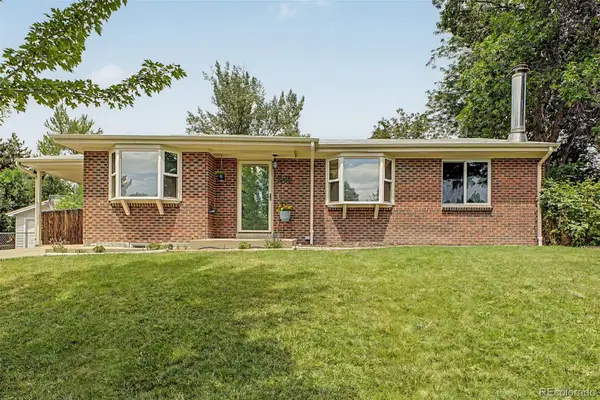 $735,000Active5 beds 3 baths2,240 sq. ft.
1040 W Longview Avenue, Littleton, CO 80120
MLS# 9215342Listed by: RE/MAX SYNERGY - New
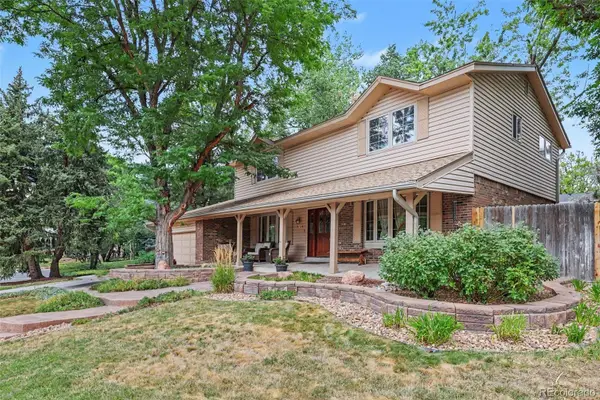 $850,000Active5 beds 4 baths3,450 sq. ft.
7314 S Downing Circle W, Littleton, CO 80122
MLS# 2307493Listed by: BUYERS & SELLERS 1ST CHOICE - Open Sat, 11am to 2pmNew
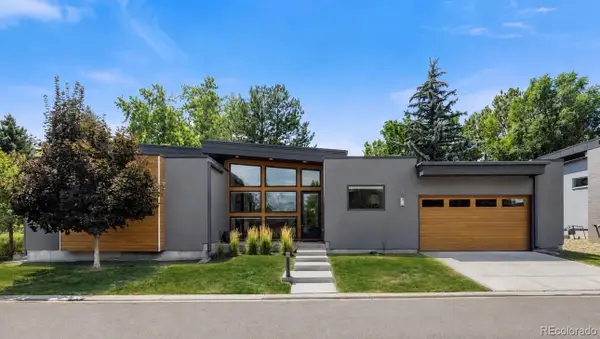 $1,500,000Active4 beds 4 baths3,746 sq. ft.
24 Wilder Lane, Littleton, CO 80123
MLS# 3464769Listed by: COLDWELL BANKER GLOBAL LUXURY DENVER - Open Sat, 1 to 4pmNew
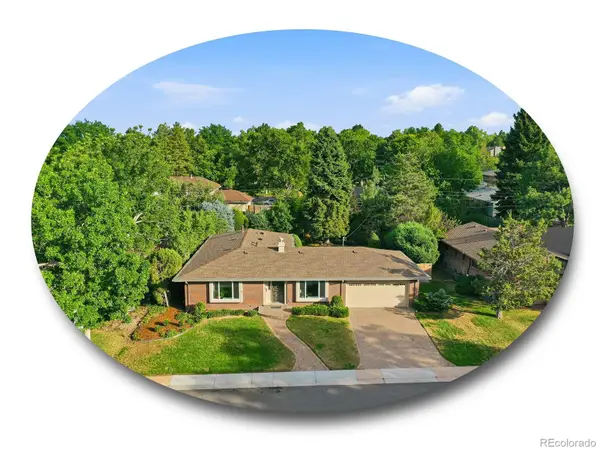 $1,000,000Active5 beds 3 baths3,165 sq. ft.
3532 E Davies Place, Littleton, CO 80122
MLS# 7571632Listed by: THE STELLER GROUP, INC - New
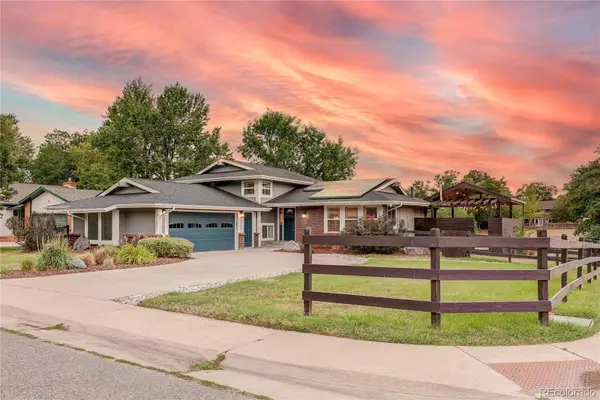 $830,000Active5 beds 4 baths2,808 sq. ft.
7703 S Elizabeth Way, Littleton, CO 80122
MLS# 9203744Listed by: RE/MAX PROFESSIONALS - New
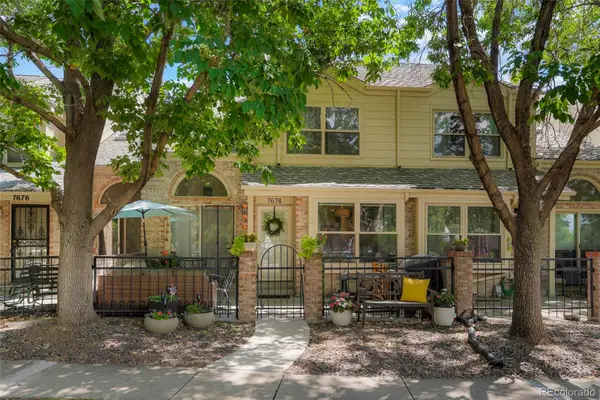 $539,000Active3 beds 4 baths2,100 sq. ft.
7674 S Cove Circle, Littleton, CO 80122
MLS# 4217537Listed by: COLORADO FLAT FEE REALTY INC - New
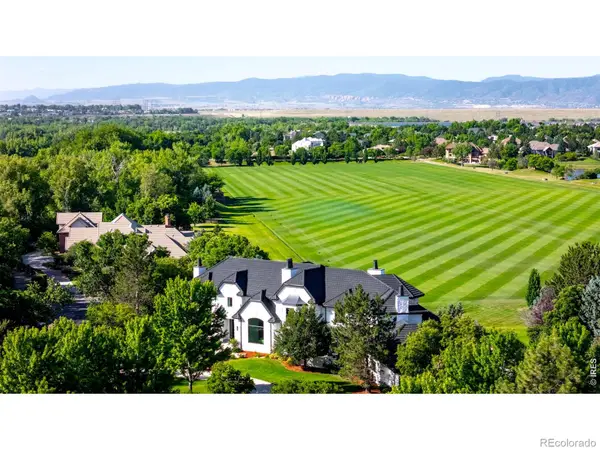 $5,995,000Active7 beds 9 baths12,577 sq. ft.
6930 S Polo Ridge Drive, Littleton, CO 80128
MLS# IR1065353Listed by: COMPASS-DENVER


Protect your home and budget from life's surprises with an Assurant Home Warranty, backed by a partner that supports you through every step of homeownership. Explore Plans.
© 2023 - 2026 ERA Franchise Systems LLC. All rights reserved. ERA Franchise Systems LLC fully supports the principles of the Fair Housing Act and the Equal Opportunity Act. ERA, ERA Real Estate powered, and their respective logos are registered service marks of ERA Franchise Systems LLC. Each office is independently owned and operated.