
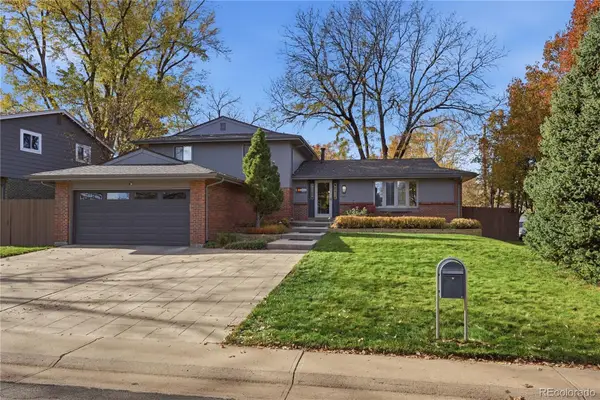
8693 W Rice, Littleton, CO 80123
Local realty services provided by:RONIN Real Estate Professionals ERA Powered
8693 W Rice,Littleton, CO 80123
$478,000
- 3 Beds
- 3 Baths
- 2,224 sq. ft.
- Single family
- Active
Listed by: cindy webb
Office: novella real estate
MLS#:2734011
Source:ML
Price summary
- Price:$478,000
- Price per sq. ft.:$214.93
About this home
Enjoy living in this spacious split-level home with a HUGE BASEMENT AND HUGE BACKYARD!
Relax and curl-up in front of the rare, beautiful rock wood burning fireplace. With a stately wood mantel for stockings, this warm and welcoming paneled room is made for memories.
Main entry level offers an inviting L-shaped formal living room and dining room. Expand the dining room seating, and everyone sits together for special occasions.
Upstairs are 3 bedrooms with real oak hardwood floors, and 2 bathrooms.
Down stairs on the 4th level find a huge basement ready for your use. Use this basement as a quiet office, work area, game room, media room, or play room. This basement offers endless possibilities!
Step outside to the cover patio, great for outdoor cooking and dining, and room for everyone to enjoy! Memories and good times are made in a back yard like this!
Our fenced backyard is extra deep, and includes a sprinkler system. The big backyard storage shed comes in handy too for gardening and sports equipment.
The front driveway is extra wide, giving space to park a 3rd vehicle.
With fresh new paint, carpet and LVT throughout, this home is ready to enjoy....
Contact an agent
Home facts
- Year built:1972
- Subdivision & Development:Melody Hills
- Listing ID #:2734011
Rooms and interior
- Bedrooms:3
- Total bathrooms:3
- Full bathrooms:2
- Flooring:Carpet, Laminate, Wood
- Bathrooms Description:Jet Action Tub
- Kitchen Description:Dishwasher, Disposal, Eat-in Kitchen, Microwave, Range, Refrigerator, Self Cleaning Oven
- Basement Description:Finished, Full
- Living area:2,224 sq. ft.
Heating and cooling
- Cooling:Evaporative Cooling
- Heating:Forced Air
Structure and exterior
- Roof:Composition
- Year built:1972
- Building area:2,224 sq. ft.
- Lot Features:Sprinklers In Front, Sprinklers In Rear
- Architectural Style:Mid-Century Modern
- Construction Materials:Brick, Wood Siding
- Exterior Features:Covered, Front Porch, Patio, Rain Gutters
- Foundation Description:Slab
Schools
- High school:Bear Creek
- Middle school:Carmody
- Elementary school:Westgate
Utilities
- Water:Public
- Sewer:Public Sewer
Finances and disclosures
- Price:$478,000
- Price per sq. ft.:$214.93
- Tax amount:$3,508
Features and amenities
- Laundry features:Dryer, In Unit, Washer
- Amenities:Gas Water Heater, Window Treatments
Parking
- Garage spaces:2
 Based on information submitted to the MLS GRID as of November 13, 2026 04:49 PM. All data is obtained from various sources and may not have been verified by broker or MLS GRID. Supplied Open House information is subject to change without notice. All information should be independently reviewed and verified for accuracy. Properties may or may not be listed by the office/agent presenting the information.
New listings near 8693 W Rice
- Coming Soon
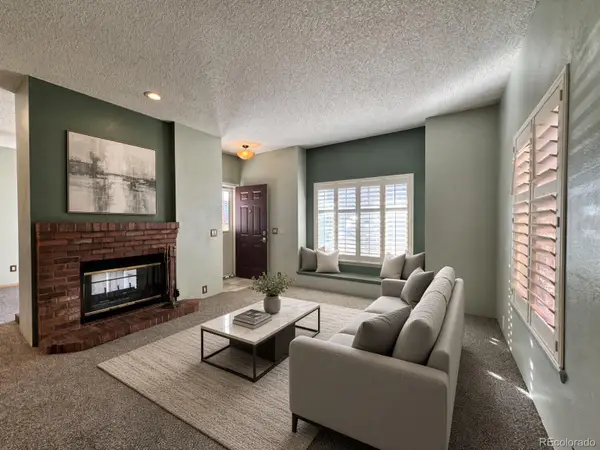 $294,999Coming Soon2 beds 2 baths993 sq. ft.
4760 S Wadsworth #M103, Littleton, CO 80123
MLS# 9086123Listed by: FLYNT DOYAL PROPERTIES - New
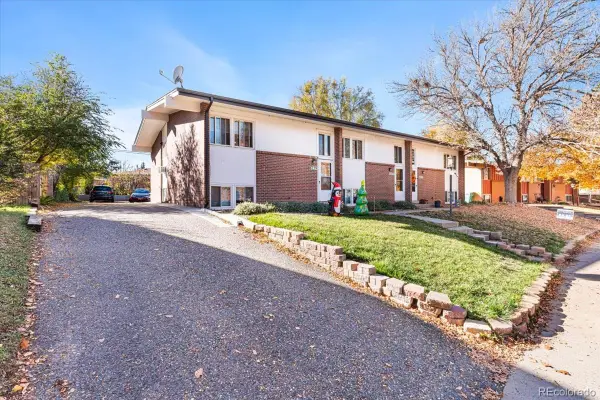 $895,000Active9 beds 5 baths4,316 sq. ft.
6225 S Sterne, Littleton, CO 80120
MLS# 4968972Listed by: KELLER WILLIAMS DTC - New
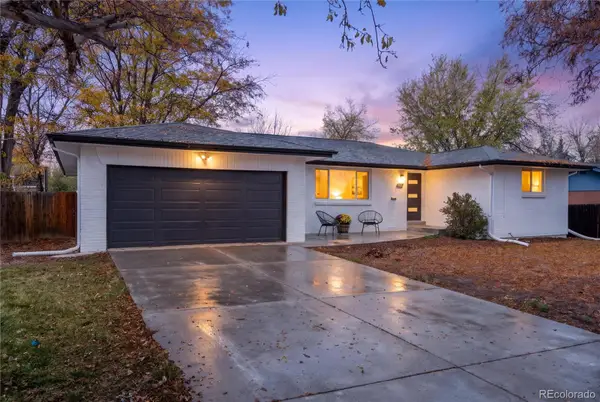 $699,000Active4 beds 3 baths2,100 sq. ft.
6637 S Gallup, Littleton, CO 80120
MLS# 9963146Listed by: RE/MAX LEADERS - New
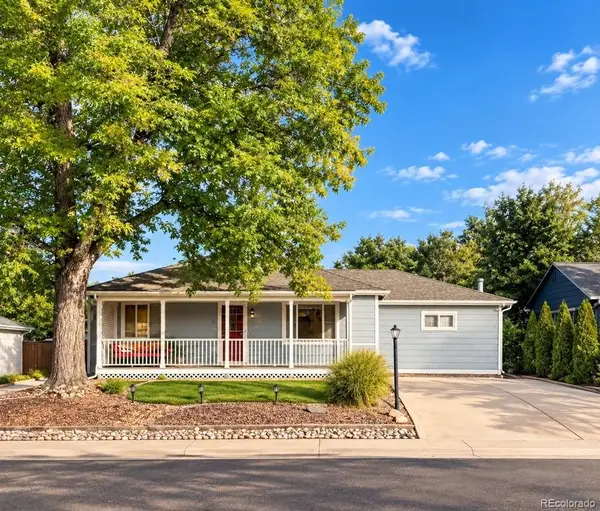 $559,000Active4 beds 2 baths1,864 sq. ft.
5150 S Logan, Littleton, CO 80121
MLS# 2025203Listed by: SELLSTATE ACE PROPERTIES - New
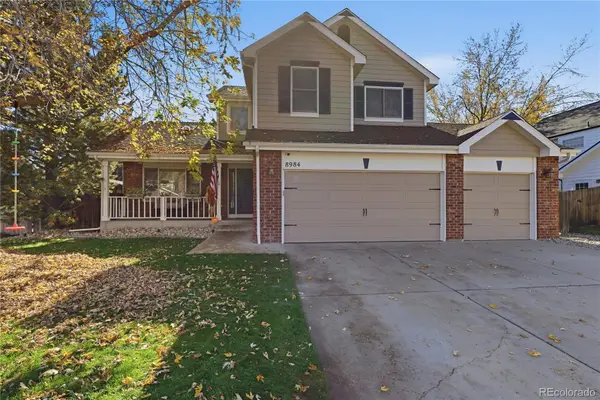 $695,000Active4 beds 3 baths1,845 sq. ft.
8984 W Capri, Littleton, CO 80123
MLS# 5752379Listed by: EXP REALTY, LLC - Open Sat, 11am to 1pmNew
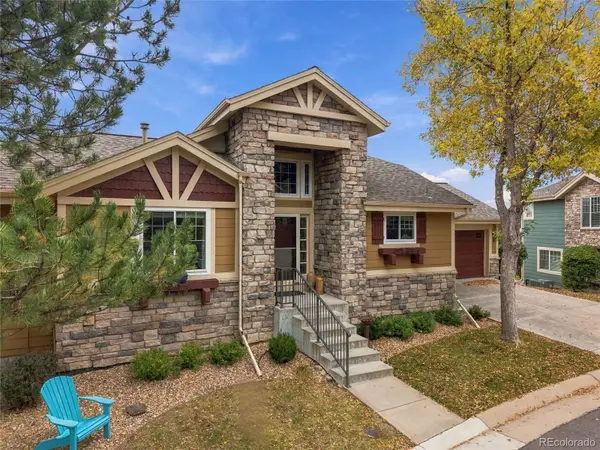 $799,000Active3 beds 3 baths2,481 sq. ft.
9836 S Johnson, Littleton, CO 80127
MLS# 6323045Listed by: RE/MAX PROFESSIONALS - New
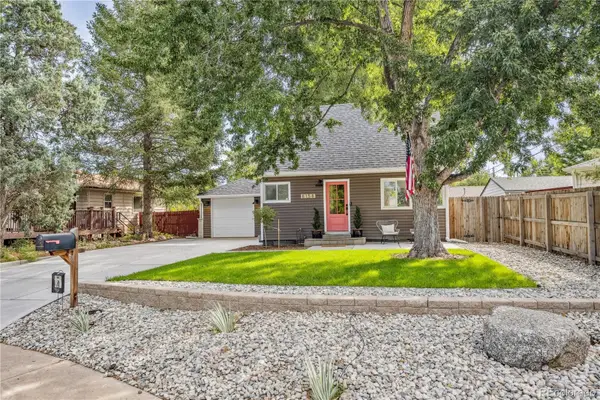 $525,000Active2 beds 1 baths1,161 sq. ft.
6158 S Hill, Littleton, CO 80120
MLS# 8770374Listed by: CAMBER REALTY, LTD - Open Sat, 11am to 1pmNew
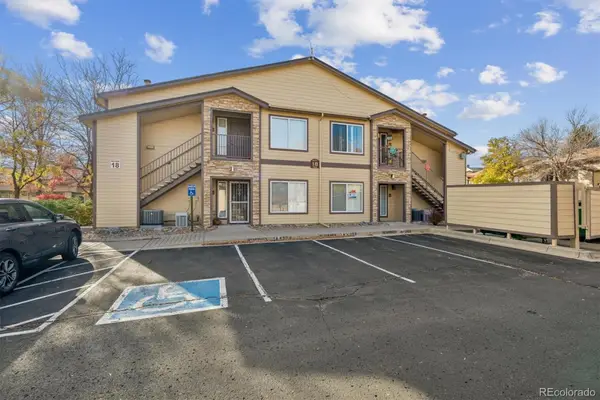 $275,000Active1 beds 1 baths720 sq. ft.
4875 S Balsam #101, Littleton, CO 80123
MLS# 1787223Listed by: RE/MAX ALLIANCE - New
 $775,000Active5 beds 3 baths2,388 sq. ft.
1248 W Hinsdale, Littleton, CO 80120
MLS# 8846422Listed by: BLUE PEBBLE HOMES


Protect your home and budget from life's surprises with an Assurant Home Warranty, backed by a partner that supports you through every step of homeownership. Explore Plans.
© 2023 - 2026 ERA Franchise Systems LLC. All rights reserved. ERA Franchise Systems LLC fully supports the principles of the Fair Housing Act and the Equal Opportunity Act. ERA, ERA Real Estate powered, and their respective logos are registered service marks of ERA Franchise Systems LLC. Each office is independently owned and operated.