
7352 S Vance, Littleton, CO 80128
Local realty services provided by:RONIN Real Estate Professionals ERA Powered
7352 S Vance,Littleton, CO 80128
$565,000
- 4 Beds
- 3 Baths
- 2,007 sq. ft.
- Single family
- Active
Upcoming open houses
- Sat, Nov 2111:00 am - 01:00 pm
Listed by: gianna salanitro, tyler bulmer
Office: compass - denver
MLS#:5157468
Source:ML
Price summary
- Price:$565,000
- Price per sq. ft.:$281.51
About this home
Welcome to 7352 S Vance Street, a beautifully updated ranch-style home tucked away at the top of a quiet cul-de-sac in Littleton's desirable Columbine West neighborhood. Situated on a spacious quarter-acre lot, this 4-bedroom, 3-bath home offers the perfect blend of modern updates, comfortable living, and outdoor space.
Step inside to find fresh interior paint, new flooring on the main level, and an updated kitchen featuring brand-new appliances and soft-close cabinetry. Major upgrades include a new furnace, A/C, and water heater, offering peace of mind for years to come. The fully finished basement provides additional living space, complete with a bedroom featuring an egress window and a bathroom, perfect for guests or a home office.
Outside, enjoy a private, fully fenced backyard with a patio, plenty of room to entertain, and fresh exterior paint that enhances the home's curb appeal. An attached 2-car garage adds convenience and storage.
Ideally located near Clement Park, Southwest Plaza, Chatfield State Park, and Downtown Littleton, you'll enjoy easy access to shopping, dining, parks, and trails. With C-470 nearby, the foothills and mountains are just a short drive away, making outdoor adventures easily accessible.
Freshly updated and move-in ready, this home offers an unbeatable combination of space, location, and convenience!...
Contact an agent
Home facts
- Year built:1974
- Subdivision & Development:Columbine West
- Listing ID #:5157468
Rooms and interior
- Bedrooms:4
- Total bathrooms:3
- Full bathrooms:3
- Basement Description:Finished
- Living area:2,007 sq. ft.
Heating and cooling
- Cooling:Central Air
- Heating:Forced Air
Structure and exterior
- Roof:Composition
- Year built:1974
- Building area:2,007 sq. ft.
- Construction Materials:Frame, Wood Siding
- Exterior Features:Patio, Private Yard
- Levels:1 Story
Schools
- High school:Columbine
- Middle school:Ken Caryl
- Elementary school:Dutch Creek
Utilities
- Sewer:Public Sewer
Finances and disclosures
- Price:$565,000
- Price per sq. ft.:$281.51
- Tax amount:$3,732
Parking
- Garage spaces:2
 Based on information submitted to the MLS GRID as of November 20, 2026 09:12 PM. All data is obtained from various sources and may not have been verified by broker or MLS GRID. Supplied Open House information is subject to change without notice. All information should be independently reviewed and verified for accuracy. Properties may or may not be listed by the office/agent presenting the information.
New listings near 7352 S Vance
- Coming Soon
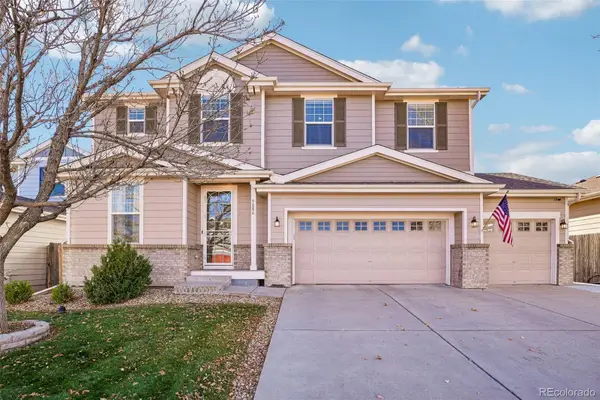 $730,000Coming Soon3 beds 3 baths2,453 sq. ft.
9886 W Swarthmore, Littleton, CO 80123
MLS# 7074570Listed by: KEY TEAM REAL ESTATE CORP. - Coming Soon
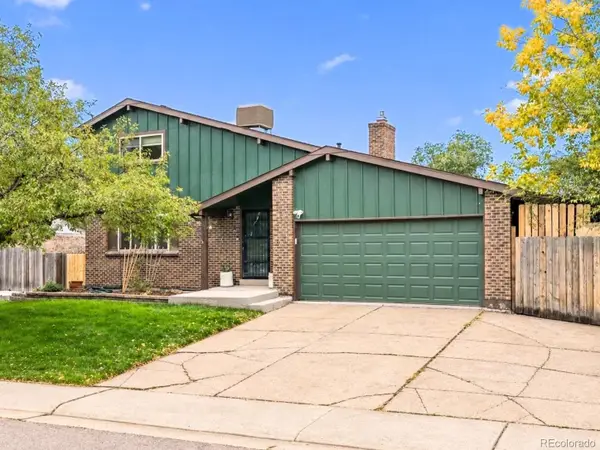 $650,000Coming Soon5 beds 3 baths2,923 sq. ft.
9400 W Burgundy, Littleton, CO 80123
MLS# 2401374Listed by: EXP REALTY, LLC - New
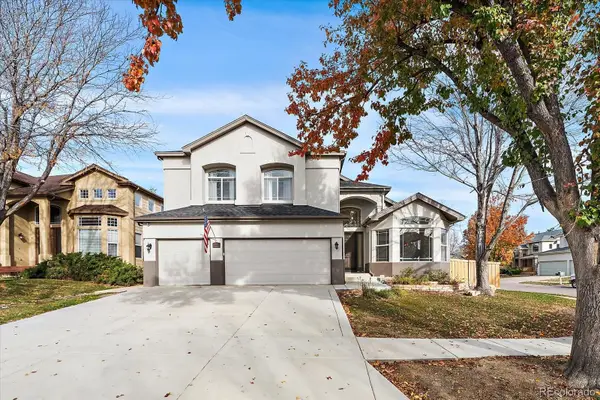 $1,275,000Active6 beds 5 baths5,356 sq. ft.
5555 W Ida, Littleton, CO 80123
MLS# 9216926Listed by: TOTAL REALTY CORP. - Open Sat, 11am to 2pmNew
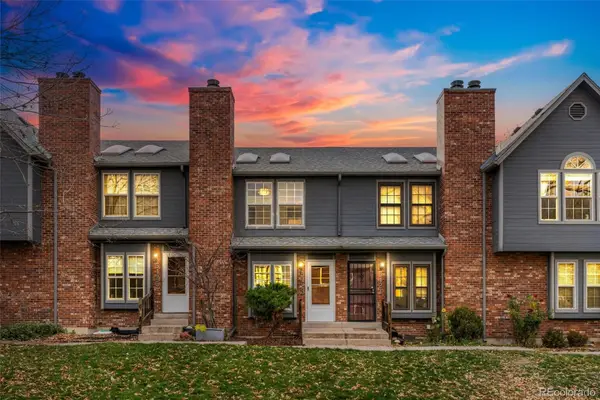 $425,000Active3 beds 2 baths1,472 sq. ft.
5423 S Delaware, Littleton, CO 80120
MLS# 5559119Listed by: THRIVE REAL ESTATE GROUP - New
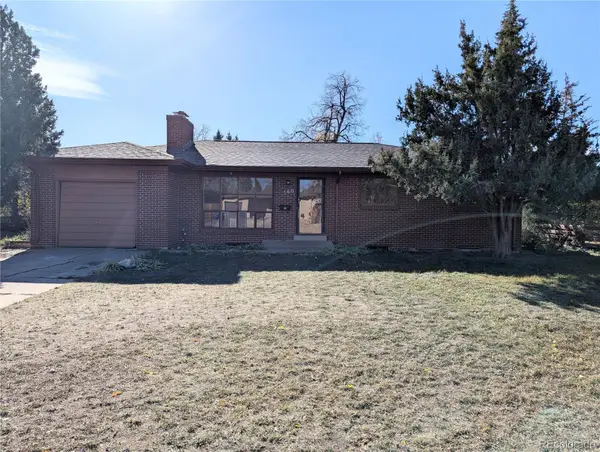 $474,977Active4 beds 2 baths2,230 sq. ft.
560 W Caley, Littleton, CO 80120
MLS# 5810390Listed by: BUY-OUT COMPANY REALTY, LLC - New
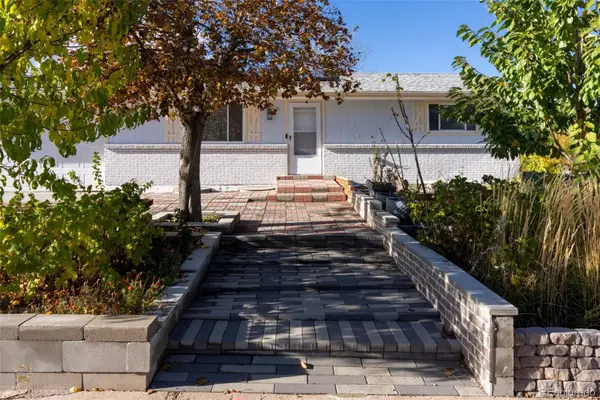 $675,000Active3 beds 2 baths2,069 sq. ft.
13561 Delphi, Littleton, CO 80124
MLS# 9064897Listed by: EXP REALTY, LLC - New
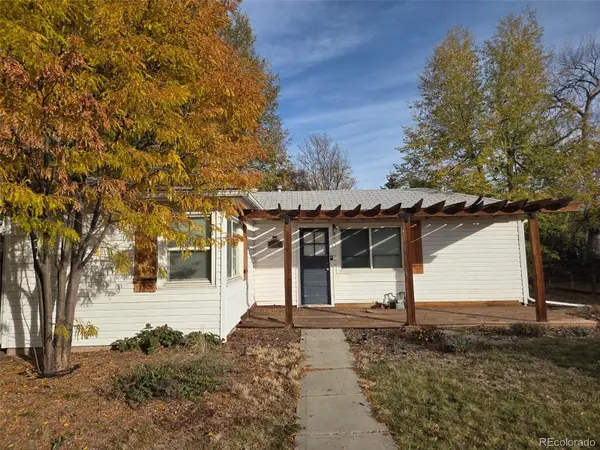 $375,000Active2 beds 1 baths709 sq. ft.
6458 S Louthan, Littleton, CO 80120
MLS# 6811853Listed by: KELLER WILLIAMS DTC - New
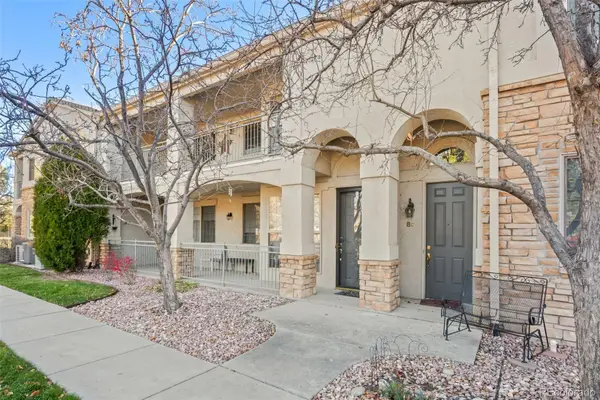 $485,000Active2 beds 2 baths1,576 sq. ft.
5350 S Jay #8C, Littleton, CO 80123
MLS# 9023287Listed by: RE/MAX OF CHERRY CREEK - New
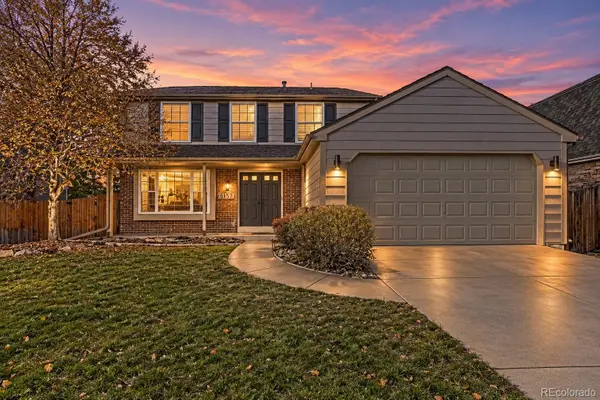 $779,000Active4 beds 4 baths2,924 sq. ft.
5157 S Flower, Littleton, CO 80123
MLS# 6139434Listed by: HOMESMART REALTY - Open Sat, 12 to 2pmNew
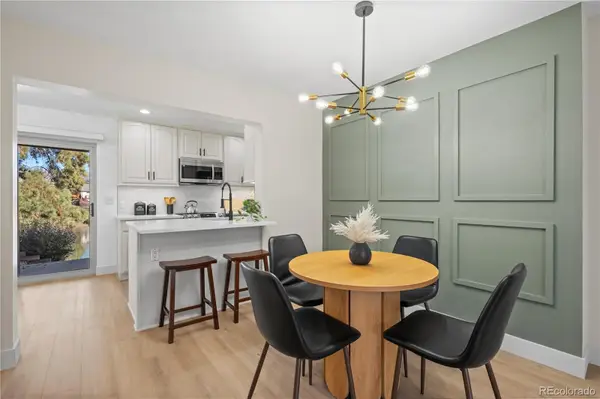 $445,000Active2 beds 3 baths1,926 sq. ft.
4355 W Ponds, Littleton, CO 80123
MLS# 4160871Listed by: ED PRATHER REAL ESTATE


Protect your home and budget from life's surprises with an Assurant Home Warranty, backed by a partner that supports you through every step of homeownership. Explore Plans.
© 2023 - 2026 ERA Franchise Systems LLC. All rights reserved. ERA Franchise Systems LLC fully supports the principles of the Fair Housing Act and the Equal Opportunity Act. ERA, ERA Real Estate powered, and their respective logos are registered service marks of ERA Franchise Systems LLC. Each office is independently owned and operated.