
7445 S Alkire Street #203, Littleton, CO 80127
Local realty services provided by:RONIN Real Estate Professionals ERA Powered
Listed by: elaina khaki fleck, mackenzie fleck
Office: camber realty, ltd
MLS#:2240161
Source:ML
Price summary
- Price:$310,000
- Price per sq. ft.:$312.19
- Monthly HOA dues:$83
About this home
Sunlit and inviting, this 2 bed, 2 bath condo offers an easy, comfortable lifestyle with a warm, open feel and thoughtful details throughout. From the cozy fireplace to the private balcony retreat, every space feels designed for relaxed living and effortless everyday enjoyment.
• Newly installed carpet (June 2026)
• Primary bedroom features an ensuite bath and large walk-in closet
• In-unit laundry
• Cozy gas fireplace in the living room that opens to a private balcony through sliding glass doors
• Convenient open floor plan with eat-in kitchen
Set in the heart of Ken Caryl, this home offers the kind of convenience that makes daily life simple and enjoyable. With public transit, shopping, dining, and neighborhood favorites just moments away, you’ll love having everything you need close at hand.
• Easy access to Safeway, King Soopers, Chipotle, Homegrown Tap & Dough, Club Pilates and so much more!
• Less than 2 -minutes to public transportation
• Gateway to the Rockies with convenient access to world renowned ski resorts via CO-470
• Nearby activities like Meadows Golf Club & Edge Ice Arena...
Contact an agent
Home facts
- Year built:1997
- Subdivision & Development:Mountain Gate at Ken Caryl
- Listing ID #:2240161
Rooms and interior
- Bedrooms:2
- Total bathrooms:2
- Full bathrooms:1
- Flooring:Carpet, Laminate, Tile, Vinyl
- Kitchen Description:Dishwasher, Disposal, Microwave, Oven, Range, Refrigerator
- Living area:993 sq. ft.
Heating and cooling
- Cooling:Central Air
- Heating:Forced Air, Natural Gas
- Central air:Yes
Structure and exterior
- Roof:Composition
- Year built:1997
- Building area:993 sq. ft.
- Lot Features:Foothills, Landscaped, Near Public Transit
- Construction Materials:Brick, Concrete, Frame
- Exterior Features:Balcony
- Foundation Description:Block, Concrete Perimeter
- Levels:1 Story
Schools
- High school:Chatfield
- Middle school:Deer Creek
- Elementary school:Ute Meadows
Utilities
- Water:Public
- Sewer:Community Sewer
Finances and disclosures
- Price:$310,000
- Price per sq. ft.:$312.19
- Tax amount:$2,066 (2025)
Features and amenities
- Laundry features:Dryer, In Unit, Washer
- Amenities:Carbon Monoxide Detector(s), Double Pane Windows, Smoke Detector(s), Window Coverings
- Pool features:Outdoor Pool
Parking
- Total parking spaces:2
- Parking description:Asphalt
 Based on information submitted to the MLS GRID as of August 22, 2026 02:26 PM. All data is obtained from various sources and may not have been verified by broker or MLS GRID. Supplied Open House information is subject to change without notice. All information should be independently reviewed and verified for accuracy. Properties may or may not be listed by the office/agent presenting the information.
New listings near 7445 S Alkire Street #203
- New
 $485,000Active3 beds 2 baths1,426 sq. ft.
9318 W Lake Drive, Littleton, CO 80123
MLS# 6600924Listed by: RE/MAX PROFESSIONALS - New
 $525,000Active4 beds 4 baths2,794 sq. ft.
7705 S Cove Circle, Littleton, CO 80122
MLS# 4401292Listed by: HART REALTY GROUP - New
 $534,900Active2 beds 3 baths2,796 sq. ft.
1576 E Nichols Circle, Littleton, CO 80122
MLS# 4720870Listed by: RE/MAX PROFESSIONALS - New
 $550,000Active4 beds 2 baths2,236 sq. ft.
1662 W Lake Place, Littleton, CO 80120
MLS# 8036274Listed by: COLDWELL BANKER REALTY 24 - Open Sat, 1 to 3pmNew
 $749,996Active4 beds 3 baths2,296 sq. ft.
5475 S Lakeview Street, Littleton, CO 80120
MLS# 8083415Listed by: RE/MAX PROFESSIONALS - Open Sat, 1 to 3pmNew
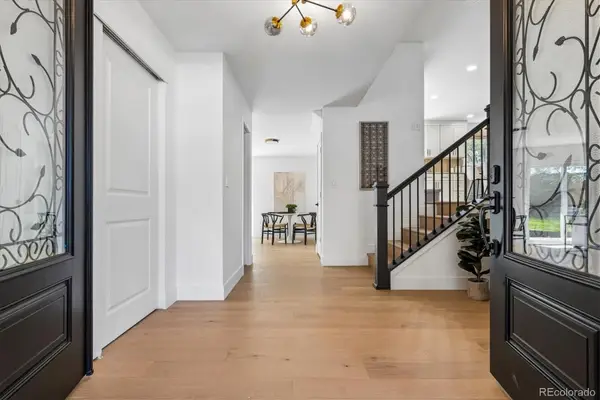 $1,075,000Active5 beds 4 baths3,309 sq. ft.
6960 S Harrison Street, Littleton, CO 80122
MLS# 8245616Listed by: KELLER WILLIAMS INTEGRITY REAL ESTATE LLC - Open Sat, 11am to 1pmNew
 $1,550,000Active5 beds 4 baths5,423 sq. ft.
3697 E Euclid Avenue, Littleton, CO 80121
MLS# 8273924Listed by: KELLER WILLIAMS DTC - New
 $675,000Active4 beds 3 baths3,100 sq. ft.
7244 S Houstoun Waring Circle, Littleton, CO 80120
MLS# 7777465Listed by: A STEP ABOVE REALTY - Open Sat, 12:30 to 2:30pmNew
 $785,000Active4 beds 4 baths2,543 sq. ft.
6114 S Fairfield Street, Littleton, CO 80120
MLS# 5893606Listed by: MILEHIMODERN - Open Sun, 1 to 3pmNew
 $340,000Active2 beds 2 baths1,012 sq. ft.
1651 W Canal Circle #617, Littleton, CO 80120
MLS# 2111412Listed by: EXP REALTY, LLC


Protect your home and budget from life's surprises with an Assurant Home Warranty, backed by a partner that supports you through every step of homeownership. Explore Plans.
© 2023 - 2026 ERA Franchise Systems LLC. All rights reserved. ERA Franchise Systems LLC fully supports the principles of the Fair Housing Act and the Equal Opportunity Act. ERA, ERA Real Estate powered, and their respective logos are registered service marks of ERA Franchise Systems LLC. Each office is independently owned and operated.