
7531 Dawn Court, Littleton, CO 80125
Local realty services provided by:ERA Shields Real Estate
7531 Dawn Court,Littleton, CO 80125
$585,000
- 3 Beds
- 3 Baths
- 2,112 sq. ft.
- Single family
- Active
Listed by: eric pacheco
Office: homechex llc.
MLS#:9359894
Source:ML
Price summary
- Price:$585,000
- Price per sq. ft.:$276.99
About this home
Welcome to this beautifully maintained 3-bedroom, 3-bath home tucked away on a quiet cul-de-sac in the desirable Roxborough Village community. Offering 2,124 square feet of thoughtfully designed living space, this home combines comfortable living, thoughtful updates, and an exceptional location with easy access to everything Colorado has to offer.
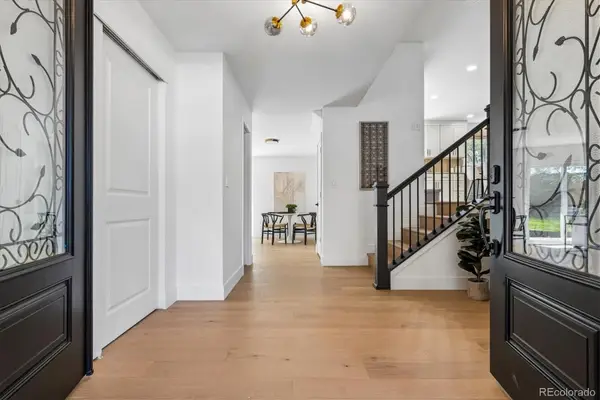
Step inside to soaring vaulted ceilings and abundant natural light that create an inviting first impression. The main level features a dedicated dining room, an eat-in kitchen with stainless steel appliances, stylish tile backsplash, and generous cabinet space, all flowing seamlessly into the cozy family room complete with a gas fireplace and sliding glass doors leading to the backyard.
Upstairs, the spacious primary suite offers a peaceful retreat with a walk-in closet and private en-suite bath accented by charming barn doors and a large soaking tub. Two additional bedrooms and a full bathroom provide flexible space for family, guests, or a home office.
The finished basement expands your living space with a custom wet bar and versatile recreation area—perfect for movie nights, watching the big game, entertaining friends, or creating the ultimate game room. For added peace of mind, the water heater was replaced in June 2026, giving the next owner one less major maintenance item to worry about.
Outside, enjoy a fully landscaped backyard with mature trees, a spacious patio, and plenty of room to relax, entertain, or simply enjoy Colorado's beautiful evenings.
Located just minutes from Roxborough State Park, Chatfield Reservoir, scenic hiking and biking trails, shopping, dining, and approximately 20 minutes from the world-famous Red Rocks Amphitheatre, this home offers the perfect blend of peaceful neighborhood living and convenient access to Colorado's best outdoor recreation and entertainment.
Schedule your private showing today!...
Contact an agent
Home facts
- Year built:1990
- Subdivision & Development:Roxborough Village
- Listing ID #:9359894
Rooms and interior
- Bedrooms:3
- Total bathrooms:3
- Full bathrooms:2
- Half bathrooms:1
- Kitchen Description:Bar Fridge, Dishwasher, Disposal, Eat-in Kitchen, Microwave, Oven, Refrigerator, Self Cleaning Oven
- Basement:Yes
- Basement Description:Full
- Living area:2,112 sq. ft.
Heating and cooling
- Cooling:Central Air
- Heating:Forced Air
- Central air:Yes
Structure and exterior
- Roof:Composition
- Year built:1990
- Building area:2,112 sq. ft.
- Lot area:0.13 Acres
- Lot Features:Cul-De-Sac, Irrigated, Landscaped, Near Public Transit, Sprinklers In Front, Sprinklers In Rear
- Construction Materials:Brick, Vinyl Siding
- Exterior Features:Deck, Front Porch, Private Yard
- Foundation Description:Slab
- Levels:2 Story
Schools
- High school:Thunderridge
- Middle school:Ranch View
- Elementary school:Roxborough
Utilities
- Sewer:Public Sewer
Finances and disclosures
- Price:$585,000
- Price per sq. ft.:$276.99
- Tax amount:$3,981 (2025)
Features and amenities
- Laundry features:Dryer, Washer
- Amenities:Bar Fridge, Carbon Monoxide Detector(s), Double Pane Windows, Smoke Detector(s), Video Doorbell, Window Coverings, Window Treatments
Parking
- Total parking spaces:2
- Parking description:220 Volts, Dry Walled
- Garage:Yes
- Garage spaces:2
 Based on information submitted to the MLS GRID as of August 22, 2026 02:27 PM. All data is obtained from various sources and may not have been verified by broker or MLS GRID. Supplied Open House information is subject to change without notice. All information should be independently reviewed and verified for accuracy. Properties may or may not be listed by the office/agent presenting the information.
New listings near 7531 Dawn Court
- New
 $485,000Active3 beds 2 baths1,426 sq. ft.
9318 W Lake Drive, Littleton, CO 80123
MLS# 6600924Listed by: RE/MAX PROFESSIONALS - New
 $525,000Active4 beds 4 baths2,794 sq. ft.
7705 S Cove Circle, Littleton, CO 80122
MLS# 4401292Listed by: HART REALTY GROUP - New
 $534,900Active2 beds 3 baths2,796 sq. ft.
1576 E Nichols Circle, Littleton, CO 80122
MLS# 4720870Listed by: RE/MAX PROFESSIONALS - New
 $550,000Active4 beds 2 baths2,236 sq. ft.
1662 W Lake Place, Littleton, CO 80120
MLS# 8036274Listed by: COLDWELL BANKER REALTY 24 - Open Sat, 1 to 3pmNew
 $749,996Active4 beds 3 baths2,296 sq. ft.
5475 S Lakeview Street, Littleton, CO 80120
MLS# 8083415Listed by: RE/MAX PROFESSIONALS - Open Sat, 1 to 3pmNew
 $1,075,000Active5 beds 4 baths3,309 sq. ft.
6960 S Harrison Street, Littleton, CO 80122
MLS# 8245616Listed by: KELLER WILLIAMS INTEGRITY REAL ESTATE LLC - Open Sat, 11am to 1pmNew
 $1,550,000Active5 beds 4 baths5,423 sq. ft.
3697 E Euclid Avenue, Littleton, CO 80121
MLS# 8273924Listed by: KELLER WILLIAMS DTC - New
 $675,000Active4 beds 3 baths3,100 sq. ft.
7244 S Houstoun Waring Circle, Littleton, CO 80120
MLS# 7777465Listed by: A STEP ABOVE REALTY - Open Sat, 12:30 to 2:30pmNew
 $785,000Active4 beds 4 baths2,543 sq. ft.
6114 S Fairfield Street, Littleton, CO 80120
MLS# 5893606Listed by: MILEHIMODERN - Open Sun, 1 to 3pmNew
 $340,000Active2 beds 2 baths1,012 sq. ft.
1651 W Canal Circle #617, Littleton, CO 80120
MLS# 2111412Listed by: EXP REALTY, LLC


Protect your home and budget from life's surprises with an Assurant Home Warranty, backed by a partner that supports you through every step of homeownership. Explore Plans.
© 2023 - 2026 ERA Franchise Systems LLC. All rights reserved. ERA Franchise Systems LLC fully supports the principles of the Fair Housing Act and the Equal Opportunity Act. ERA, ERA Real Estate powered, and their respective logos are registered service marks of ERA Franchise Systems LLC. Each office is independently owned and operated.