
7912 Raphael Lane, Littleton, CO 80125
Local realty services provided by:LUX Real Estate Company ERA Powered
7912 Raphael Lane,Littleton, CO 80125
$3,199,000
- 5 Beds
- 6 Baths
- 6,273 sq. ft.
- Single family
- Active
Listed by: allison rankin
Office: compass - denver
MLS#:3912683
Source:ML
Price summary
- Price:$3,199,000
- Price per sq. ft.:$509.96
- Monthly HOA dues:$340
About this home
Nestled along the 10th fairway in Ravenna, this exceptional custom residence blends timeless architecture, effortless luxury, and a thoughtfully designed floor plan that balances connection with privacy. Designed for today's lifestyle, it offers distinct spaces ideal for everyday living, entertaining, multigenerational households, or extended guests.
From the moment you enter, soaring ceilings, walls of glass, and sweeping golf course views create an unforgettable first impression. Natural light fills the great room as indoor and outdoor living flow seamlessly to covered patios overlooking the fairway.
The chef's kitchen features premium appliances, custom cabinetry, generous prep space, and an oversized island that brings family and friends together. Adjacent dining and living areas are equally suited for intimate dinners or larger gatherings.
The main-level owner's retreat is a private sanctuary with spa-inspired finishes and direct access to the outdoor living spaces. A dedicated office creates an ideal work-from-home environment.
A defining feature of the home is its intentional separation of living spaces. The walkout lower level offers three spacious bedroom suites with recreation and gathering areas, while a private upper-level suite provides exceptional flexibility as guest accommodations, an au pair suite, home office, fitness studio, or creative space.
Beautifully landscaped grounds, multiple covered patios, and stunning golf course views create a peaceful, resort-like setting for year-round enjoyment.
Located behind the gates of Ravenna, residents enjoy one of Colorado's premier private communities surrounded by dramatic red rock formations, championship golf, and remarkable privacy, just minutes from Denver and the foothills.
More than a custom home, this is a residence designed to evolve with every stage of life while offering the timeless elegance and flexibility that define Ravenna living....
Contact an agent
Home facts
- Year built:2019
- Subdivision & Development:Ravenna
- Listing ID #:3912683
Rooms and interior
- Bedrooms:5
- Total bathrooms:6
- Full bathrooms:4
- Half bathrooms:1
- Flooring:Carpet, Tile, Wood
- Bathrooms Description:Five Piece Bath, Hot Tub
- Kitchen Description:Bar Fridge, Convection Oven, Dishwasher, Disposal, Double Oven, Kitchen Island, Microwave, Pantry, Range Hood, Refrigerator, Self Cleaning Oven
- Basement:Yes
- Basement Description:Finished, Full, Walk-Out Access
- Living area:6,273 sq. ft.
Heating and cooling
- Cooling:Central Air
- Heating:Forced Air, Natural Gas
- Central air:Yes
Structure and exterior
- Roof:Concrete
- Year built:2019
- Building area:6,273 sq. ft.
- Lot area:0.32 Acres
- Lot Features:Irrigated, Landscaped, On Golf Course, Sprinklers In Front, Sprinklers In Rear
- Architectural Style:Mountain Contemporary
- Construction Materials:Frame, Stone, Stucco
- Exterior Features:Balcony, Covered, Deck, Front Porch, Patio, Private Yard, Smart Irrigation, Spa/Hot Tub
- Levels:2 Story
Schools
- High school:Thunderridge
- Middle school:Ranch View
- Elementary school:Roxborough
Utilities
- Water:Public
- Sewer:Public Sewer
Finances and disclosures
- Price:$3,199,000
- Price per sq. ft.:$509.96
- Tax amount:$29,172 (2024)
Features and amenities
- Laundry features:Dryer, In Unit, Washer
- Amenities:Bar Fridge, Carbon Monoxide Detector(s), Double Pane Windows, Gas Water Heater, Humidifier, Smoke Detector(s), Tankless Water Heater
Parking
- Total parking spaces:3
- Parking description:Concrete Driveway
- Garage:Yes
- Garage spaces:3
 Based on information submitted to the MLS GRID as of August 17, 2026 02:30 PM. All data is obtained from various sources and may not have been verified by broker or MLS GRID. Supplied Open House information is subject to change without notice. All information should be independently reviewed and verified for accuracy. Properties may or may not be listed by the office/agent presenting the information.
New listings near 7912 Raphael Lane
- Coming Soon
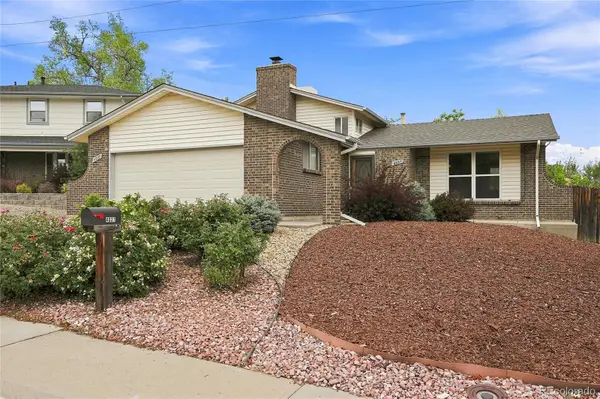 $625,000Coming Soon3 beds 2 baths
4037 E Caley Place, Littleton, CO 80121
MLS# 4078941Listed by: REALTY ONE GROUP PLATINUM ELITE COLORADO - Coming SoonOpen Sat, 12 to 3pm
 $750,000Coming Soon4 beds 2 baths
2005 W Davies Avenue, Littleton, CO 80120
MLS# 5004906Listed by: EXP REALTY, LLC - New
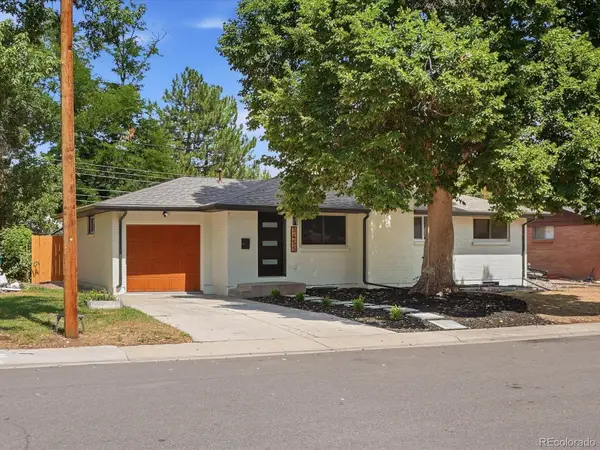 $650,000Active6 beds 2 baths2,028 sq. ft.
3455 W Powers Place, Littleton, CO 80123
MLS# 8142667Listed by: INVALESCO REAL ESTATE - Coming Soon
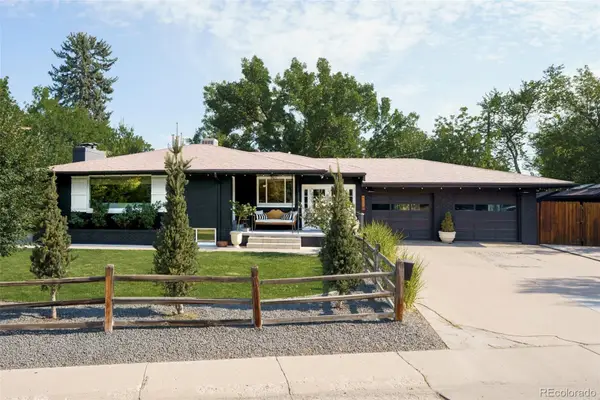 $850,000Coming Soon3 beds 2 baths
1991 W Caley Avenue, Littleton, CO 80120
MLS# 4564357Listed by: CAMBER REALTY, LTD - New
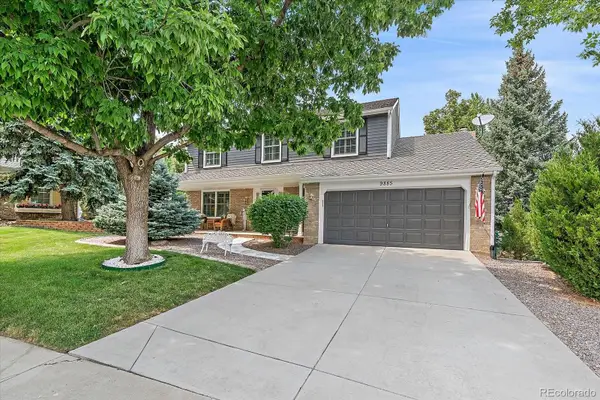 $925,000Active3 beds 3 baths3,154 sq. ft.
9885 W Aqueduct Place, Littleton, CO 80123
MLS# 9564439Listed by: TOTAL REALTY CORP. - New
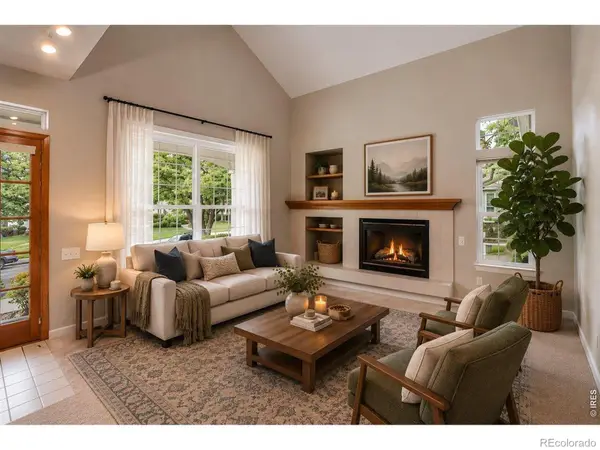 $549,000Active2 beds 3 baths2,429 sq. ft.
2909 W Long Circle #E, Littleton, CO 80120
MLS# IR1066572Listed by: WK REAL ESTATE - New
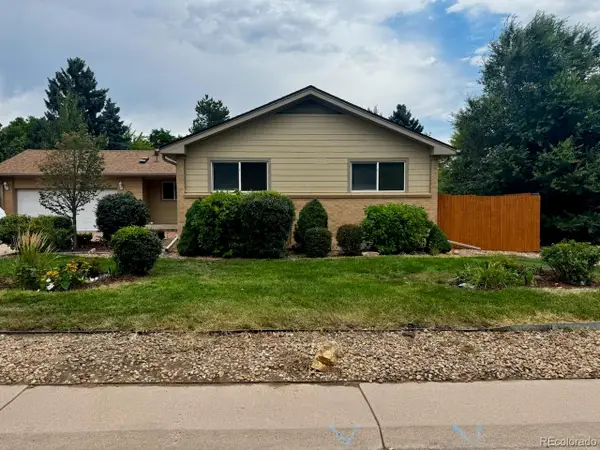 $745,000Active5 beds 3 baths3,174 sq. ft.
1181 E Costilla Avenue, Littleton, CO 80122
MLS# 6169904Listed by: HOMESMART - New
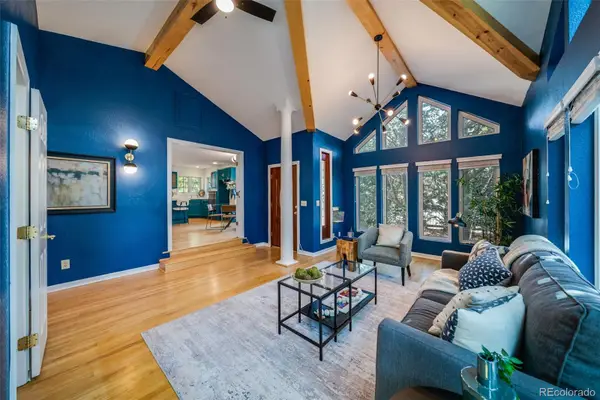 $749,900Active5 beds 3 baths2,768 sq. ft.
5629 S Greenwood Street, Littleton, CO 80120
MLS# 5682835Listed by: KELLER WILLIAMS REALTY DOWNTOWN LLC - New
 $589,900Active4 beds 2 baths1,567 sq. ft.
9285 W Wagon Trail Drive, Littleton, CO 80123
MLS# 1761796Listed by: HOMESMART - Coming SoonOpen Sat, 10am to 1pm
 $399,000Coming Soon3 beds 2 baths
579 W Berry Circle #5D1, Littleton, CO 80120
MLS# 3142124Listed by: COMPASS - DENVER


Protect your home and budget from life's surprises with an Assurant Home Warranty, backed by a partner that supports you through every step of homeownership. Explore Plans.
© 2023 - 2026 ERA Franchise Systems LLC. All rights reserved. ERA Franchise Systems LLC fully supports the principles of the Fair Housing Act and the Equal Opportunity Act. ERA, ERA Real Estate powered, and their respective logos are registered service marks of ERA Franchise Systems LLC. Each office is independently owned and operated.