
7981 S Cedar Street, Littleton, CO 80120
Local realty services provided by:RONIN Real Estate Professionals ERA Powered
Listed by: fauna mackillip
Office: re/max professionals
MLS#:1743313
Source:ML
Price summary
- Price:$595,000
- Price per sq. ft.:$322.67
About this home
Popular Southbridge neighborhood in Littleton! Located on a cul-de-sac street, this home backs west and has a mountain view. One of the largest yards in the area with a sprinkler system front and back. If you have a green thumb, the yard is a gardener's delight. Multiple gardening areas on 2 levels with desirable western exposure. expansive deck space for out door entertaining and dining, garden boxes and lots of room for sport activities and pets to roam. The style of the home is open and contemporary with a vaulted ceiling and is multi-leveled. Main level has all bedrooms. Primary bedroom has a walk in closet and 3/4 bathroom with an updated shower. Lower level family room has a gas fireplace. Basement is garden level, it's small, can be used as an office, exercise room, etc. New roof and gutters 1/2026, water heater installed in 2024. Garage is over sized. Southbridge is centrally located and close to the Highline Canal Trails, light rail, quick access to 470. Southbridge Park is 3 blocks away and is a venue for soccer, baseball and overall recreation, such a wonderful setting any time of day....
Contact an agent
Home facts
- Year built:1981
- Listing ID #:1743313
Rooms and interior
- Bedrooms:3
- Total bathrooms:2
- Full bathrooms:1
- Flooring:Carpet, Tile, Vinyl
- Kitchen Description:Dishwasher, Disposal, Microwave, Oven, Range
- Basement:Yes
- Basement Description:Finished, Partial
- Living area:1,844 sq. ft.
Heating and cooling
- Cooling:Central Air
- Heating:Forced Air
- Central air:Yes
Structure and exterior
- Roof:Composition
- Year built:1981
- Building area:1,844 sq. ft.
- Lot area:0.2 Acres
- Lot Features:Level, Sprinklers In Front, Sprinklers In Rear
- Architectural Style:Contemporary
- Construction Materials:Brick, Frame
- Exterior Features:Deck, Garden, Patio
- Foundation Description:Slab
Schools
- High school:Heritage
- Middle school:Goddard
- Elementary school:Runyon
Utilities
- Water:Public
- Sewer:Public Sewer
Finances and disclosures
- Price:$595,000
- Price per sq. ft.:$322.67
- Tax amount:$4,417 (2025)
Features and amenities
- Amenities:Carbon Monoxide Detector(s), Double Pane Windows, Radon Detector, Smoke Detector(s)
Parking
- Total parking spaces:2
- Garage:Yes
- Garage spaces:2
 Based on information submitted to the MLS GRID as of May 27, 2026 06:06 PM. All data is obtained from various sources and may not have been verified by broker or MLS GRID. Supplied Open House information is subject to change without notice. All information should be independently reviewed and verified for accuracy. Properties may or may not be listed by the office/agent presenting the information.
New listings near 7981 S Cedar Street
- Open Sat, 11am to 1pmNew
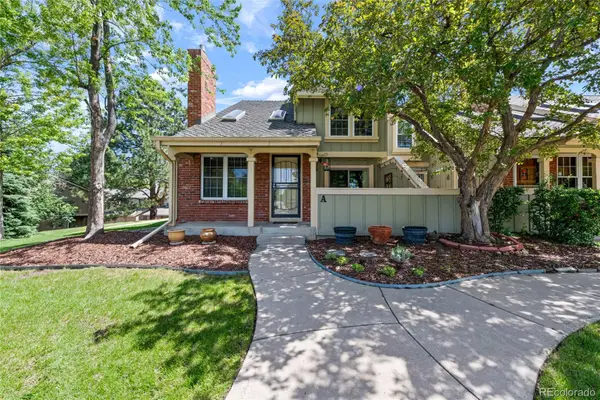 $598,000Active2 beds 4 baths2,554 sq. ft.
7765 S Curtice Drive #A, Littleton, CO 80120
MLS# 6882514Listed by: GUIDE REAL ESTATE - Coming Soon
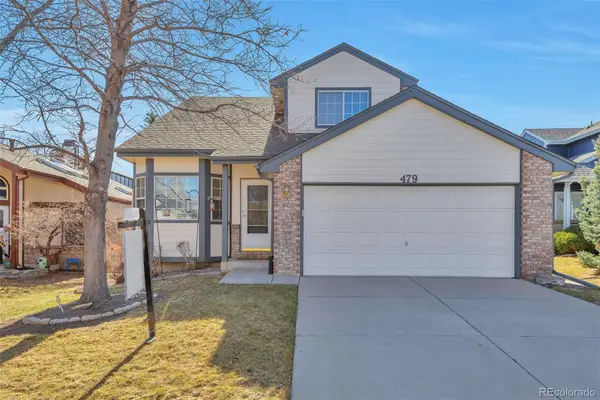 $574,900Coming Soon3 beds 4 baths
479 W Jamison Circle, Littleton, CO 80120
MLS# 8944750Listed by: JS PROPERTIES - Open Sat, 11am to 1pmNew
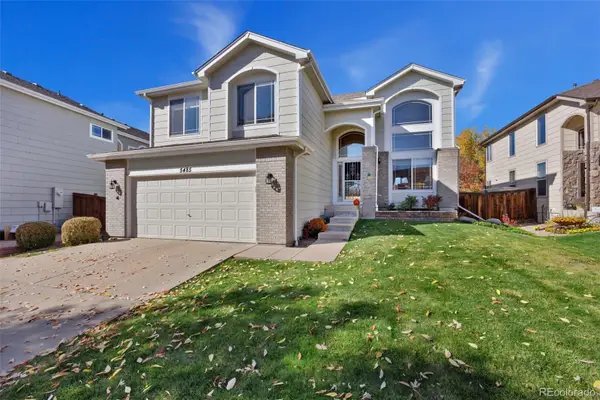 $689,900Active3 beds 3 baths2,623 sq. ft.
5485 S Harlan Way, Littleton, CO 80123
MLS# 4562290Listed by: REDFIN CORPORATION - Coming Soon
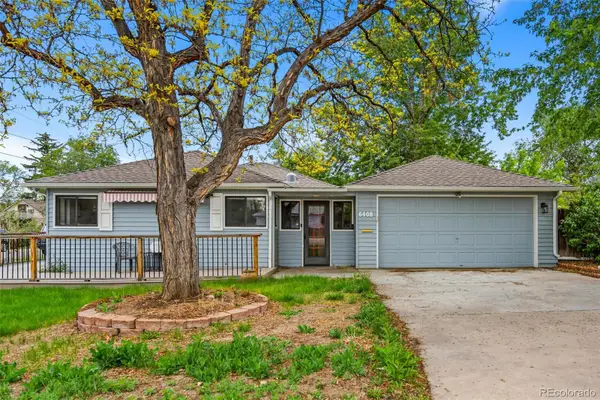 $719,900Coming Soon3 beds 2 baths
6408 S Louthan Street, Littleton, CO 80120
MLS# 3676507Listed by: DYNAMIC DWELLINGS LLC - Coming Soon
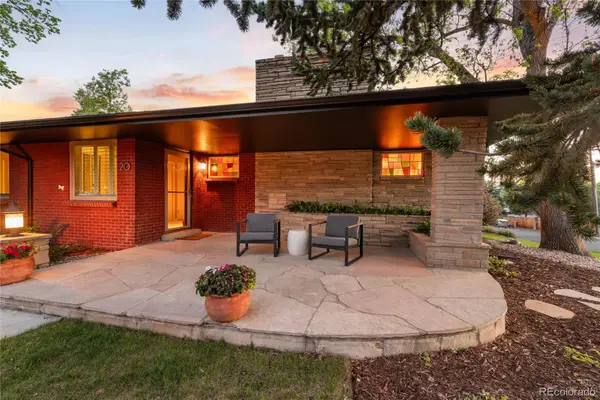 $1,400,000Coming Soon3 beds 3 baths
20 Lindenwood Drive, Littleton, CO 80120
MLS# 8630510Listed by: COMPASS - DENVER - New
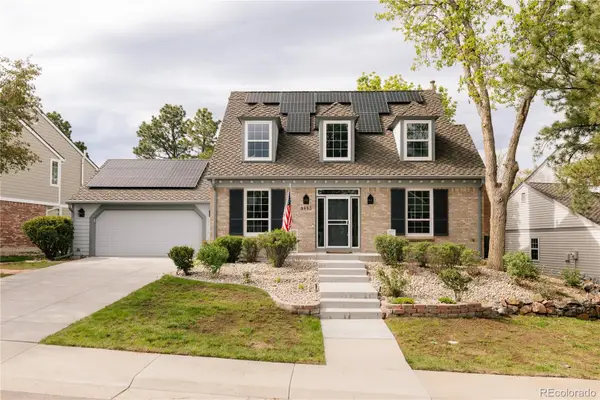 $740,000Active4 beds 4 baths2,742 sq. ft.
9853 W Brandt Place, Littleton, CO 80123
MLS# 3311004Listed by: RE/MAX PROFESSIONALS - Coming Soon
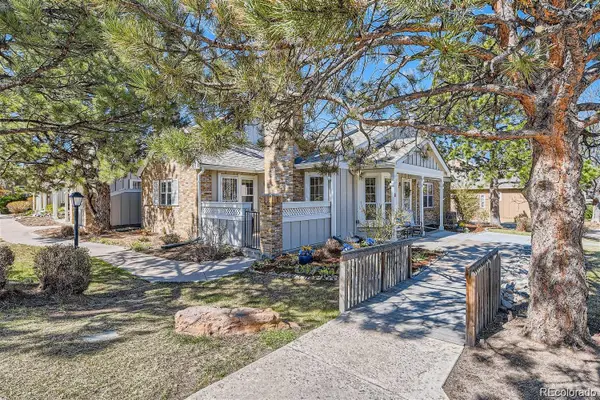 $599,000Coming Soon3 beds 3 baths
2993 W Long Drive #D, Littleton, CO 80120
MLS# 2302155Listed by: BAER REALTY LLC - New
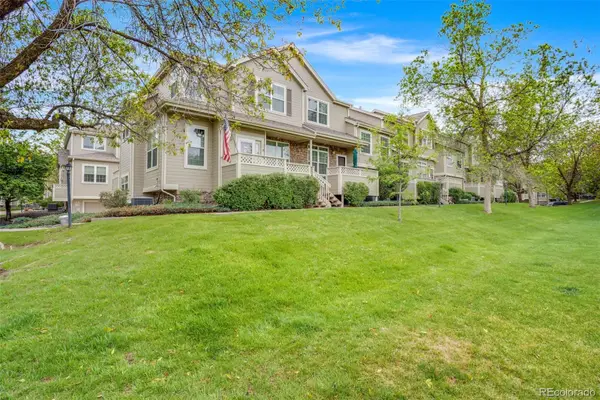 $399,900Active2 beds 3 baths1,500 sq. ft.
346 W Jamison Place #69, Littleton, CO 80120
MLS# 8492963Listed by: LPT REALTY - New
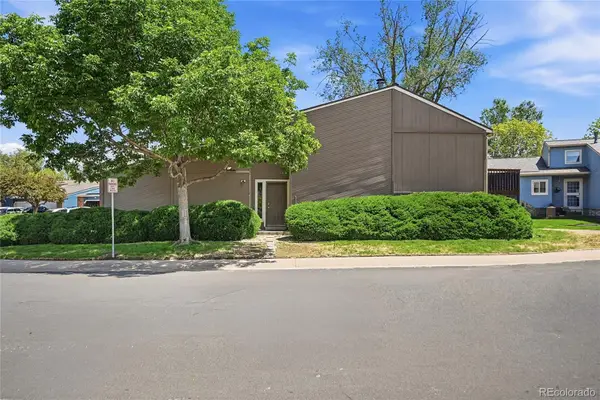 $450,000Active2 beds 2 baths1,572 sq. ft.
2801 W Davies Drive, Littleton, CO 80120
MLS# 7175941Listed by: SWAN REALTY CORP - Coming SoonOpen Sat, 11am to 1pm
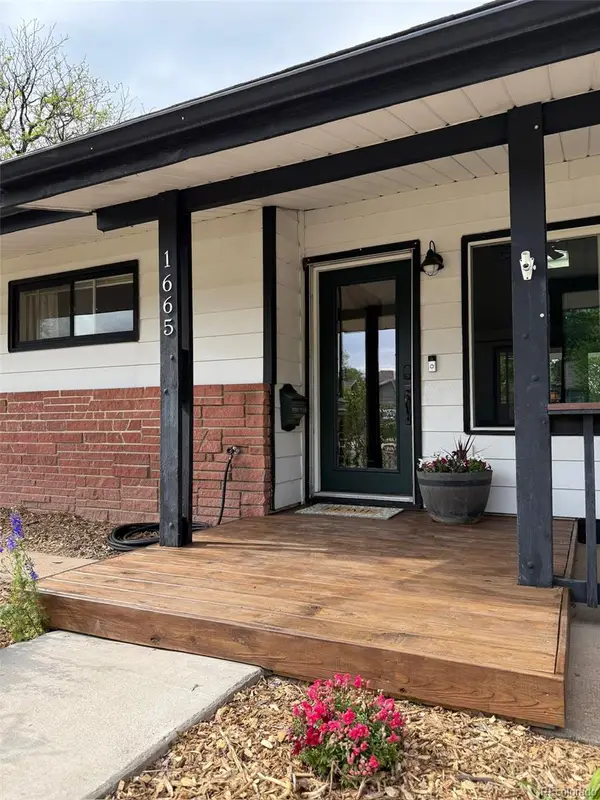 $600,000Coming Soon3 beds 2 baths
1665 W Progress Avenue, Littleton, CO 80120
MLS# 9620092Listed by: KELLER WILLIAMS DTC


Protect your home and budget from life's surprises with an Assurant Home Warranty, backed by a partner that supports you through every step of homeownership. Explore Plans.
© 2023 - 2026 ERA Franchise Systems LLC. All rights reserved. ERA Franchise Systems LLC fully supports the principles of the Fair Housing Act and the Equal Opportunity Act. ERA, ERA Real Estate powered, and their respective logos are registered service marks of ERA Franchise Systems LLC. Each office is independently owned and operated.