
8029 Adams Fork Avenue, Littleton, CO 80125
Local realty services provided by:ERA Teamwork Realty
Listed by: mary jane ogle
Office: exp realty, llc.
MLS#:8226960
Source:ML
Price summary
- Price:$639,000
- Price per sq. ft.:$332.81
About this home
This Sterling Ranch south facing home opens across the main floor with a great room anchored by a fireplace, kitchen, dining room, and powder bathroom connected in one bright, continuous space. Laminate floors run throughout the main floor and oversized windows keep the light coming all day. The kitchen has quartz counters, a large pantry, and clean modern finishes with room for more than one cook. Double sliding doors off the main level open to a large covered concrete patio that is shaded, usable year round with space for a full sized table. The backyard is landscaped for low maintenance, so weekends stay yours. Upstairs is a primary bedroom with walk-in closet, mountain views, ensuite bathroom, 2 additional bedrooms, a full bathroom, laundry room, and a spacious loft that gives you a second living area: family room, home office, or playroom depending on your needs. Upgrades already in place: security system, built-in surround sound, and power window coverings throughout. Outside, new turf in the front yard means green year-round with no mowing and no sprinkler cycle. Sterling Ranch Community Features 1,300 acres of open space, 30 miles of trails, access to 2 state parks and 3 regional parks, Smart-home technology, 1 gigabyte+ fiber Internet, for high speed streaming and downloading. You get a FREE state park pass! The Providence Village Recreation Center is the social and recreational hub for the community. This rec center has almost 5,000 sq ft including a fitness center, 2 pavilions, a pool, and Great Hall with a catering kitchen. Enjoy a coffeehouse, brew pub, UCHealth primary and urgent care, Steadman Hawkins physical therapy, family dentist, ophthalmologist, and credit union. The Sterling Center has community events and food trucks....
Contact an agent
Home facts
- Year built:2021
- Subdivision & Development:Sterling Ranch
- Listing ID #:8226960
Rooms and interior
- Bedrooms:3
- Total bathrooms:3
- Full bathrooms:1
- Half bathrooms:1
- Flooring:Carpet, Laminate, Tile
- Kitchen Description:Dishwasher, Disposal, Kitchen Island, Microwave, Oven, Pantry, Range, Self Cleaning Oven
- Living area:1,920 sq. ft.
Heating and cooling
- Cooling:Central Air
- Heating:Forced Air, Natural Gas
- Central air:Yes
Structure and exterior
- Roof:Composition
- Year built:2021
- Building area:1,920 sq. ft.
- Lot area:0.14 Acres
- Lot Features:Landscaped, Master Planned, Sprinklers In Front, Sprinklers In Rear
- Construction Materials:Cement Siding, Frame, Stone
- Exterior Features:Covered, Front Porch, Patio
- Foundation Description:Slab
- Levels:2 Story
Schools
- High school:Thunderridge
- Middle school:Ranch View
- Elementary school:Coyote Creek
Utilities
- Water:Public
- Sewer:Public Sewer
Finances and disclosures
- Price:$639,000
- Price per sq. ft.:$332.81
- Tax amount:$7,308 (2025)
Features and amenities
- Laundry features:In Unit
- Amenities:Double Pane Windows, Smoke Detector(s), Window Treatments
- Smart home:Yes
Parking
- Total parking spaces:2
- Parking description:Dry Walled
- Garage:Yes
- Garage spaces:2
 Based on information submitted to the MLS GRID as of August 22, 2026 04:44 PM. All data is obtained from various sources and may not have been verified by broker or MLS GRID. Supplied Open House information is subject to change without notice. All information should be independently reviewed and verified for accuracy. Properties may or may not be listed by the office/agent presenting the information.
New listings near 8029 Adams Fork Avenue
- New
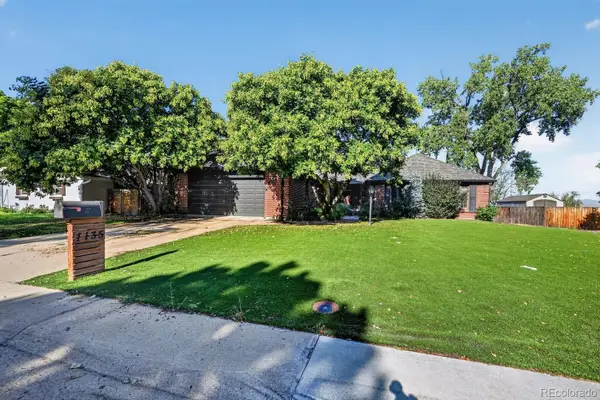 $700,000Active3 beds 3 baths3,960 sq. ft.
7135 S Costilla Street, Littleton, CO 80120
MLS# 1865833Listed by: MCCLURE AND ASSOCIATES - New
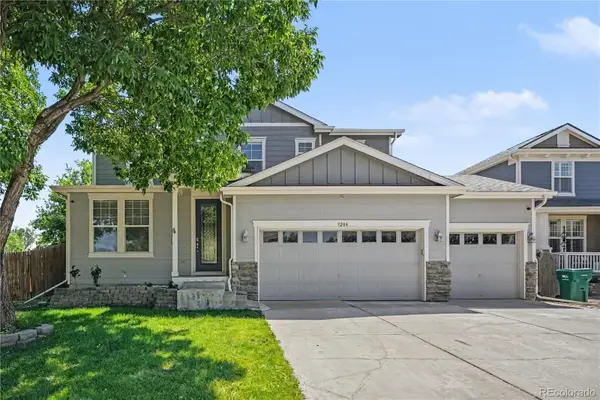 $975,000Active6 beds 4 baths4,408 sq. ft.
9204 W Radcliffe Place, Littleton, CO 80123
MLS# 9097798Listed by: HOMESMART - New
 $485,000Active3 beds 2 baths1,426 sq. ft.
9318 W Lake Drive, Littleton, CO 80123
MLS# 6600924Listed by: RE/MAX PROFESSIONALS - New
 $525,000Active4 beds 4 baths2,794 sq. ft.
7705 S Cove Circle, Littleton, CO 80122
MLS# 4401292Listed by: HART REALTY GROUP - New
 $534,900Active2 beds 3 baths2,796 sq. ft.
1576 E Nichols Circle, Littleton, CO 80122
MLS# 4720870Listed by: RE/MAX PROFESSIONALS - New
 $550,000Active4 beds 2 baths2,236 sq. ft.
1662 W Lake Place, Littleton, CO 80120
MLS# 8036274Listed by: COLDWELL BANKER REALTY 24 - Open Sat, 1 to 3pmNew
 $749,996Active4 beds 3 baths2,296 sq. ft.
5475 S Lakeview Street, Littleton, CO 80120
MLS# 8083415Listed by: RE/MAX PROFESSIONALS - Open Sat, 1 to 3pmNew
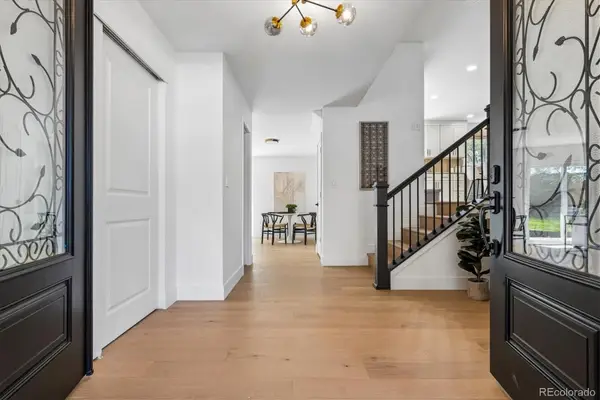 $1,075,000Active5 beds 4 baths3,309 sq. ft.
6960 S Harrison Street, Littleton, CO 80122
MLS# 8245616Listed by: KELLER WILLIAMS INTEGRITY REAL ESTATE LLC - Open Sat, 11am to 1pmNew
 $1,550,000Active5 beds 4 baths5,423 sq. ft.
3697 E Euclid Avenue, Littleton, CO 80121
MLS# 8273924Listed by: KELLER WILLIAMS DTC - New
 $675,000Active4 beds 3 baths3,100 sq. ft.
7244 S Houstoun Waring Circle, Littleton, CO 80120
MLS# 7777465Listed by: A STEP ABOVE REALTY


Protect your home and budget from life's surprises with an Assurant Home Warranty, backed by a partner that supports you through every step of homeownership. Explore Plans.
© 2023 - 2026 ERA Franchise Systems LLC. All rights reserved. ERA Franchise Systems LLC fully supports the principles of the Fair Housing Act and the Equal Opportunity Act. ERA, ERA Real Estate powered, and their respective logos are registered service marks of ERA Franchise Systems LLC. Each office is independently owned and operated.