
8131 S Marshall Court, Littleton, CO 80128
Local realty services provided by:ERA New Age
8131 S Marshall Court,Littleton, CO 80128
$550,000
- 5 Beds
- 3 Baths
- 3,168 sq. ft.
- Single family
- Active
Listed by: travis beers
Office: beers realty
MLS#:8466340
Source:ML
Price summary
- Price:$550,000
- Price per sq. ft.:$173.61
About this home
Welcome to this spacious 3,000+ sq ft home in the heart of Columbine Hills — priced well below market as an as-is sale, making it a fantastic opportunity for buyers ready to add their own updates and build instant equity.
The home features a smart, functional layout that offers space for everyone. The main level features a bedroom and 3/4 bath — perfect for guests or multigenerational living — alongside a living room, formal dining room, and a separate family room for everyday relaxing.
Upstairs, the primary suite includes an attached full bath and a private balcony — a perfect spot for morning coffee. Three additional bedrooms and another full bathroom complete the upper level, giving the whole family room to spread out.
Downstairs, the finished basement adds even more versatility with a large living area, a flex room ideal for a home office or gym, and plenty of storage space.
Outside, enjoy a covered patio for year-round entertaining, all set on a large quarter-acre lot with plenty of room to garden, play, or relax. The versatile driveway is great for RV and/or boat parking, while still allowing full access to the attached 2 car garage.
Location is a huge win here. You're just minutes from Aspen Grove, the light rail at Mineral Station, grocery stores and quick access to C-470 for an easy commute anywhere in the metro area. But the real showstopper is how close you are to Chatfield State Park and Chatfield Reservoir — outdoor lovers will appreciate having camping, boating, an abundance of hiking trails, and biking paths practically in their backyard.
This is a rare chance to get a large home, on a large lot, in a great location, at a below-market price. Bring your vision and make it your own!
Sold as-is....
Contact an agent
Home facts
- Year built:1972
- Subdivision & Development:Columbine Hills
- Listing ID #:8466340
Rooms and interior
- Bedrooms:5
- Total bathrooms:3
- Full bathrooms:2
- Half bathrooms:1
- Flooring:Carpet, Tile, Wood
- Kitchen Description:Dishwasher, Disposal, Oven, Refrigerator
- Basement:Yes
- Basement Description:Finished, Full
- Living area:3,168 sq. ft.
Heating and cooling
- Cooling:Central Air
- Heating:Forced Air
- Central air:Yes
Structure and exterior
- Roof:Shingle
- Year built:1972
- Building area:3,168 sq. ft.
- Lot area:0.25 Acres
- Lot Features:Many Trees
- Construction Materials:Brick
- Exterior Features:Balcony, Covered, Lighting, Patio, Private Yard
- Foundation Description:Slab
- Levels:2 Story
Schools
- High school:Columbine
- Middle school:Ken Caryl
- Elementary school:Columbine Hills
Utilities
- Sewer:Public Sewer
Finances and disclosures
- Price:$550,000
- Price per sq. ft.:$173.61
- Tax amount:$4,724 (2025)
Features and amenities
- Laundry features:Dryer, Washer
Parking
- Total parking spaces:2
- Garage:Yes
- Garage spaces:2
 Based on information submitted to the MLS GRID as of August 13, 2026 02:33 PM. All data is obtained from various sources and may not have been verified by broker or MLS GRID. Supplied Open House information is subject to change without notice. All information should be independently reviewed and verified for accuracy. Properties may or may not be listed by the office/agent presenting the information.
New listings near 8131 S Marshall Court
- New
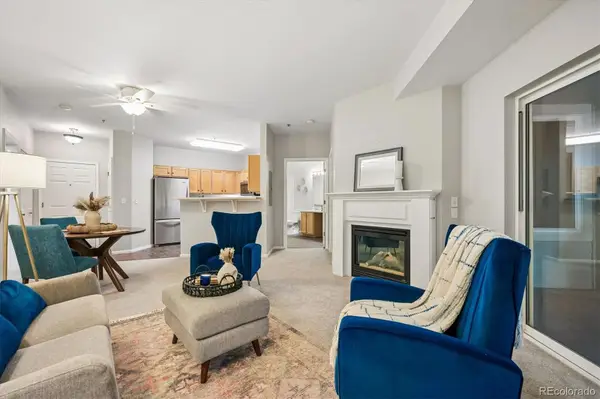 $375,000Active2 beds 2 baths1,079 sq. ft.
2894 W Riverwalk Circle #B211, Littleton, CO 80123
MLS# 8765665Listed by: RE/MAX PROFESSIONALS - New
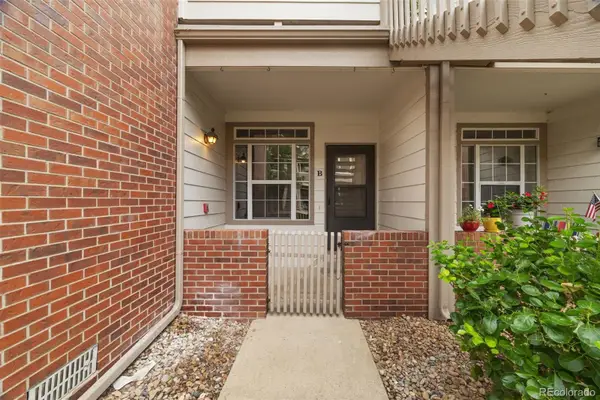 $319,000Active2 beds 2 baths854 sq. ft.
3010 W Prentice Avenue #B, Littleton, CO 80123
MLS# 9958896Listed by: ED PRATHER REAL ESTATE - Open Sat, 1 to 4pmNew
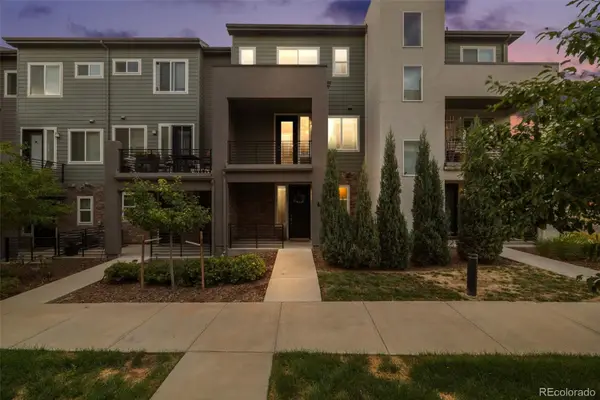 $485,000Active2 beds 3 baths1,500 sq. ft.
612 E Hinsdale Avenue, Littleton, CO 80122
MLS# 9681241Listed by: COLDWELL BANKER REALTY 24 - New
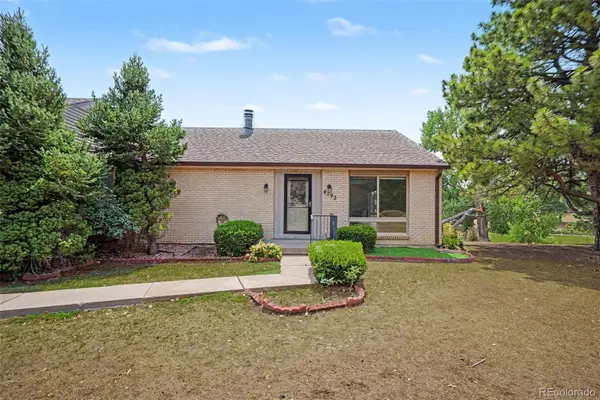 $425,000Active3 beds 3 baths2,542 sq. ft.
4292 W Pondview Drive, Littleton, CO 80123
MLS# 8138440Listed by: ORCHARD BROKERAGE LLC - Open Fri, 2 to 3pmNew
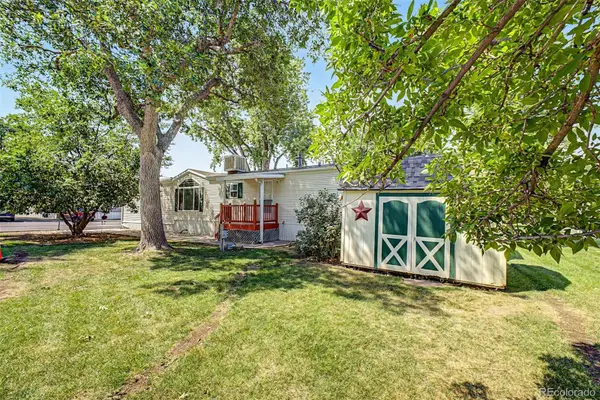 $55,000Active3 beds 2 baths1,216 sq. ft.
6705 S Santa Fe Drive, Littleton, CO 80120
MLS# 1607188Listed by: KELLER WILLIAMS ADVANTAGE REALTY LLC - New
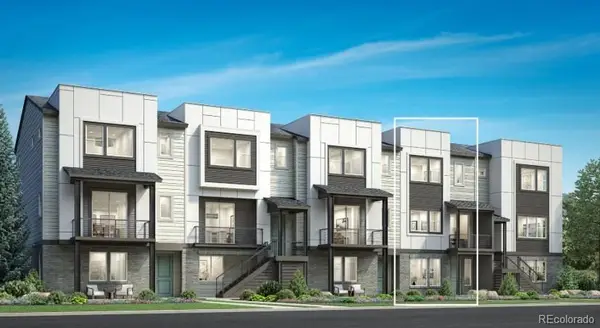 $775,000Active3 beds 4 baths2,180 sq. ft.
3468 W Elmhurst Place, Littleton, CO 80120
MLS# 4263038Listed by: COLDWELL BANKER REALTY 56 - New
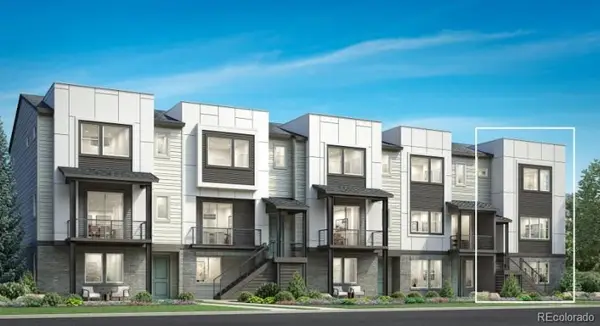 $825,000Active3 beds 4 baths2,300 sq. ft.
3470 W Elmhurst Place, Littleton, CO 80120
MLS# 2306521Listed by: COLDWELL BANKER REALTY 56 - Coming Soon
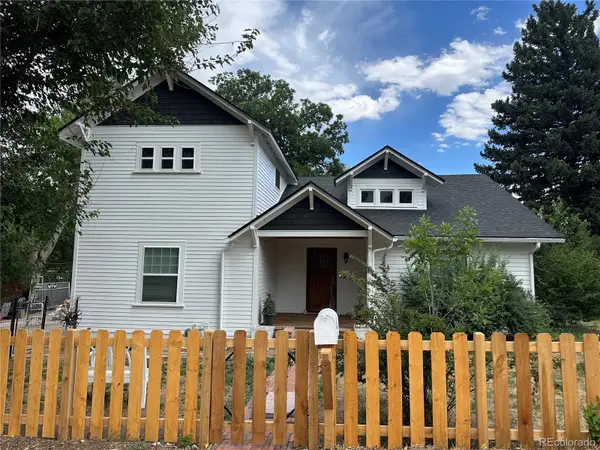 $749,000Coming Soon4 beds 3 baths
6520 S Windermere Street, Littleton, CO 80120
MLS# 4031666Listed by: KELLER WILLIAMS DTC - New
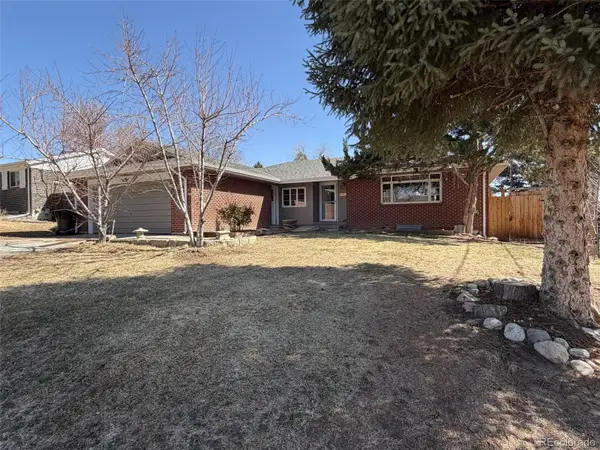 $510,000Active5 beds 3 baths2,657 sq. ft.
4742 S Newton Street, Littleton, CO 80123
MLS# 2192049Listed by: WAHLEN PROPERTIES - New
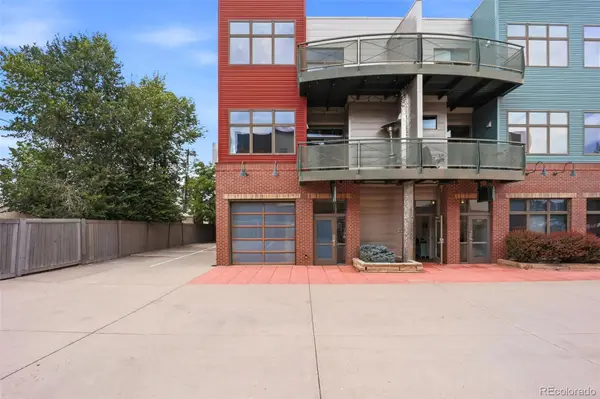 $1,500,000Active2 beds 3 baths4,275 sq. ft.
5439 S Prince Street, Littleton, CO 80120
MLS# 3872255Listed by: SERHANT COLORADO LLC


Protect your home and budget from life's surprises with an Assurant Home Warranty, backed by a partner that supports you through every step of homeownership. Explore Plans.
© 2023 - 2026 ERA Franchise Systems LLC. All rights reserved. ERA Franchise Systems LLC fully supports the principles of the Fair Housing Act and the Equal Opportunity Act. ERA, ERA Real Estate powered, and their respective logos are registered service marks of ERA Franchise Systems LLC. Each office is independently owned and operated.