
8266 S Logan Court, Littleton, CO 80122
Local realty services provided by:LUX Real Estate Company ERA Powered
Listed by: ty quirk
Office: thrive real estate group
MLS#:4582667
Source:ML
Price summary
- Price:$650,000
- Price per sq. ft.:$228.23
About this home
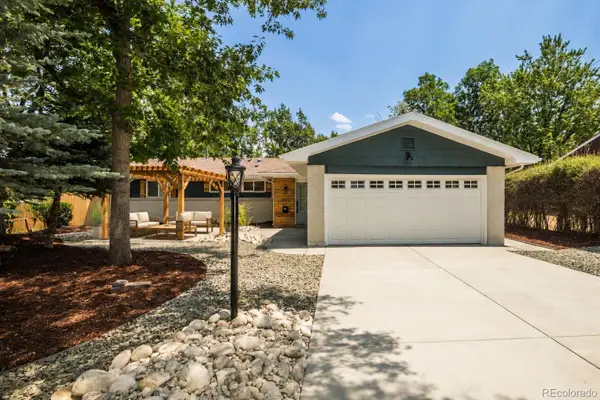
Step inside to soaring vaulted ceilings, abundant natural light, and an inviting layout featuring both a formal dining room and a separate living room—perfect for entertaining or everyday living. The backyard offers a private retreat with a relaxing gazebo and hot tub, creating the ideal space to unwind or host family and friends year-round.
One of the standout features of this property is the two oversized side lots, providing plenty of room for RVs, boats, campers, trailers, or other recreational vehicles—all with no HOA restrictions or dues.
The finished basement expands the living space with a spacious entertainment area, wet bar, two additional bedrooms, a third non-conforming bedroom ideal for a home office, gym, or den, and a spa-inspired bathroom.
This home has been well cared for over the years and offers a fantastic opportunity for buyers looking to build equity with a little TLC and updating. While it could benefit from some cosmetic improvements, the spacious layout, oversized lots, and desirable features provide an excellent foundation to make it your own. Don't miss the chance to unlock this property's full potential and create the home you've been dreaming of!...
Contact an agent
Home facts
- Year built:1982
- Listing ID #:4582667
Rooms and interior
- Bedrooms:5
- Total bathrooms:4
- Full bathrooms:1
- Half bathrooms:1
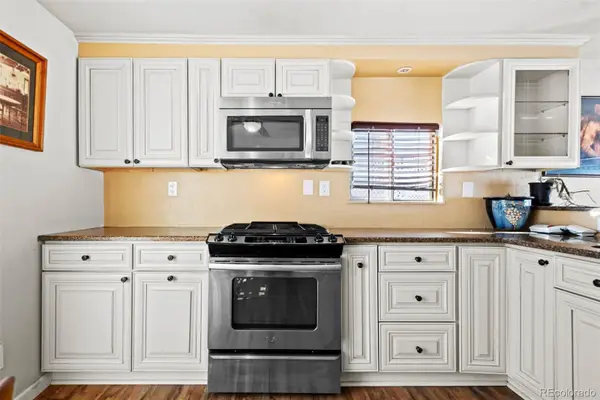
- Kitchen Description:Bar Fridge, Dishwasher, Disposal, Microwave, Oven, Range, Refrigerator
- Basement:Yes
- Basement Description:Finished, Full
- Living area:2,848 sq. ft.
Heating and cooling
- Cooling:Central Air
- Heating:Forced Air
- Central air:Yes
Structure and exterior
- Roof:Composition
- Year built:1982
- Building area:2,848 sq. ft.
- Lot area:0.2 Acres
- Construction Materials:Frame
- Levels:1 Story
Schools
- High school:Heritage
- Middle school:Powell
- Elementary school:Hopkins
Utilities
- Water:Public
- Sewer:Public Sewer
Finances and disclosures
- Price:$650,000
- Price per sq. ft.:$228.23
- Tax amount:$4,949 (2025)
Features and amenities
- Laundry features:Dryer, Washer
- Amenities:Bar Fridge
Parking
- Total parking spaces:4
- Garage:Yes
- Garage spaces:2
 Based on information submitted to the MLS GRID as of June 29, 2026 07:41 PM. All data is obtained from various sources and may not have been verified by broker or MLS GRID. Supplied Open House information is subject to change without notice. All information should be independently reviewed and verified for accuracy. Properties may or may not be listed by the office/agent presenting the information.
New listings near 8266 S Logan Court
- Coming Soon
 $1,500,000Coming Soon3 beds 4 baths
6181 S Spotswood Street, Littleton, CO 80120
MLS# 6320594Listed by: EXIT REALTY DTC, CHERRY CREEK, PIKES PEAK. - New
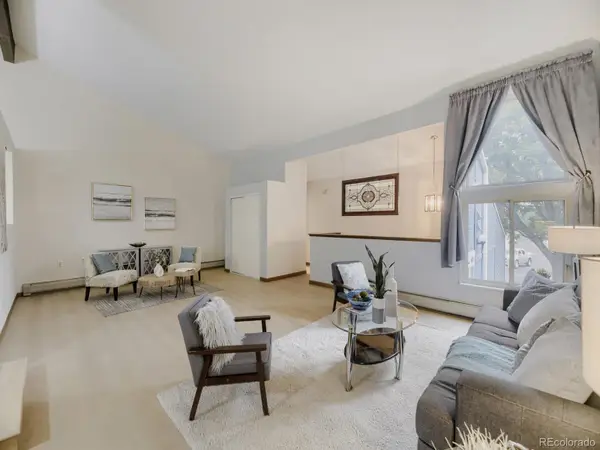 $450,000Active3 beds 3 baths2,062 sq. ft.
2835 W Davies Drive, Littleton, CO 80120
MLS# 2315341Listed by: YOUR CASTLE REAL ESTATE INC - Coming Soon
 $965,000Coming Soon4 beds 3 baths
2550 W Long Circle, Littleton, CO 80120
MLS# 2888732Listed by: REALTY ONE GROUP PREMIER - New
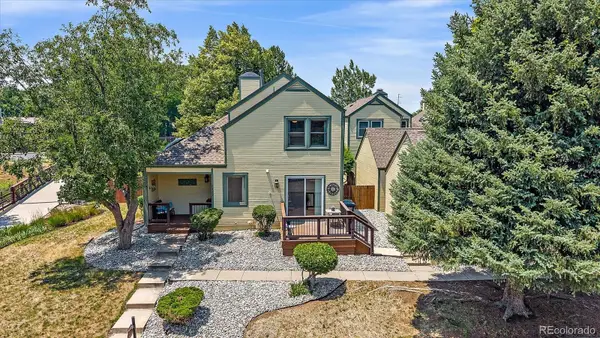 $619,900Active3 beds 3 baths2,532 sq. ft.
6459 S Filbert Lane, Littleton, CO 80121
MLS# 1953500Listed by: TLC HOMES AND LAND - New
 $405,000Active2 beds 2 baths1,298 sq. ft.
2940 W Centennial Drive #G, Littleton, CO 80123
MLS# 3280332Listed by: SHERLOCK HOMES - New
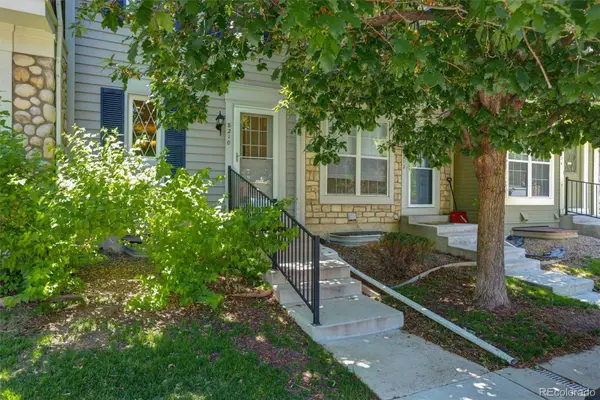 $400,000Active3 beds 2 baths1,540 sq. ft.
8210 S Fillmore Circle, Littleton, CO 80122
MLS# 4589551Listed by: COMPASS - DENVER - New
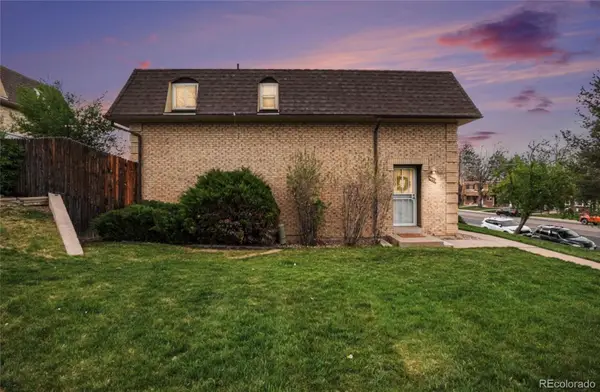 $335,000Active-- beds 3 baths1,540 sq. ft.
5573 S Lowell Boulevard, Littleton, CO 80123
MLS# 1835537Listed by: TRELORA REALTY, INC. - New
 $899,973Active4 beds 3 baths2,990 sq. ft.
6024 S Steele Street, Littleton, CO 80121
MLS# 2956283Listed by: BUY-OUT COMPANY REALTY, LLC - New
 $35,000Active2 beds 1 baths864 sq. ft.
8201 S Santa Fe Drive, Littleton, CO 80120
MLS# 6823325Listed by: KELLER WILLIAMS ADVANTAGE REALTY LLC - Open Sun, 9am to 12pmNew
 $517,000Active3 beds 3 baths1,600 sq. ft.
7474 S Logan Street, Littleton, CO 80122
MLS# 3019368Listed by: COMPASS - DENVER


Protect your home and budget from life's surprises with an Assurant Home Warranty, backed by a partner that supports you through every step of homeownership. Explore Plans.
© 2023 - 2026 ERA Franchise Systems LLC. All rights reserved. ERA Franchise Systems LLC fully supports the principles of the Fair Housing Act and the Equal Opportunity Act. ERA, ERA Real Estate powered, and their respective logos are registered service marks of ERA Franchise Systems LLC. Each office is independently owned and operated.