
8413 S Cody, Littleton, CO 80128
Local realty services provided by:RONIN Real Estate Professionals ERA Powered
Listed by: the alan smith team, david pratt
Office: re/max professionals
MLS#:7046570
Source:ML
Price summary
- Price:$749,500
- Price per sq. ft.:$430.25
About this home
The kitchen flows into the great room, and that easy connection is what makes this 3 bedroom, 2 bath home so enjoyable to live in. Cook, host, and stay part of the conversation, with a stone gas fireplace and natural oak mantle nearby, all on remote control. Dimmable LED lighting sets the mood from busy mornings to quiet movie nights. Step outside to a professionally designed backyard. A covered deck, flagstone patio, grill station, fire pit, dining area, and lounge area give every kind of gathering its own spot. Aspens, evergreens, and natural grass add a quiet, leafy feel, and drip and sprinkler irrigation keep it looking great with little effort. The fence was freshly painted in 2026, and a comfortable front porch with dimmable lighting makes coming home feel welcoming. The mud room and laundry is ready for real life, with LG appliances, a utility sink, storage cabinets, and a drying rack. New carpet and plush pad cover the bedrooms and stairway, and a slat wood accent wall adds warmth above the staircase. Ceiling fans in the primary bedroom, living room, and study keep every space comfortable. Smart features add peace of mind, including a Ring security system, Level lock, MyQ garage, and Flo by Moen water shutoff. Solar panels, 50 year shingles, 2x8 walls, a whole house humidifier, and extra 220 outlets in the garage and basement round out a home that is as well built as it is welcoming....
Contact an agent
Home facts
- Year built:2022
- Subdivision & Development:Meadowbrook Heights
- Listing ID #:7046570
Rooms and interior
- Bedrooms:3
- Total bathrooms:2
- Full bathrooms:2
- Flooring:Carpet, Laminate, Tile
- Kitchen Description:Dishwasher, Disposal, Microwave, Oven, Range, Refrigerator
- Basement Description:Unfinished
- Living area:1,742 sq. ft.
Heating and cooling
- Cooling:Central Air
- Heating:Forced Air
Structure and exterior
- Roof:Composition
- Year built:2022
- Building area:1,742 sq. ft.
- Lot Features:Level
- Architectural Style:Traditional
- Construction Materials:Frame, Stone
- Exterior Features:Patio
- Levels:1 Story
Schools
- High school:Chatfield
- Middle school:Falcon Bluffs
- Elementary school:Mortensen
Utilities
- Water:Public
- Sewer:Public Sewer
Finances and disclosures
- Price:$749,500
- Price per sq. ft.:$430.25
- Tax amount:$9,502
Features and amenities
- Laundry features:Dryer, Washer
Parking
- Garage spaces:2
 Based on information submitted to the MLS GRID as of November 17, 2026 01:43 AM. All data is obtained from various sources and may not have been verified by broker or MLS GRID. Supplied Open House information is subject to change without notice. All information should be independently reviewed and verified for accuracy. Properties may or may not be listed by the office/agent presenting the information.
New listings near 8413 S Cody
- Coming Soon
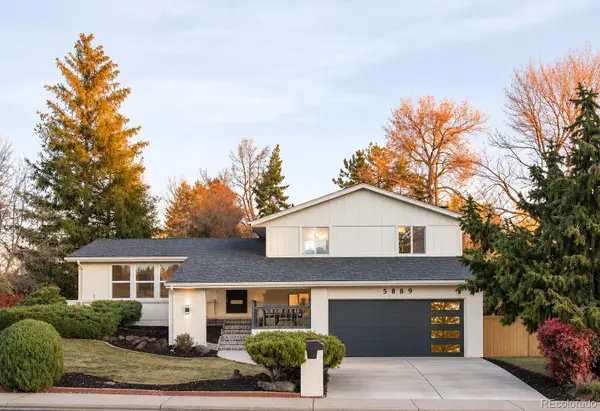 $785,000Coming Soon4 beds 4 baths2,400 sq. ft.
5889 W Fair, Littleton, CO 80123
MLS# 6083758Listed by: COMPASS - DENVER - New
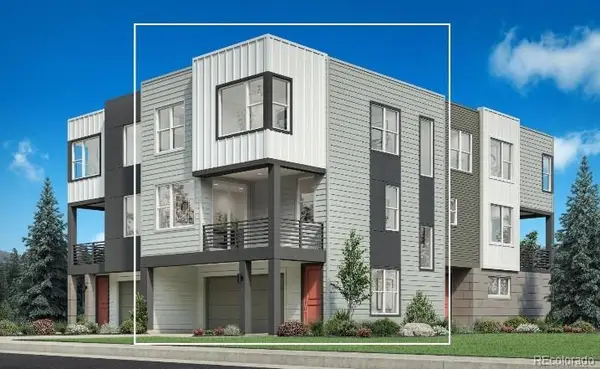 $640,000Active2 beds 3 baths1,720 sq. ft.
7705 S Lowell, Littleton, CO 80120
MLS# 4322754Listed by: COLDWELL BANKER REALTY 56 - New
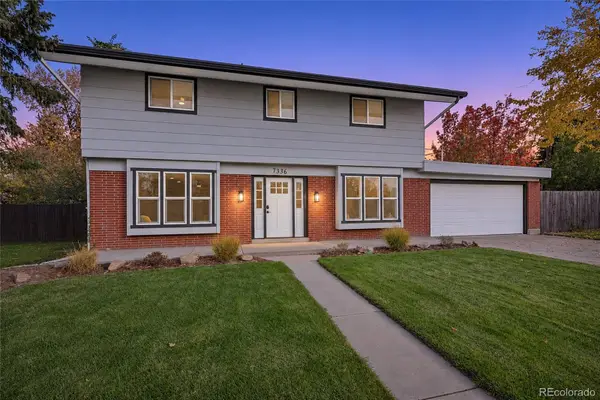 $759,900Active5 beds 4 baths1,890 sq. ft.
7336 S Elati, Littleton, CO 80120
MLS# 3267937Listed by: RE/MAX PROFESSIONALS - New
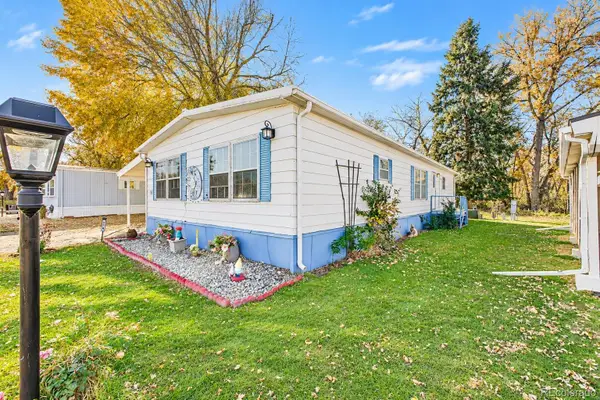 $60,000Active2 beds 2 baths1,440 sq. ft.
8201 S Santa Fe, Littleton, CO 80120
MLS# 5852566Listed by: KELLER WILLIAMS ADVANTAGE REALTY LLC - New
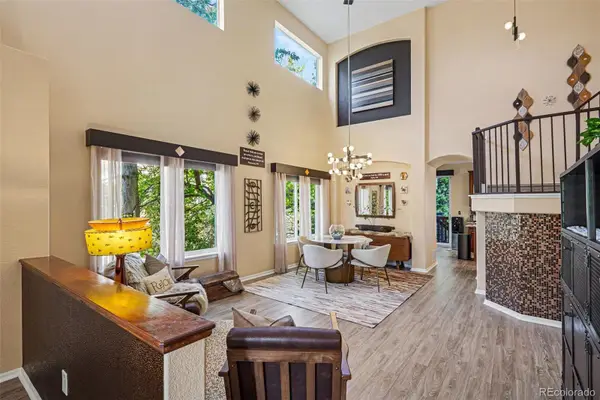 $875,000Active4 beds 4 baths3,768 sq. ft.
9690 S Dover, Littleton, CO 80127
MLS# 9275548Listed by: COLDWELL BANKER GLOBAL LUXURY DENVER - New
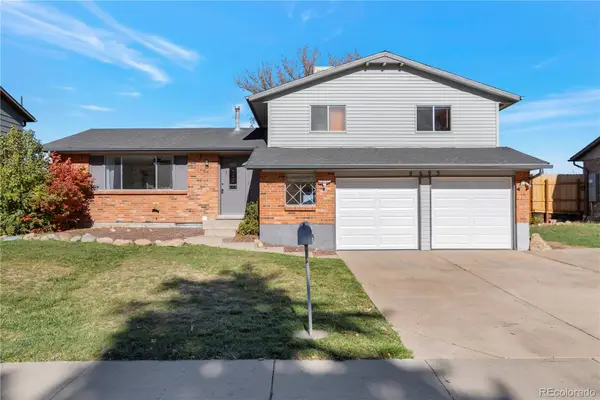 $478,000Active3 beds 3 baths2,224 sq. ft.
8693 W Rice, Littleton, CO 80123
MLS# 2734011Listed by: NOVELLA REAL ESTATE - New
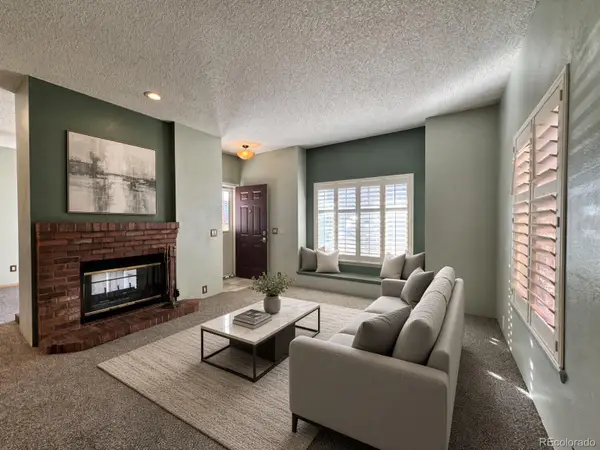 $294,999Active2 beds 2 baths993 sq. ft.
4760 S Wadsworth #M103, Littleton, CO 80123
MLS# 9086123Listed by: FLYNT DOYAL PROPERTIES - New
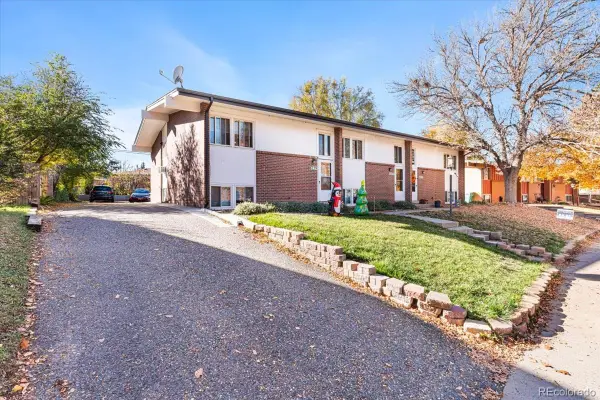 $895,000Active9 beds 5 baths4,316 sq. ft.
6225 S Sterne, Littleton, CO 80120
MLS# 4968972Listed by: KELLER WILLIAMS DTC - New
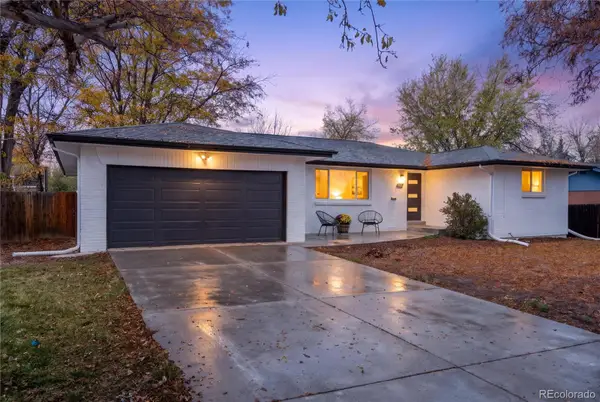 $699,000Active4 beds 3 baths2,100 sq. ft.
6637 S Gallup, Littleton, CO 80120
MLS# 9963146Listed by: RE/MAX LEADERS - New
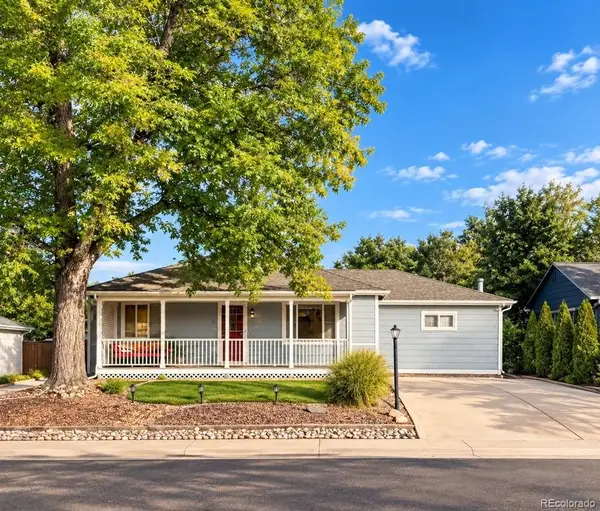 $559,000Active4 beds 2 baths1,864 sq. ft.
5150 S Logan, Littleton, CO 80121
MLS# 2025203Listed by: SELLSTATE ACE PROPERTIES


Protect your home and budget from life's surprises with an Assurant Home Warranty, backed by a partner that supports you through every step of homeownership. Explore Plans.
© 2023 - 2026 ERA Franchise Systems LLC. All rights reserved. ERA Franchise Systems LLC fully supports the principles of the Fair Housing Act and the Equal Opportunity Act. ERA, ERA Real Estate powered, and their respective logos are registered service marks of ERA Franchise Systems LLC. Each office is independently owned and operated.