
8565 Butte Creek Street, Littleton, CO 80125
Local realty services provided by:ERA Teamwork Realty
8565 Butte Creek Street,Littleton, CO 80125
$699,897
- 3 Beds
- 3 Baths
- - sq. ft.
- Single family
- Sold
Listed by: kristen anderson, impact team
Office: exp realty, llc.
MLS#:1809368
Source:ML
Sorry, we are unable to map this address
Price summary
- Price:$699,897
- Monthly HOA dues:$150
About this home
Welcome to elevated Colorado living in Sterling Ranch. Better than new and completely move in ready, this stunning home blends modern design, effortless functionality, and an unbeatable outdoor lifestyle. Whether it's a morning hike with the dogs, an afternoon paddleboard session at Chatfield Reservoir, or cooling off in the creek after a day on the trails, this location puts Colorado adventure right at your doorstep. Inside, the bright open concept main level was designed for gathering, featuring a spacious great room, dining area, and designer kitchen anchored by a large quartz island and sleek contemporary finishes. Outdoor living takes center stage with two oversized covered balconies and a truly rare rooftop oasis built for unforgettable entertaining, where breathtaking mountain views, spectacular sunsets, and the privacy of no rear neighbors create an incredible backdrop for hosting friends or unwinding under the stars. Upstairs, you'll find three generous bedrooms, a versatile loft, convenient laundry room, and a luxurious primary suite complete with a spa inspired bath, walk in closet, and abundant natural light. Residents enjoy Sterling Ranch's exceptional amenities, including miles of trails, open space, a resort style pool, fitness center, community events, Living The Dream Brewing, Atlas Coffee, Salta Cocktails and Tapas, and a Keep Colorado Wild Pass providing access to all 42 Colorado State Parks. Perfectly situated near Roxborough State Park, Chatfield Reservoir, Waterton Canyon, and Deer Creek Canyon, with easy access to Littleton, Denver, and C470, this exceptional home delivers the perfect blend of luxury, convenience, and Colorado adventure....
Contact an agent
Home facts
- Year built:2023
- Subdivision & Development:Sierra Vista Estates
- Listing ID #:1809368
Rooms and interior
- Bedrooms:3
- Total bathrooms:3
- Full bathrooms:1
- Half bathrooms:1
- Kitchen Description:Dishwasher, Disposal, Eat-in Kitchen, Kitchen Island, Microwave, Oven, Range, Refrigerator
Heating and cooling
- Cooling:Central Air
- Heating:Forced Air
- Central air:Yes
Structure and exterior
- Roof:Shingle
- Year built:2023
- Construction Materials:Frame
- Exterior Features:Balcony, Covered, Patio
- Levels:3 or More Stories
Schools
- High school:Thunderridge
- Middle school:Ranch View
- Elementary school:Coyote Creek
Utilities
- Water:Public
- Sewer:Public Sewer
Finances and disclosures
- Price:$699,897
- Tax amount:$7,773 (2025)
Features and amenities
- Laundry features:Dryer, In Unit, Washer
- Amenities:Security System
Parking
- Total parking spaces:2
- Garage:Yes
- Garage spaces:2
 Based on information submitted to the MLS GRID as of August 23, 2026 07:49 AM. All data is obtained from various sources and may not have been verified by broker or MLS GRID. Supplied Open House information is subject to change without notice. All information should be independently reviewed and verified for accuracy. Properties may or may not be listed by the office/agent presenting the information.
New listings near 8565 Butte Creek Street
- New
 $530,000Active4 beds 2 baths1,973 sq. ft.
6182 S Crestview Street, Littleton, CO 80120
MLS# 4186279Listed by: MB HAT TRICK PROPERTIES - New
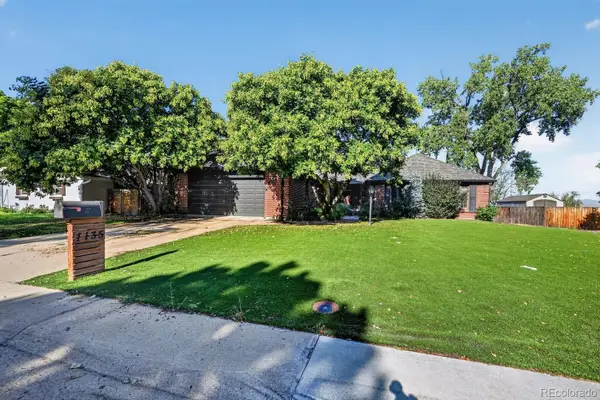 $700,000Active3 beds 3 baths3,960 sq. ft.
7135 S Costilla Street, Littleton, CO 80120
MLS# 1865833Listed by: MCCLURE AND ASSOCIATES - Open Sat, 11:30am to 2pmNew
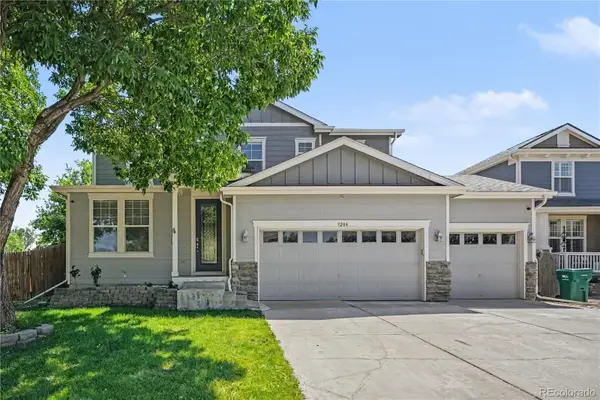 $975,000Active7 beds 4 baths4,408 sq. ft.
9204 W Radcliffe Place, Littleton, CO 80123
MLS# 9097798Listed by: HOMESMART - New
 $485,000Active3 beds 2 baths1,426 sq. ft.
9318 W Lake Drive, Littleton, CO 80123
MLS# 6600924Listed by: RE/MAX PROFESSIONALS - New
 $525,000Active4 beds 4 baths2,794 sq. ft.
7705 S Cove Circle, Littleton, CO 80122
MLS# 4401292Listed by: HART REALTY GROUP - New
 $534,900Active2 beds 3 baths2,796 sq. ft.
1576 E Nichols Circle, Littleton, CO 80122
MLS# 4720870Listed by: RE/MAX PROFESSIONALS - New
 $550,000Active4 beds 2 baths2,236 sq. ft.
1662 W Lake Place, Littleton, CO 80120
MLS# 8036274Listed by: COLDWELL BANKER REALTY 24 - New
 $749,996Active4 beds 3 baths2,296 sq. ft.
5475 S Lakeview Street, Littleton, CO 80120
MLS# 8083415Listed by: RE/MAX PROFESSIONALS - New
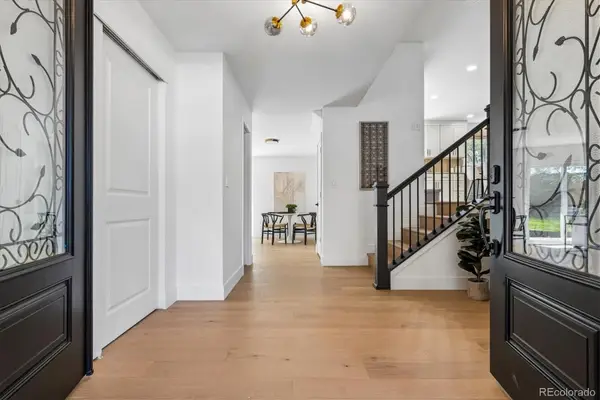 $1,075,000Active5 beds 4 baths3,309 sq. ft.
6960 S Harrison Street, Littleton, CO 80122
MLS# 8245616Listed by: KELLER WILLIAMS INTEGRITY REAL ESTATE LLC - New
 $1,550,000Active5 beds 4 baths5,423 sq. ft.
3697 E Euclid Avenue, Littleton, CO 80121
MLS# 8273924Listed by: KELLER WILLIAMS DTC


Protect your home and budget from life's surprises with an Assurant Home Warranty, backed by a partner that supports you through every step of homeownership. Explore Plans.
© 2023 - 2026 ERA Franchise Systems LLC. All rights reserved. ERA Franchise Systems LLC fully supports the principles of the Fair Housing Act and the Equal Opportunity Act. ERA, ERA Real Estate powered, and their respective logos are registered service marks of ERA Franchise Systems LLC. Each office is independently owned and operated.