
8778 Summerwalk Trail, Littleton, CO 80125
Local realty services provided by:LUX Real Estate Company ERA Powered
8778 Summerwalk Trail,Littleton, CO 80125
$946,120
- 4 Beds
- 4 Baths
- 4,451 sq. ft.
- Single family
- Pending
Listed by: tom ullrich
Office: re/max professionals
MLS#:2651356
Source:ML
Price summary
- Price:$946,120
- Price per sq. ft.:$212.56
- Monthly HOA dues:$124
About this home
Beautiful two-story in the desirable Solstice Community by Shea Homes. Solstice is surrounded by Chatfield State Park on 3 sides of the community and acreage parcels on the 4th side. This two-story home has 4 bedrooms, 3.5 baths, study with barn doors, loft, fireplace with full height tile surround, 8 foot doors on the 2nd floor, covered patio, and 3 bay tandem garage. Design finishes include Shaw COREtec luxury plank flooring in Southhampden Oak, MSI engineered stone counter tops in Carrara Delphi, and Yorktowne Henning cabinets in White Icing and Frappe. Please contact a community representative for details. The Mirabelle Metropolitan Districts provide various services to the property and in addition to the estimated taxes, a $40 per month operations fee is imposed.
Contact an agent
Home facts
- Year built:2025
- Subdivision & Development:Solstice
- Listing ID #:2651356
Rooms and interior
- Bedrooms:4
- Total bathrooms:4
- Full bathrooms:3
- Half bathrooms:1
- Flooring:Carpet, Tile, Vinyl
- Bathrooms Description:Five Piece Bath, Jack & Jill Bathroom
- Kitchen Description:Dishwasher, Disposal, Eat-in Kitchen, Kitchen Island, Microwave, Oven, Pantry, Range, Range Hood, Refrigerator
- Basement:Yes
- Basement Description:Full, Unfinished
- Living area:4,451 sq. ft.
Heating and cooling
- Cooling:Central Air
- Heating:Floor Furnace, Natural Gas
- Central air:Yes
Structure and exterior
- Roof:Composition
- Year built:2025
- Building area:4,451 sq. ft.
- Lot area:0.13 Acres
- Architectural Style:Contemporary
- Construction Materials:Frame, Stone, Wood Siding
- Exterior Features:Covered, Front Porch, Private Yard
- Foundation Description:Slab
- Levels:2 Story
Schools
- High school:Thunderridge
- Middle school:Ranch View
- Elementary school:Coyote Creek
Utilities
- Water:Public
- Sewer:Public Sewer
Finances and disclosures
- Price:$946,120
- Price per sq. ft.:$212.56
- Tax amount:$3,536 (2025)
Features and amenities
- Laundry features:In Unit
- Amenities:Carbon Monoxide Detector(s), Double Pane Windows, Smoke Detector(s), Sump Pump, Tankless Water Heater, Video Doorbell
Parking
- Total parking spaces:2
- Parking description:Concrete Driveway, Exterior Access Door, Tandem
- Garage:Yes
- Garage spaces:2
 Based on information submitted to the MLS GRID as of August 20, 2026 07:52 AM. All data is obtained from various sources and may not have been verified by broker or MLS GRID. Supplied Open House information is subject to change without notice. All information should be independently reviewed and verified for accuracy. Properties may or may not be listed by the office/agent presenting the information.
New listings near 8778 Summerwalk Trail
- Coming SoonOpen Sat, 10 to 11:30am
 $525,000Coming Soon4 beds 2 baths
4977 S Perry Street, Littleton, CO 80123
MLS# 4039843Listed by: HOMESMART REALTY - Coming SoonOpen Sat, 12 to 3pm
 $750,000Coming Soon4 beds 2 baths
2005 W Davies Avenue, Littleton, CO 80120
MLS# 5004906Listed by: EXP REALTY, LLC - Coming SoonOpen Sat, 10am to 1pm
 $399,000Coming Soon3 beds 2 baths
579 W Berry Circle #5D1, Littleton, CO 80120
MLS# 3142124Listed by: COMPASS - DENVER - New
 $785,000Active4 beds 4 baths2,543 sq. ft.
6114 S Fairfield Street, Littleton, CO 80120
MLS# 5893606Listed by: MILEHIMODERN - New
 $340,000Active2 beds 2 baths1,012 sq. ft.
1651 W Canal Circle #617, Littleton, CO 80120
MLS# 2111412Listed by: EXP REALTY, LLC - New
 $639,000Active3 beds 2 baths1,516 sq. ft.
6044 S Fairfield Street, Littleton, CO 80120
MLS# 1977642Listed by: MILEHIMODERN - Open Sat, 10am to 12pmNew
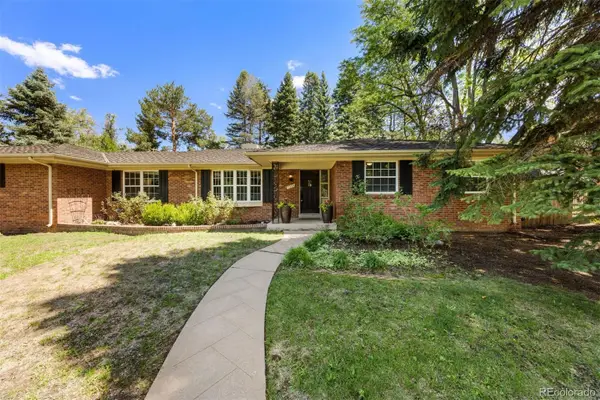 $1,275,000Active4 beds 3 baths2,923 sq. ft.
1854 E Lake Drive, Littleton, CO 80121
MLS# 3812645Listed by: LIV SOTHEBY'S INTERNATIONAL REALTY - New
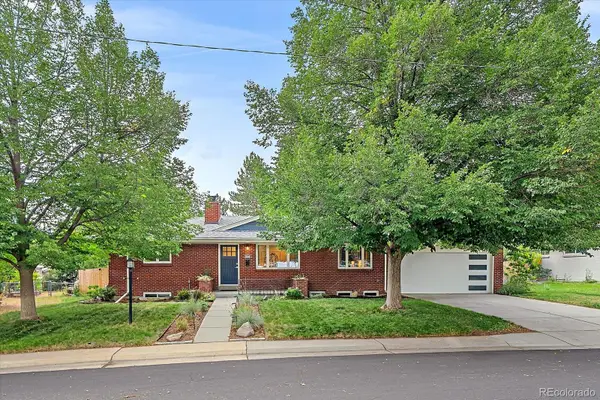 $775,000Active5 beds 2 baths2,416 sq. ft.
6046 S Valleyview Street, Littleton, CO 80120
MLS# 4231577Listed by: MADISON & COMPANY PROPERTIES - Open Thu, 9am to 7pmNew
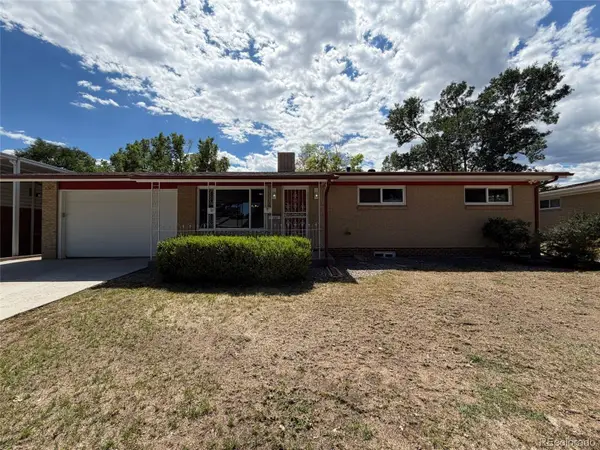 $600,000Active4 beds 2 baths2,322 sq. ft.
3352 W Aksarben Avenue, Littleton, CO 80123
MLS# 9324175Listed by: OPENDOOR BROKERAGE LLC - New
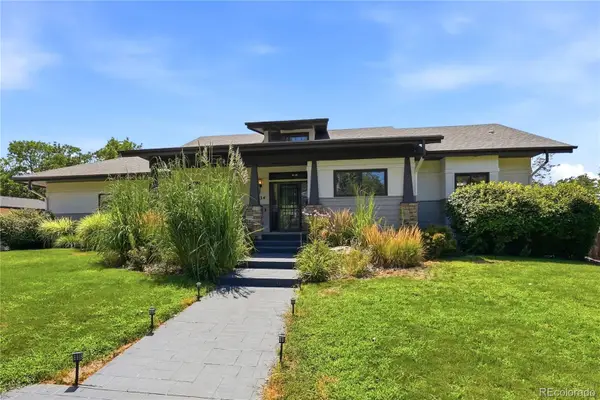 $1,500,000Active5 beds 4 baths4,098 sq. ft.
434 E Lake Place, Littleton, CO 80121
MLS# 9646686Listed by: BETTER HOMES & GARDENS REAL ESTATE - KENNEY & CO.


Protect your home and budget from life's surprises with an Assurant Home Warranty, backed by a partner that supports you through every step of homeownership. Explore Plans.
© 2023 - 2026 ERA Franchise Systems LLC. All rights reserved. ERA Franchise Systems LLC fully supports the principles of the Fair Housing Act and the Equal Opportunity Act. ERA, ERA Real Estate powered, and their respective logos are registered service marks of ERA Franchise Systems LLC. Each office is independently owned and operated.