
8814 S Field Court, Littleton, CO 80128
Local realty services provided by:ERA Shields Real Estate
8814 S Field Court,Littleton, CO 80128
$575,000
- 4 Beds
- 4 Baths
- 1,937 sq. ft.
- Single family
- Active
Upcoming open houses
- Sun, Aug 2312:00 pm - 03:00 pm
Listed by: haley hart
Office: pak home realty
MLS#:3955345
Source:ML
Price summary
- Price:$575,000
- Price per sq. ft.:$296.85
- Monthly HOA dues:$56.67
About this home
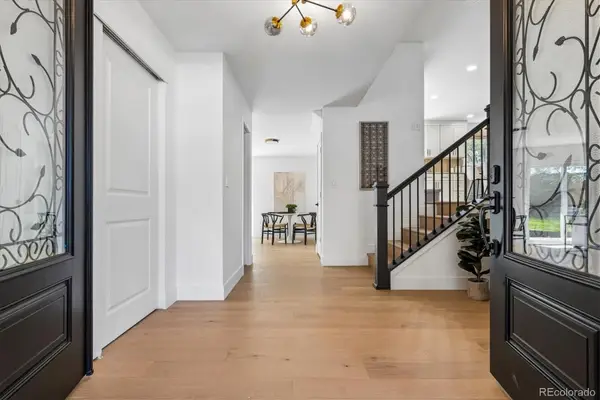
BRAND NEW CLASS 4 ROOF + NEW FLOORING + NEWER FURNACE & A/C! Many of the major home improvements have already been taken care of in this 4-bedroom, 4-bathroom home in Littleton, Colorado's Chatfield Bluffs neighborhood. A new Class 4 impact-resistant roof was installed in July 2026, new flooring in August 2026, new furnace and air conditioning system in 2025, radon mitigation system in 2023, and exterior paint in 2022—giving the next owner the benefit of significant recent updates.
Inside, soaring vaulted ceilings, large windows and abundant natural light create a bright, open living space. A gas fireplace provides a cozy focal point, while the main-level layout flows easily between the living room, dining area and kitchen for everyday living and entertaining.
Three bedrooms are located upstairs, while the finished basement is an oversized, conforming fourth bedroom with its own private 3/4 bathroom. The size and privacy make this an especially versatile space that can function as a guest suite, bedroom with sitting area, teen retreat, home office/bedroom combination, or simply an extra-large fourth bedroom.
Outside, the home offers a large fenced backyard and spacious deck, providing plenty of room for entertaining, outdoor dining, pets or relaxing outdoors.
Located near Chatfield State Park, this Littleton home provides convenient access to some of the area's most popular outdoor destinations, including Denver Botanic Gardens at Chatfield Farms, Hildebrand Ranch Park, Deer Creek Canyon Park and South Valley Park. Miles of nearby hiking and biking trails, along with opportunities for paddleboarding, boating, fishing and camping, make it easy to enjoy the Colorado lifestyle.
Shopping, dining and everyday conveniences are nearby, with quick access to C-470 for commuting throughout the Denver metro area or heading west to the mountains. Schedule your showing today!...
Contact an agent
Home facts
- Year built:1998
- Subdivision & Development:Chatfield Bluffs
- Listing ID #:3955345
Rooms and interior
- Bedrooms:4
- Total bathrooms:4
- Full bathrooms:2
- Half bathrooms:1
- Flooring:Carpet, Linoleum, Tile
- Bathrooms Description:Five Piece Bath
- Kitchen Description:Dishwasher, Disposal, Microwave, Oven, Refrigerator
- Basement:Yes
- Basement Description:Finished, Interior Entry, Partial
- Living area:1,937 sq. ft.
Heating and cooling
- Cooling:Central Air
- Heating:Forced Air, Natural Gas
- Central air:Yes
Structure and exterior
- Roof:Composition
- Year built:1998
- Building area:1,937 sq. ft.
- Lot area:0.13 Acres
- Lot Features:Level
- Architectural Style:Contemporary
- Construction Materials:Cement Siding, Frame, Stone
- Exterior Features:Deck, Private Yard, Rain Gutters
- Foundation Description:Slab
- Levels:2 Story
Schools
- High school:Chatfield
- Middle school:Falcon Bluffs
- Elementary school:Shaffer
Utilities
- Water:Public
- Sewer:Public Sewer
Finances and disclosures
- Price:$575,000
- Price per sq. ft.:$296.85
- Tax amount:$3,917 (2025)
Features and amenities
- Laundry features:Dryer, Washer
- Amenities:Double Pane Windows, Smoke Detector(s)
Parking
- Total parking spaces:2
- Parking description:Concrete Driveway
- Garage:Yes
- Garage spaces:2
 Based on information submitted to the MLS GRID as of August 22, 2026 02:26 PM. All data is obtained from various sources and may not have been verified by broker or MLS GRID. Supplied Open House information is subject to change without notice. All information should be independently reviewed and verified for accuracy. Properties may or may not be listed by the office/agent presenting the information.
New listings near 8814 S Field Court
- New
 $485,000Active3 beds 2 baths1,426 sq. ft.
9318 W Lake Drive, Littleton, CO 80123
MLS# 6600924Listed by: RE/MAX PROFESSIONALS - New
 $525,000Active4 beds 4 baths2,794 sq. ft.
7705 S Cove Circle, Littleton, CO 80122
MLS# 4401292Listed by: HART REALTY GROUP - New
 $534,900Active2 beds 3 baths2,796 sq. ft.
1576 E Nichols Circle, Littleton, CO 80122
MLS# 4720870Listed by: RE/MAX PROFESSIONALS - New
 $550,000Active4 beds 2 baths2,236 sq. ft.
1662 W Lake Place, Littleton, CO 80120
MLS# 8036274Listed by: COLDWELL BANKER REALTY 24 - Open Sat, 1 to 3pmNew
 $749,996Active4 beds 3 baths2,296 sq. ft.
5475 S Lakeview Street, Littleton, CO 80120
MLS# 8083415Listed by: RE/MAX PROFESSIONALS - Open Sat, 1 to 3pmNew
 $1,075,000Active5 beds 4 baths3,309 sq. ft.
6960 S Harrison Street, Littleton, CO 80122
MLS# 8245616Listed by: KELLER WILLIAMS INTEGRITY REAL ESTATE LLC - Open Sat, 11am to 1pmNew
 $1,550,000Active5 beds 4 baths5,423 sq. ft.
3697 E Euclid Avenue, Littleton, CO 80121
MLS# 8273924Listed by: KELLER WILLIAMS DTC - New
 $675,000Active4 beds 3 baths3,100 sq. ft.
7244 S Houstoun Waring Circle, Littleton, CO 80120
MLS# 7777465Listed by: A STEP ABOVE REALTY - Open Sat, 12:30 to 2:30pmNew
 $785,000Active4 beds 4 baths2,543 sq. ft.
6114 S Fairfield Street, Littleton, CO 80120
MLS# 5893606Listed by: MILEHIMODERN - Open Sun, 1 to 3pmNew
 $340,000Active2 beds 2 baths1,012 sq. ft.
1651 W Canal Circle #617, Littleton, CO 80120
MLS# 2111412Listed by: EXP REALTY, LLC


Protect your home and budget from life's surprises with an Assurant Home Warranty, backed by a partner that supports you through every step of homeownership. Explore Plans.
© 2023 - 2026 ERA Franchise Systems LLC. All rights reserved. ERA Franchise Systems LLC fully supports the principles of the Fair Housing Act and the Equal Opportunity Act. ERA, ERA Real Estate powered, and their respective logos are registered service marks of ERA Franchise Systems LLC. Each office is independently owned and operated.