
8984 W Capri, Littleton, CO 80123
Local realty services provided by:ERA Shields Real Estate
8984 W Capri,Littleton, CO 80123
$695,000
- 4 Beds
- 3 Baths
- 1,845 sq. ft.
- Single family
- Coming Soon
Listed by: the anderson group, ryan anderson
Office: exp realty, llc.
MLS#:5752379
Source:ML
Price summary
- Price:$695,000
- Price per sq. ft.:$376.69
- Monthly HOA dues:$27.5
About this home
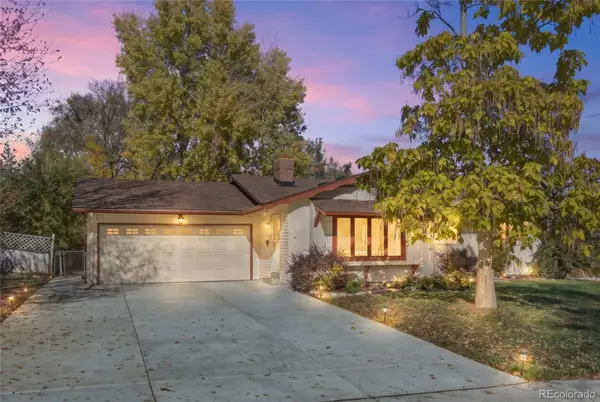
Beautifully Updated 4-Bed/3-Bath Home in Littleton! Finished Basement, landscaped backyard & Extensive Upgrades!
Offering a quiet setting tucked into the neighborhood, spacious Floorplan, and exceptional location close to shopping, parks and schools!
Step inside to discover new engineered hardwood flooring, new carpet, and abundant natural light. The family room features a warm and cozy gas fireplace with upgraded heat fan, while the kitchen offers a south facing sunlit breakfast nook, new refrigerator and luxury stainless steel microwave, and plenty of room for gathering. Updated bathrooms throughout, a spacious primary suite with a jetted tub, plantation shutters, skylights, and smart window coverings.
The finished basement provides flexible living space with potential for a fifth bedroom, home office, fitness area, or recreation room.
Outside, enjoy a masterfully maintained yard with mature trees, a stamped concrete patio, custom raised garden bed, and an 8x10 Tuff Shed with solar-powered ventilation. An updated sprinkler system makes maintaining the landscaping easy.
Major improvements include a new roof and exterior paint (2023), high-efficiency Trane furnace and central A/C, Andersen replacement windows, photovoltaic solar system, and gutter guards. The solar system helps reduce monthly electric expenses, adding efficiency and value.
Additional highlights include a professionally epoxied garage floor, fourth parking space, smart thermostat, Vivint security system with cameras, and smart lock.
Enjoy a quiet neighborhood with friendly neighbors, convenient shopping, and an affordable $330 annual HOA covering trash collection and neighborhood maintenance.
With its extensive upgrades, energy-efficient features, flexible living spaces, and fantastic location, this home in Sunset West neighborhood, Littleton, Colorado offers an outstanding opportunity for you.
Schedule your private showing today!...
Contact an agent
Home facts
- Year built:1998
- Subdivision & Development:Sunset West
- Listing ID #:5752379
Rooms and interior
- Bedrooms:4
- Total bathrooms:3
- Full bathrooms:2
- Half bathrooms:1
- Flooring:Carpet, Wood
- Bathrooms Description:Jet Action Tub
- Kitchen Description:Dishwasher, Disposal, Eat-in Kitchen, Microwave, Oven, Refrigerator
- Basement Description:Finished, Full, Partial
- Living area:1,845 sq. ft.
Heating and cooling
- Cooling:Central Air
- Heating:Forced Air
Structure and exterior
- Roof:Composition
- Year built:1998
- Building area:1,845 sq. ft.
- Lot Features:Landscaped, Many Trees
- Construction Materials:Brick, Frame
- Exterior Features:Front Porch, Patio, Private Yard, Rain Gutters
- Foundation Description:Slab
- Levels:2 Story
Schools
- High school:Dakota Ridge
- Middle school:Summit Ridge
- Elementary school:Powderhorn
Utilities
- Water:Public
- Sewer:Public Sewer
Finances and disclosures
- Price:$695,000
- Price per sq. ft.:$376.69
- Tax amount:$4,364
Features and amenities
- Laundry features:Dryer, Laundry Closet, Washer
- Amenities:Double Pane Windows, Skylight(s), Window Coverings, Window Treatments
Parking
- Garage spaces:3
 Based on information submitted to the MLS GRID as of November 12, 2026 07:46 PM. All data is obtained from various sources and may not have been verified by broker or MLS GRID. Supplied Open House information is subject to change without notice. All information should be independently reviewed and verified for accuracy. Properties may or may not be listed by the office/agent presenting the information.
New listings near 8984 W Capri
- Coming Soon
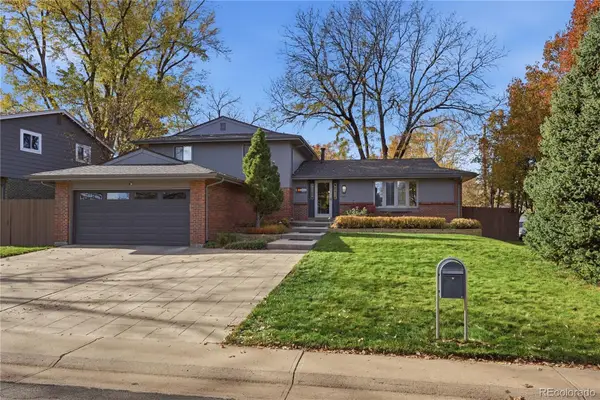 $775,000Coming Soon5 beds 3 baths2,388 sq. ft.
1248 W Hinsdale, Littleton, CO 80120
MLS# 8846422Listed by: BLUE PEBBLE HOMES - New
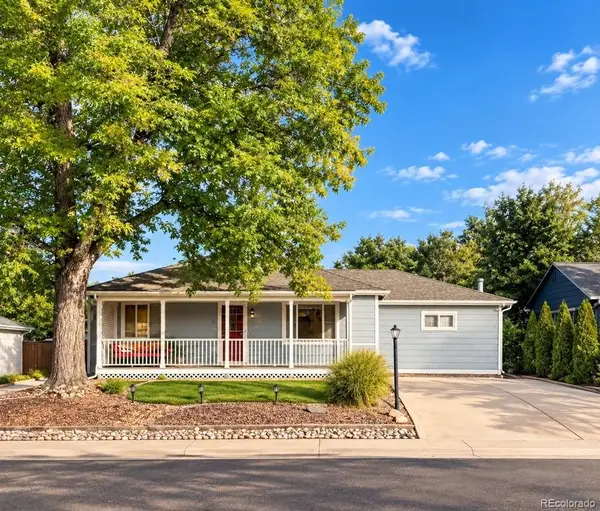 $559,000Active4 beds 2 baths1,864 sq. ft.
5150 S Logan, Littleton, CO 80121
MLS# 2025203Listed by: SELLSTATE ACE PROPERTIES - Open Sat, 11am to 1pmNew
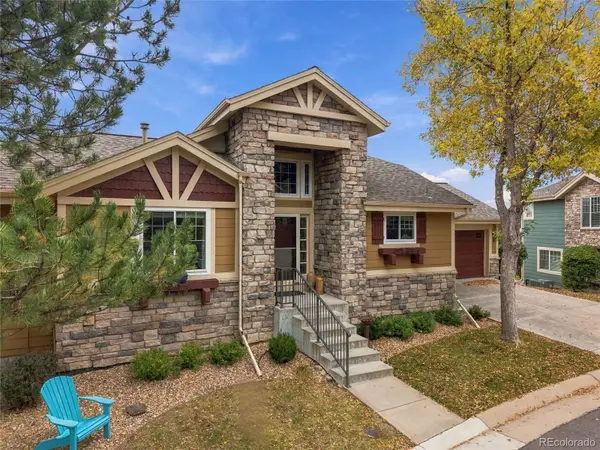 $799,000Active3 beds 3 baths2,481 sq. ft.
9836 S Johnson, Littleton, CO 80127
MLS# 6323045Listed by: RE/MAX PROFESSIONALS - New
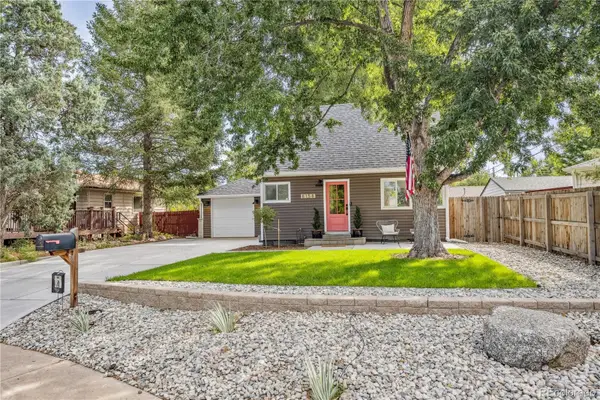 $525,000Active2 beds 1 baths1,161 sq. ft.
6158 S Hill, Littleton, CO 80120
MLS# 8770374Listed by: CAMBER REALTY, LTD - Open Sat, 11am to 1pmNew
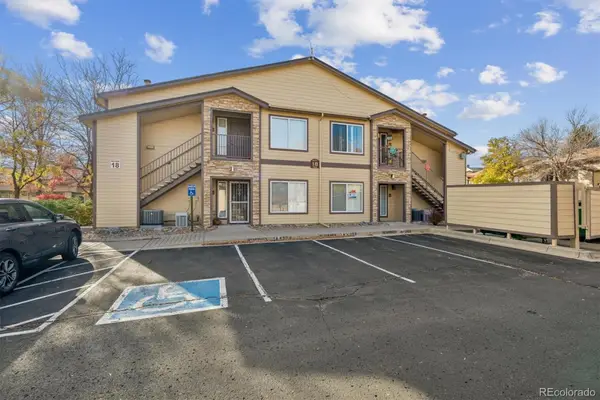 $275,000Active1 beds 1 baths720 sq. ft.
4875 S Balsam #101, Littleton, CO 80123
MLS# 1787223Listed by: RE/MAX ALLIANCE - New
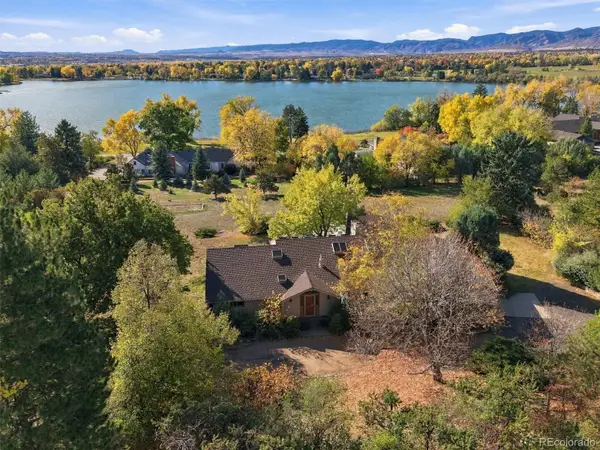 $3,000,000Active4 beds 4 baths4,211 sq. ft.
5170 Juniper, Littleton, CO 80123
MLS# 1994225Listed by: CORCORAN PERRY & CO. - Open Fri, 1 to 3pmNew
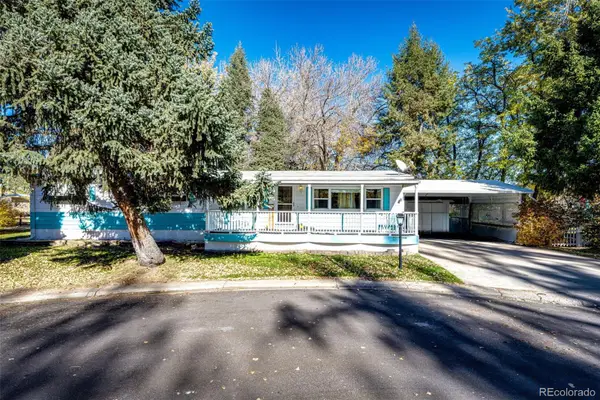 $92,000Active3 beds 2 baths1,440 sq. ft.
8201 S Santa Fe, Littleton, CO 80120
MLS# 3095327Listed by: HOMESMART REALTY - Open Sat, 12 to 2pmNew
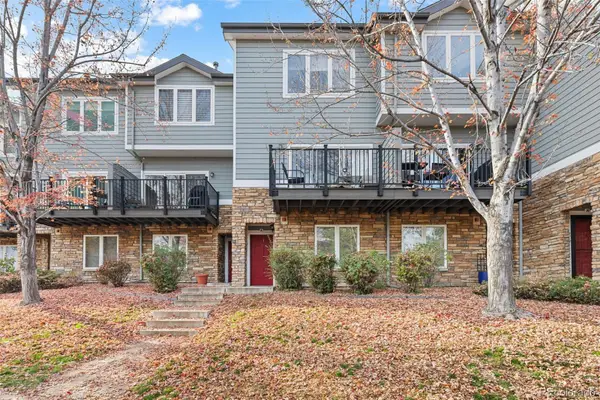 $415,000Active2 beds 2 baths1,279 sq. ft.
2753 W Riverwalk #K, Littleton, CO 80123
MLS# 5935107Listed by: LPT REALTY - Open Sat, 11am to 1pmNew
 $565,000Active3 beds 2 baths1,678 sq. ft.
3635 W Monmouth, Littleton, CO 80123
MLS# 2276272Listed by: EXP REALTY, LLC


Protect your home and budget from life's surprises with an Assurant Home Warranty, backed by a partner that supports you through every step of homeownership. Explore Plans.
© 2023 - 2026 ERA Franchise Systems LLC. All rights reserved. ERA Franchise Systems LLC fully supports the principles of the Fair Housing Act and the Equal Opportunity Act. ERA, ERA Real Estate powered, and their respective logos are registered service marks of ERA Franchise Systems LLC. Each office is independently owned and operated.