
9154 Anasazi Indian Trail, Littleton, CO 80129
Local realty services provided by:ERA Shields Real Estate
Upcoming open houses
- Sun, Aug 2301:00 pm - 03:00 pm
Listed by: brittany sanderlin, david umphress
Office: real broker, llc. dba real
MLS#:7259098
Source:ML
Price summary
- Price:$649,900
- Price per sq. ft.:$244.23
- Monthly HOA dues:$58
About this home
In a community celebrated for its exceptional amenities, this thoughtfully maintained Highlands Ranch home reflects the lasting appeal of timeless design. Classic architecture, comfortable proportions, and a floor plan that stands the test of time create a home that feels every bit as relevant today as when it was first built. A gracious covered front porch welcomes and sets the tone for the home inside. Inside, soaring vaulted ceilings introduce an immediate sense of openness, while a thoughtfully delineated floor plan creates an easy rhythm between rooms. The resulting layout encourages connection without sacrificing purpose, allowing every space to serve its own role while remaining beautifully connected to the next. Subtle architectural details quietly elevate- a coffered ceiling lends character above the kitchen, an elegant arched window fills the breakfast nook with natural light, and a classic brick faced fireplace anchors the living room with timeless appeal. At the heart of it all, the kitchen offers generous storage, a center island, and effortless flow to the surrounding spaces. Upstairs, 3 comfortable bedrooms provide a peaceful retreat, including a spacious primary with walk-in closet and 5 piece ensuite bath. The finished basement creates versatility with a wet bar and multiple flexible areas well suited for a recreation room, home office, or creative studio as needs evolve. Outside, the generous backyard offers space to entertain, play, or simply enjoy Colorado's changing seasons beneath mature trees. Just beyond the property, parks, trails, rec centers, shopping, restaurants, and everyday conveniences create the lifestyle that has made Highlands Ranch one of the area's most enduringly desirable communities. Offering more than 2,600 sq ft of thoughtfully designed space, this residence is defined not by passing trends, but by the quiet confidence of a home that has always understood how people truly want to live....
Contact an agent
Home facts
- Year built:1997
- Subdivision & Development:Highlands Ranch
- Listing ID #:7259098
Rooms and interior
- Bedrooms:3
- Total bathrooms:3
- Full bathrooms:2
- Half bathrooms:1
- Flooring:Carpet, Tile, Wood
- Kitchen Description:Dishwasher, Disposal, Eat-in Kitchen, Kitchen Island, Microwave, Range
- Basement:Yes
- Basement Description:Finished, Interior Entry, Partial
- Living area:2,661 sq. ft.
Heating and cooling
- Cooling:Central Air
- Heating:Forced Air
- Central air:Yes
Structure and exterior
- Roof:Concrete
- Year built:1997
- Building area:2,661 sq. ft.
- Lot area:0.14 Acres
- Lot Features:Landscaped, Level, Near Public Transit
- Architectural Style:Traditional
- Construction Materials:Brick, Frame, Wood Siding
- Exterior Features:Front Porch, Patio, Private Yard, Rain Gutters
- Levels:2 Story
Schools
- High school:Thunderridge
- Middle school:Ranch View
- Elementary school:Eldorado
Utilities
- Water:Public
- Sewer:Public Sewer
Finances and disclosures
- Price:$649,900
- Price per sq. ft.:$244.23
- Tax amount:$4,553 (2025)
Features and amenities
- Laundry features:Dryer, In Unit
- Amenities:Double Pane Windows, Smoke Detector(s), Window Coverings
Parking
- Total parking spaces:2
- Parking description:Concrete Driveway
- Garage:Yes
- Garage spaces:2
 Based on information submitted to the MLS GRID as of August 23, 2026 12:03 AM. All data is obtained from various sources and may not have been verified by broker or MLS GRID. Supplied Open House information is subject to change without notice. All information should be independently reviewed and verified for accuracy. Properties may or may not be listed by the office/agent presenting the information.
New listings near 9154 Anasazi Indian Trail
- New
 $530,000Active4 beds 2 baths1,973 sq. ft.
6182 S Crestview Street, Littleton, CO 80120
MLS# 4186279Listed by: MB HAT TRICK PROPERTIES - New
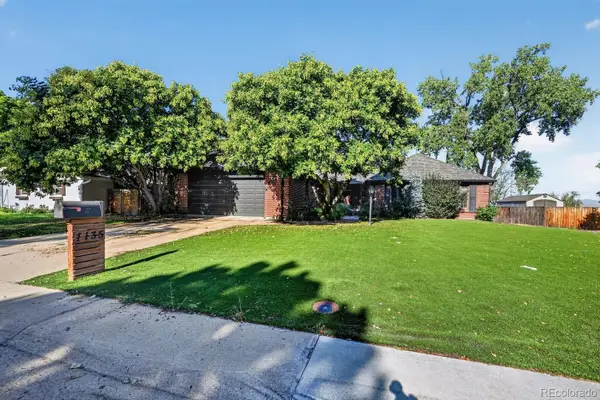 $700,000Active3 beds 3 baths3,960 sq. ft.
7135 S Costilla Street, Littleton, CO 80120
MLS# 1865833Listed by: MCCLURE AND ASSOCIATES - Open Sat, 11:30am to 2pmNew
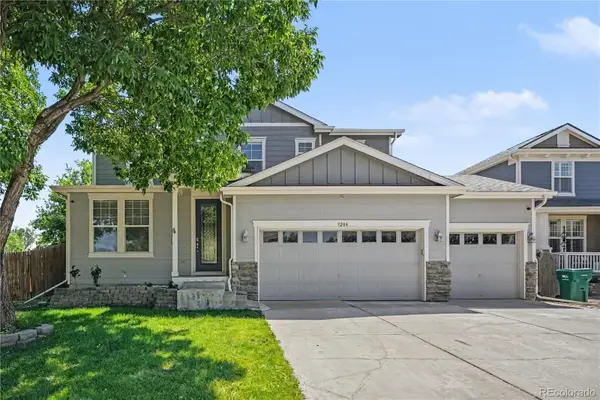 $975,000Active7 beds 4 baths4,408 sq. ft.
9204 W Radcliffe Place, Littleton, CO 80123
MLS# 9097798Listed by: HOMESMART - New
 $485,000Active3 beds 2 baths1,426 sq. ft.
9318 W Lake Drive, Littleton, CO 80123
MLS# 6600924Listed by: RE/MAX PROFESSIONALS - New
 $525,000Active4 beds 4 baths2,794 sq. ft.
7705 S Cove Circle, Littleton, CO 80122
MLS# 4401292Listed by: HART REALTY GROUP - New
 $534,900Active2 beds 3 baths2,796 sq. ft.
1576 E Nichols Circle, Littleton, CO 80122
MLS# 4720870Listed by: RE/MAX PROFESSIONALS - New
 $550,000Active4 beds 2 baths2,236 sq. ft.
1662 W Lake Place, Littleton, CO 80120
MLS# 8036274Listed by: COLDWELL BANKER REALTY 24 - New
 $749,996Active4 beds 3 baths2,296 sq. ft.
5475 S Lakeview Street, Littleton, CO 80120
MLS# 8083415Listed by: RE/MAX PROFESSIONALS - New
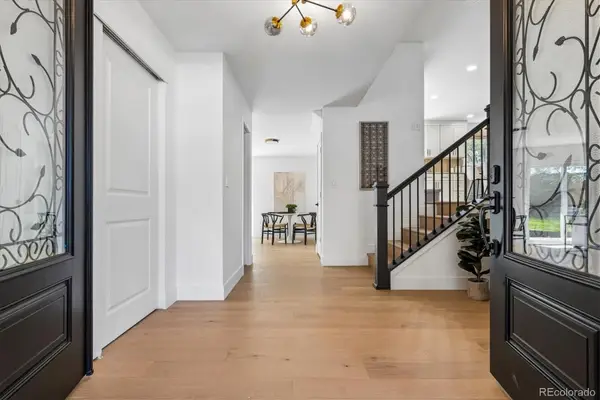 $1,075,000Active5 beds 4 baths3,309 sq. ft.
6960 S Harrison Street, Littleton, CO 80122
MLS# 8245616Listed by: KELLER WILLIAMS INTEGRITY REAL ESTATE LLC - New
 $1,550,000Active5 beds 4 baths5,423 sq. ft.
3697 E Euclid Avenue, Littleton, CO 80121
MLS# 8273924Listed by: KELLER WILLIAMS DTC


Protect your home and budget from life's surprises with an Assurant Home Warranty, backed by a partner that supports you through every step of homeownership. Explore Plans.
© 2023 - 2026 ERA Franchise Systems LLC. All rights reserved. ERA Franchise Systems LLC fully supports the principles of the Fair Housing Act and the Equal Opportunity Act. ERA, ERA Real Estate powered, and their respective logos are registered service marks of ERA Franchise Systems LLC. Each office is independently owned and operated.