
9234 W Hinsdale Place, Littleton, CO 80128
Local realty services provided by:ERA Teamwork Realty
9234 W Hinsdale Place,Littleton, CO 80128
$725,000
- 5 Beds
- 4 Baths
- 3,370 sq. ft.
- Single family
- Active
Listed by: cynthia delaney
Office: coldwell banker realty 54
MLS#:1572530
Source:ML
Price summary
- Price:$725,000
- Price per sq. ft.:$215.13
- Monthly HOA dues:$260
About this home
Exceptional two-story home with a fully finished walkout basement, stunning westerly views, and an incredibly versatile floor plan! This beautifully maintained home features soaring vaulted ceilings, vinyl flooring on the main level, skylights, and an abundance of natural light throughout.
The inviting formal living and dining rooms flow seamlessly into the well-appointed kitchen, complete with granite countertops, stainless steel appliances, a center island, and a sunny eat-in dining area. The adjacent family room is the heart of the home, featuring a cozy gas log fireplace, vaulted ceilings, and direct access to the deck overlooking the private, low-maintenance backyard.
The main floor also offers a bedroom, a three-quarter bath with a walk-in shower, a laundry room, and access to the attached two-car garage.
Upstairs, the spacious primary suite includes a luxurious five-piece bath with dual vanities and a walk-in closet. Two additional bedrooms and a full bath complete the upper level, while the open loft-style hallway overlooks the kitchen and family room below, creating an open and airy feel.
The walkout basement offers exceptional flexibility with its own private entrance. With a full kitchen featuring quartz countertops, dining area, expansive living room, oversized bedroom with a walk-in closet, and generous storage, it is ideal for multigenerational living, extended guests, or potential rental income.
Enjoy beautiful westerly views of the foothills from multiple living spaces while taking advantage of the community's outstanding amenities, including neighborhood pool, parks, and miles of scenic trails. Ideally located with convenient access to major highways, shopping, dining, and everyday conveniences, this home offers the perfect balance of accessibility and privacy. Whether you're entertaining, accommodating extended family, or simply enjoying Colorado's lifestyle, this home is designed to meet your needs today and for years to come....
Contact an agent
Home facts
- Year built:1996
- Subdivision & Development:Stony Creek
- Listing ID #:1572530
Rooms and interior
- Bedrooms:5
- Total bathrooms:4
- Full bathrooms:2
- Flooring:Carpet, Laminate
- Bathrooms Description:Five Piece Bath
- Kitchen Description:Convection Oven, Dishwasher, Disposal, Eat-in Kitchen, Freezer, Kitchen Island, Microwave, Oven, Range, Range Hood, Refrigerator, Self Cleaning Oven
- Basement:Yes
- Basement Description:Finished, Walk-Out Access
- Living area:3,370 sq. ft.
Heating and cooling
- Cooling:Central Air
- Heating:Forced Air
- Central air:Yes
Structure and exterior
- Roof:Composition
- Year built:1996
- Building area:3,370 sq. ft.
- Lot area:0.06 Acres
- Architectural Style:Contemporary
- Construction Materials:Brick, Frame, Wood Siding
- Exterior Features:Balcony, Deck, Dog Run
- Levels:2 Story
Schools
- High school:Chatfield
- Middle school:Deer Creek
- Elementary school:Stony Creek
Utilities
- Water:Public
- Sewer:Public Sewer
Finances and disclosures
- Price:$725,000
- Price per sq. ft.:$215.13
- Tax amount:$5,585 (2025)
Features and amenities
- Laundry features:Dryer, Washer
Parking
- Total parking spaces:2
- Garage:Yes
- Garage spaces:2
 Based on information submitted to the MLS GRID as of August 13, 2026 02:32 PM. All data is obtained from various sources and may not have been verified by broker or MLS GRID. Supplied Open House information is subject to change without notice. All information should be independently reviewed and verified for accuracy. Properties may or may not be listed by the office/agent presenting the information.
New listings near 9234 W Hinsdale Place
- New
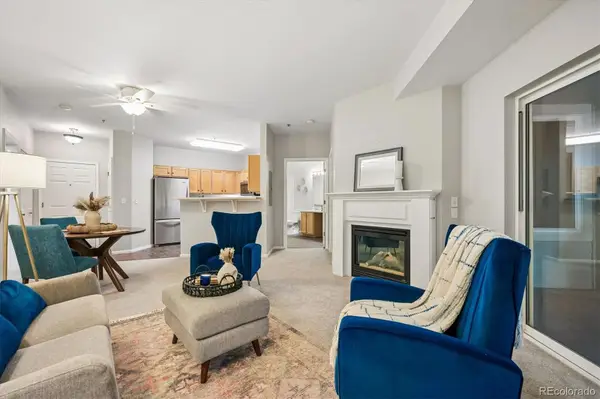 $375,000Active2 beds 2 baths1,079 sq. ft.
2894 W Riverwalk Circle #B211, Littleton, CO 80123
MLS# 8765665Listed by: RE/MAX PROFESSIONALS - New
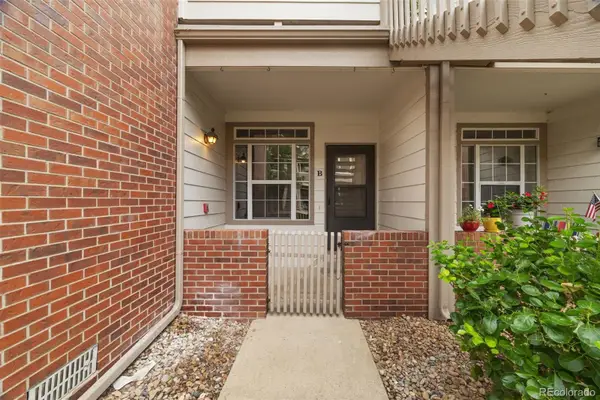 $319,000Active2 beds 2 baths854 sq. ft.
3010 W Prentice Avenue #B, Littleton, CO 80123
MLS# 9958896Listed by: ED PRATHER REAL ESTATE - Open Sat, 1 to 4pmNew
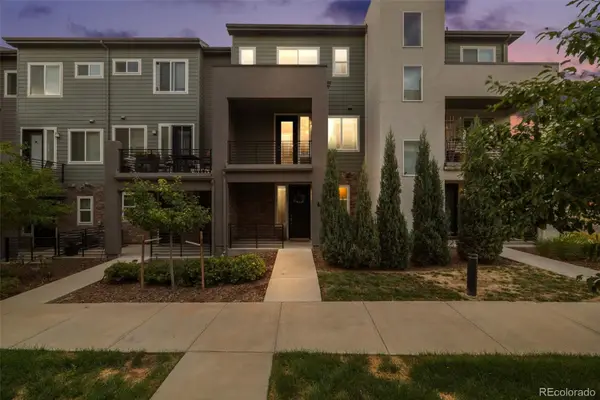 $485,000Active2 beds 3 baths1,500 sq. ft.
612 E Hinsdale Avenue, Littleton, CO 80122
MLS# 9681241Listed by: COLDWELL BANKER REALTY 24 - New
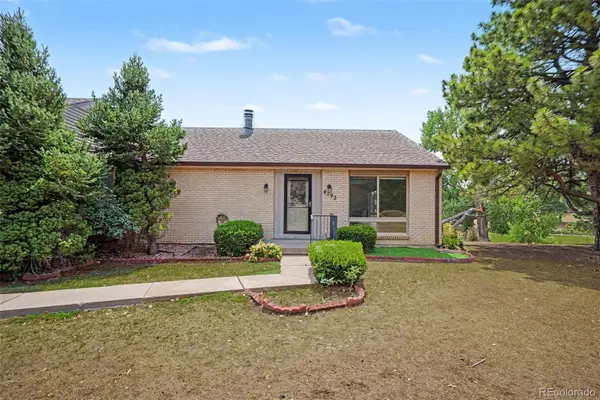 $425,000Active3 beds 3 baths2,542 sq. ft.
4292 W Pondview Drive, Littleton, CO 80123
MLS# 8138440Listed by: ORCHARD BROKERAGE LLC - Open Fri, 2 to 3pmNew
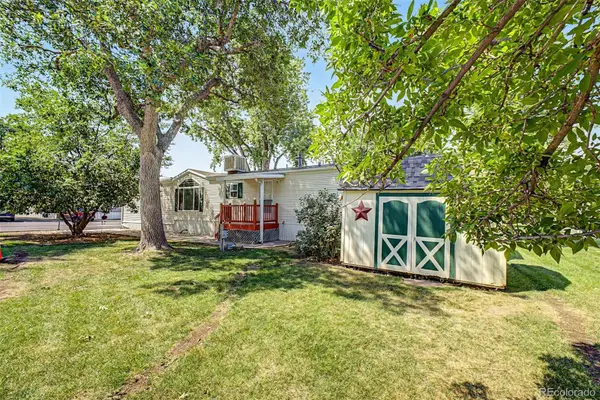 $55,000Active3 beds 2 baths1,216 sq. ft.
6705 S Santa Fe Drive, Littleton, CO 80120
MLS# 1607188Listed by: KELLER WILLIAMS ADVANTAGE REALTY LLC - New
 $775,000Active3 beds 4 baths2,180 sq. ft.
3468 W Elmhurst Place, Littleton, CO 80120
MLS# 4263038Listed by: COLDWELL BANKER REALTY 56 - New
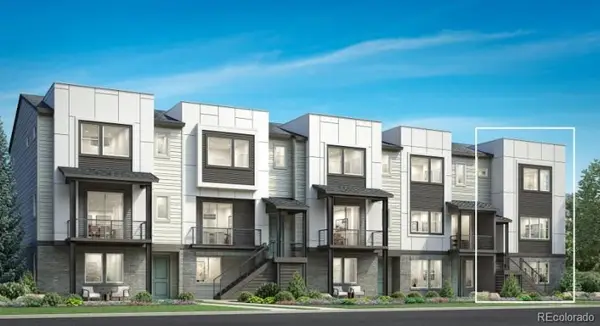 $825,000Active3 beds 4 baths2,300 sq. ft.
3470 W Elmhurst Place, Littleton, CO 80120
MLS# 2306521Listed by: COLDWELL BANKER REALTY 56 - Coming Soon
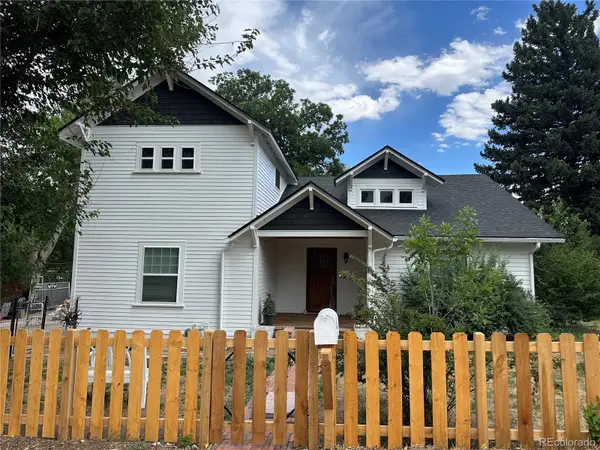 $749,000Coming Soon4 beds 3 baths
6520 S Windermere Street, Littleton, CO 80120
MLS# 4031666Listed by: KELLER WILLIAMS DTC - New
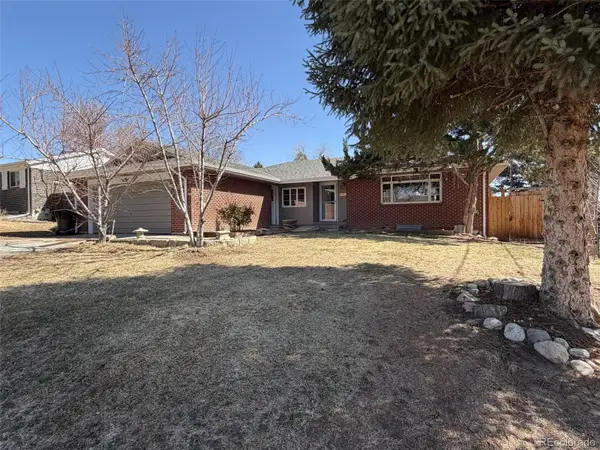 $510,000Active5 beds 3 baths2,657 sq. ft.
4742 S Newton Street, Littleton, CO 80123
MLS# 2192049Listed by: WAHLEN PROPERTIES - New
 $1,500,000Active2 beds 3 baths4,275 sq. ft.
5439 S Prince Street, Littleton, CO 80120
MLS# 3872255Listed by: SERHANT COLORADO LLC


Protect your home and budget from life's surprises with an Assurant Home Warranty, backed by a partner that supports you through every step of homeownership. Explore Plans.
© 2023 - 2026 ERA Franchise Systems LLC. All rights reserved. ERA Franchise Systems LLC fully supports the principles of the Fair Housing Act and the Equal Opportunity Act. ERA, ERA Real Estate powered, and their respective logos are registered service marks of ERA Franchise Systems LLC. Each office is independently owned and operated.