
9314 Hickory Circle, Littleton, CO 80126
Local realty services provided by:ERA New Age
Listed by: dave hettrick
Office: re/max professionals
MLS#:4979433
Source:ML
Price summary
- Price:$480,000
- Price per sq. ft.:$377.95
- Monthly HOA dues:$58
About this home
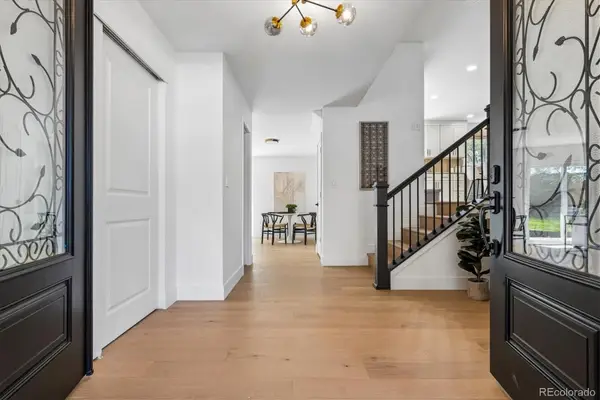
Welcome home to this beautifully updated, light-filled retreat offering the perfect blend of comfort, style, and energy efficiency. Soaring vaulted ceilings and multiple skylights fill the home with natural light, while the cozy fireplace creates the perfect gathering space. The open floor plan flows seamlessly into the spacious kitchen with bar seating and a generous dining area. Recent upgrades include an updated stair railing, a brand-new concrete patio, and a brand-new Class 4 impact-resistant roof designed for exceptional durability and potential homeowners insurance savings. Best of all, the state-of-the-art owned solar system is included at no cost to the buyer, providing exceptionally low energy bills and long-term savings. The upper level features two bedrooms, including the primary, plus a ¾ bath. The lower level offers a third bedroom, another ¾ bath, and a versatile workout room/flex space ideal for a home gym, office, media room, playroom, or hobby room. Step outside to the low-maintenance backyard and enjoy the new patio, perfect for relaxing or entertaining. Located just minutes from Highlands Ranch Town Center, shopping, dining, and everyday conveniences, you'll also enjoy miles of nearby trails and open space, access to all four award-winning Highlands Ranch Recreation Centers, and exclusive access to the spectacular 8,000-acre Backcountry Wilderness Area. With major updates already completed, incredible community amenities, and an unbeatable location, this move-in-ready home is one you won't want to miss!***UPDATE: Seller is offering $20,000 Buyer Design Credit. Buyer credit can be used for all new LVP flooring throughout and/or interior paint or lender rate buy down. The approved work will be completed prior to closing, so you can move into a home that's customized to your style from day one. Speak to listing agent for full details!***...
Contact an agent
Home facts
- Year built:1984
- Subdivision & Development:Northridge
- Listing ID #:4979433
Rooms and interior
- Bedrooms:3
- Total bathrooms:2
- Flooring:Tile, Vinyl, Wood
- Kitchen Description:Dishwasher, Disposal, Eat-in Kitchen, Microwave, Oven, Pantry, Range, Range Hood, Refrigerator
- Basement:Yes
- Basement Description:Crawl Space
- Living area:1,270 sq. ft.
Heating and cooling
- Cooling:Attic Fan, Central Air
- Heating:Forced Air
- Central air:Yes
Structure and exterior
- Roof:Tar/Gravel
- Year built:1984
- Building area:1,270 sq. ft.
- Lot area:0.08 Acres
- Lot Features:Near Public Transit, Open Space
- Construction Materials:Brick, Wood Siding
- Exterior Features:Covered, Deck
Schools
- High school:Mountain Vista
- Middle school:Mountain Ridge
- Elementary school:Northridge
Utilities
- Water:Public
- Sewer:Public Sewer
Finances and disclosures
- Price:$480,000
- Price per sq. ft.:$377.95
- Tax amount:$3,458 (2025)
Features and amenities
- Laundry features:Dryer, Laundry Closet, Washer
- Amenities:Double Pane Windows, Skylight(s), Tankless Water Heater, Video Doorbell, Window Treatments
Parking
- Total parking spaces:2
- Parking description:Concrete Driveway, Exterior Access Door
- Garage:Yes
- Garage spaces:2
 Based on information submitted to the MLS GRID as of August 22, 2026 02:26 PM. All data is obtained from various sources and may not have been verified by broker or MLS GRID. Supplied Open House information is subject to change without notice. All information should be independently reviewed and verified for accuracy. Properties may or may not be listed by the office/agent presenting the information.
New listings near 9314 Hickory Circle
- New
 $485,000Active3 beds 2 baths1,426 sq. ft.
9318 W Lake Drive, Littleton, CO 80123
MLS# 6600924Listed by: RE/MAX PROFESSIONALS - New
 $525,000Active4 beds 4 baths2,794 sq. ft.
7705 S Cove Circle, Littleton, CO 80122
MLS# 4401292Listed by: HART REALTY GROUP - New
 $534,900Active2 beds 3 baths2,796 sq. ft.
1576 E Nichols Circle, Littleton, CO 80122
MLS# 4720870Listed by: RE/MAX PROFESSIONALS - New
 $550,000Active4 beds 2 baths2,236 sq. ft.
1662 W Lake Place, Littleton, CO 80120
MLS# 8036274Listed by: COLDWELL BANKER REALTY 24 - Open Sat, 1 to 3pmNew
 $749,996Active4 beds 3 baths2,296 sq. ft.
5475 S Lakeview Street, Littleton, CO 80120
MLS# 8083415Listed by: RE/MAX PROFESSIONALS - Open Sat, 1 to 3pmNew
 $1,075,000Active5 beds 4 baths3,309 sq. ft.
6960 S Harrison Street, Littleton, CO 80122
MLS# 8245616Listed by: KELLER WILLIAMS INTEGRITY REAL ESTATE LLC - Open Sat, 11am to 1pmNew
 $1,550,000Active5 beds 4 baths5,423 sq. ft.
3697 E Euclid Avenue, Littleton, CO 80121
MLS# 8273924Listed by: KELLER WILLIAMS DTC - New
 $675,000Active4 beds 3 baths3,100 sq. ft.
7244 S Houstoun Waring Circle, Littleton, CO 80120
MLS# 7777465Listed by: A STEP ABOVE REALTY - Open Sat, 12:30 to 2:30pmNew
 $785,000Active4 beds 4 baths2,543 sq. ft.
6114 S Fairfield Street, Littleton, CO 80120
MLS# 5893606Listed by: MILEHIMODERN - Open Sun, 1 to 3pmNew
 $340,000Active2 beds 2 baths1,012 sq. ft.
1651 W Canal Circle #617, Littleton, CO 80120
MLS# 2111412Listed by: EXP REALTY, LLC


Protect your home and budget from life's surprises with an Assurant Home Warranty, backed by a partner that supports you through every step of homeownership. Explore Plans.
© 2023 - 2026 ERA Franchise Systems LLC. All rights reserved. ERA Franchise Systems LLC fully supports the principles of the Fair Housing Act and the Equal Opportunity Act. ERA, ERA Real Estate powered, and their respective logos are registered service marks of ERA Franchise Systems LLC. Each office is independently owned and operated.