
9386 W Quarles Place, Littleton, CO 80128
Local realty services provided by:ERA Shields Real Estate
9386 W Quarles Place,Littleton, CO 80128
$900,000
- 5 Beds
- 4 Baths
- 4,143 sq. ft.
- Single family
- Active
Upcoming open houses
- Sat, Aug 0811:00 am - 01:00 pm
Listed by: marie montoya
Office: lifestyle international realty
MLS#:9080321
Source:ML
Price summary
- Price:$900,000
- Price per sq. ft.:$217.23
- Monthly HOA dues:$95
About this home
Welcome to this exceptional home in the highly sought-after Hillside at Stony Creek! Nestled on a quiet cul-de-sac, this beautifully maintained residence offers over 4,100 finished square feet, 5 bedrooms, 4 bathrooms, and a thoughtfully designed floor plan perfect for everyday living and entertaining.
Step inside to soaring ceilings, hardwood floors, and abundant natural light. The spacious kitchen features a center island, generous cabinetry, a large pantry, and opens seamlessly to the inviting family room with a cozy gas fireplace.
A rare find, the upper level offers four spacious bedrooms, including a luxurious primary suite with hardwood floors, a walk-in closet that wraps around the room, and an updated five-piece bath. Convenient upstairs laundry adds to the home’s functional design.
The finished basement expands your living space with a large recreation room, wet bar, conforming fifth bedroom, and full bathroom—ideal for guests, multi-generational living, or entertaining.
Enjoy peace of mind with numerous recent updates, including a new roof (2023), plantation shutters throughout the main and second floor (2020), smart garage doors with integrated cameras and app control (2024), and a premium high-efficiency furnace, A/C, and heat pump system installed in 2025—a $23,000 investment in comfort and energy efficiency.
The landscaped backyard creates the perfect setting for relaxing or hosting gatherings. Ideally located near parks, trails, shopping, dining, and top-rated schools, this home is also within the Foothills Park & Recreation District, giving residents access to discounted memberships for multiple recreation centers, fitness facilities, pools, and year-round programs and activities. Homes in this highly desirable neighborhood rarely become available—don’t miss your opportunity to make this incredible property your next home...
Contact an agent
Home facts
- Year built:2002
- Subdivision & Development:Hillside at Stony Creek
- Listing ID #:9080321
Rooms and interior
- Bedrooms:5
- Total bathrooms:4
- Full bathrooms:2
- Half bathrooms:1
- Flooring:Concrete, Tile, Wood
- Bathrooms Description:Five Piece Bath
- Kitchen Description:Bar Fridge, Dishwasher, Disposal, Double Oven, Kitchen Island, Microwave, Oven, Wine Cooler
- Basement:Yes
- Basement Description:Daylight, Finished, Full, Interior Entry, Sump Pump
- Living area:4,143 sq. ft.
Heating and cooling
- Cooling:Central Air
- Heating:Forced Air, Natural Gas
- Central air:Yes
Structure and exterior
- Roof:Shingle
- Year built:2002
- Building area:4,143 sq. ft.
- Lot area:0.15 Acres
- Lot Features:Cul-De-Sac, Sprinklers In Front, Sprinklers In Rear
- Architectural Style:Traditional
- Construction Materials:Frame, Stone, Wood Siding
- Exterior Features:Front Porch, Lighting, Patio, Rain Gutters
- Levels:2 Story
Schools
- High school:Chatfield
- Middle school:Deer Creek
- Elementary school:Stony Creek
Utilities
- Water:Public
- Sewer:Public Sewer
Finances and disclosures
- Price:$900,000
- Price per sq. ft.:$217.23
- Tax amount:$6,123 (2025)
Features and amenities
- Laundry features:Dryer, In Unit, Washer
- Amenities:Bar Fridge, Double Pane Windows, Smoke Detector(s), Sump Pump, Video Doorbell, Window Coverings, Wine Cooler
Parking
- Total parking spaces:3
- Parking description:Concrete Driveway, Smart Garage Door
- Garage:Yes
- Garage spaces:3
 Based on information submitted to the MLS GRID as of August 4, 2026 04:51 AM. All data is obtained from various sources and may not have been verified by broker or MLS GRID. Supplied Open House information is subject to change without notice. All information should be independently reviewed and verified for accuracy. Properties may or may not be listed by the office/agent presenting the information.
New listings near 9386 W Quarles Place
- Coming Soon
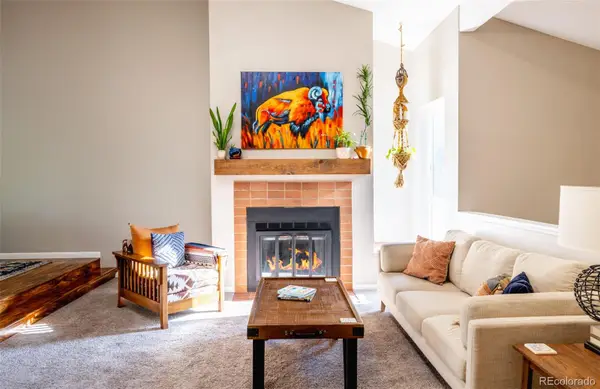 $422,500Coming Soon2 beds 2 baths
7071 S Bryant Street, Littleton, CO 80120
MLS# 6609619Listed by: MILEHIMODERN - New
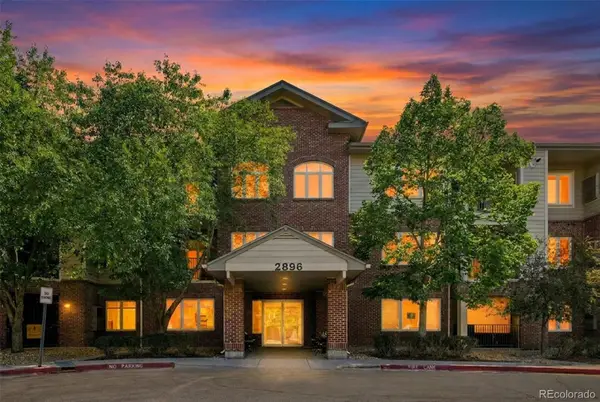 $390,000Active2 beds 2 baths1,079 sq. ft.
2896 W Riverwalk Circle #A 309, Littleton, CO 80123
MLS# 7015748Listed by: RE/MAX MOMENTUM - Coming SoonOpen Sat, 10:30am to 1pm
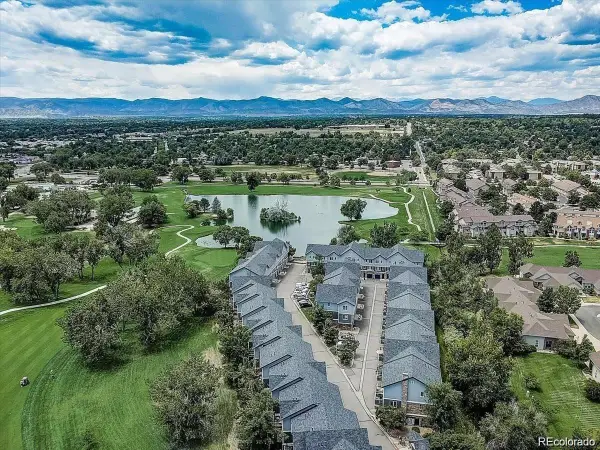 $419,000Coming Soon2 beds 2 baths
2951 Riverwalk Circle #N, Littleton, CO 80123
MLS# 7483512Listed by: KELLER WILLIAMS ADVANTAGE REALTY LLC - New
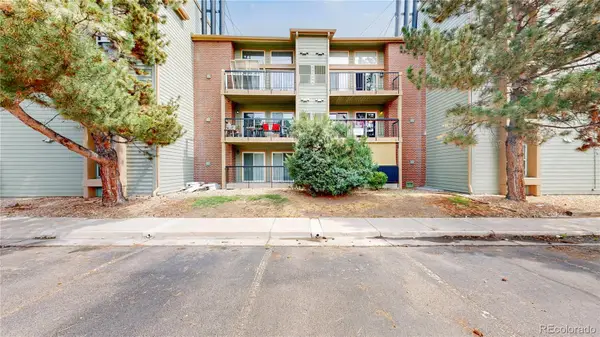 $170,000Active-- beds 1 baths511 sq. ft.
4899 S Dudley Street #11A, Littleton, CO 80123
MLS# 7764026Listed by: BERKSHIRE HATHAWAY HOMESERVICES COLORADO REAL ESTATE, LLC - New
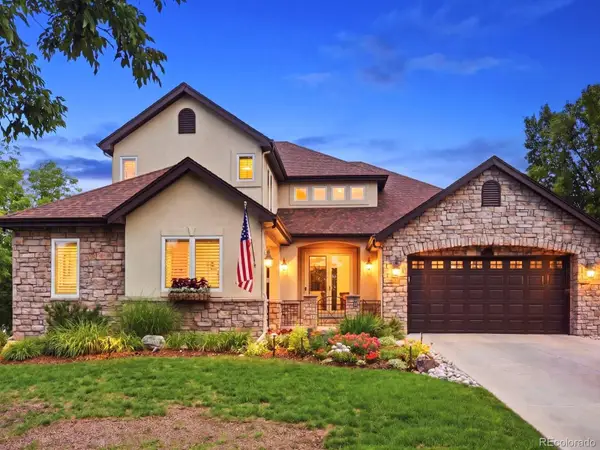 $1,595,000Active5 beds 5 baths5,223 sq. ft.
6266 W Prentice Avenue, Littleton, CO 80123
MLS# 3960461Listed by: RE/MAX LEADERS - New
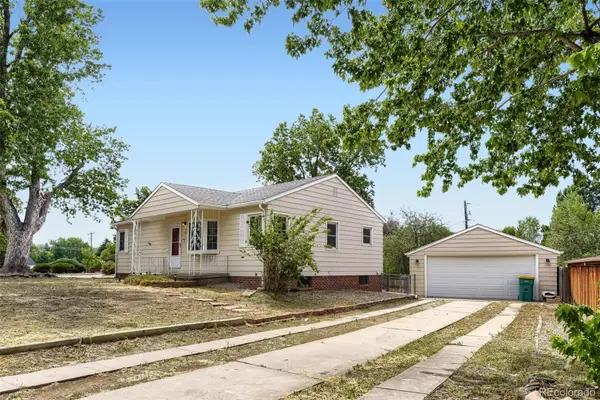 $580,000Active4 beds 2 baths2,080 sq. ft.
1704 W Crestline Avenue, Littleton, CO 80120
MLS# 6307521Listed by: YOUR CASTLE REAL ESTATE INC - New
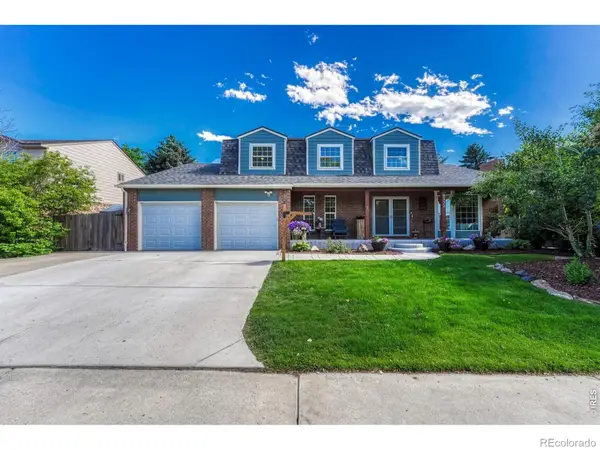 $895,000Active6 beds 4 baths3,832 sq. ft.
6552 W Calhoun Place, Littleton, CO 80123
MLS# IR1065487Listed by: COMPASS-DENVER - Coming Soon
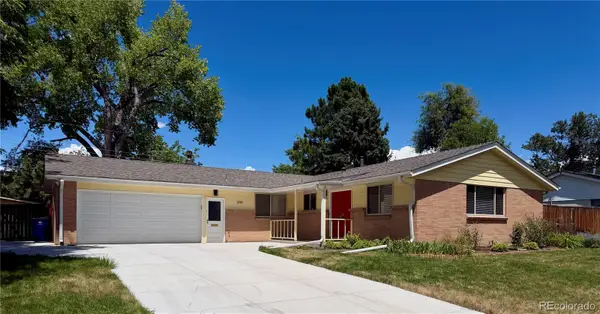 $820,000Coming Soon5 beds 3 baths
399 W Caley Drive, Littleton, CO 80120
MLS# 7164287Listed by: EXP REALTY, LLC - New
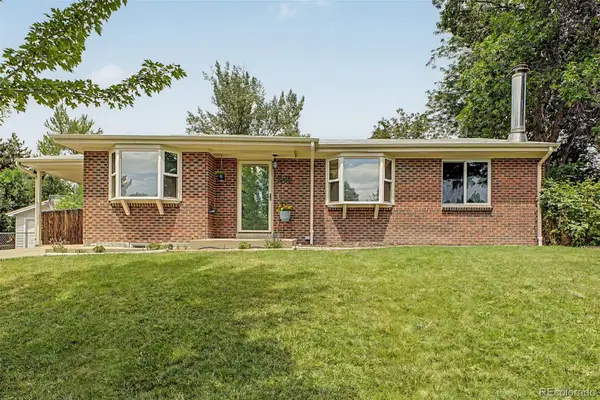 $735,000Active5 beds 3 baths2,240 sq. ft.
1040 W Longview Avenue, Littleton, CO 80120
MLS# 9215342Listed by: RE/MAX SYNERGY - New
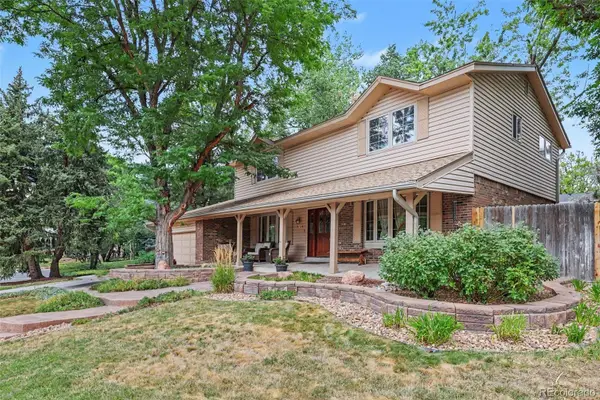 $850,000Active5 beds 4 baths3,450 sq. ft.
7314 S Downing Circle W, Littleton, CO 80122
MLS# 2307493Listed by: BUYERS & SELLERS 1ST CHOICE


Protect your home and budget from life's surprises with an Assurant Home Warranty, backed by a partner that supports you through every step of homeownership. Explore Plans.
© 2023 - 2026 ERA Franchise Systems LLC. All rights reserved. ERA Franchise Systems LLC fully supports the principles of the Fair Housing Act and the Equal Opportunity Act. ERA, ERA Real Estate powered, and their respective logos are registered service marks of ERA Franchise Systems LLC. Each office is independently owned and operated.