
9723 Garwood, Littleton, CO 80125
Local realty services provided by:ERA Teamwork Realty
Listed by: scott eckhoff, jason eckhoff
Office: 5281 exclusive homes realty
MLS#:9142667
Source:ML
Price summary
- Price:$430,000
- Price per sq. ft.:$390.2
About this home
Big ceilings, cozy vibes, and a backyard ready for your next barbecue! A covered front porch offers a cheerful hello, while soaring vaulted ceilings and natural light make the living room feel bright, open, and ready for everything from lazy Sundays to lively game nights.
The kitchen keeps the conversation flowing with an open connection to the living and dining areas, warm wood cabinetry, granite countertops, a tile backsplash, and a breakfast bar. Pull up a stool, pour something delicious, and keep the cook company.
Upstairs, two bedrooms give you room to recharge, host guests, or finally create an office that isn’t your dining table. The full bathroom features a generous vanity and tiled tub/shower surround, and upstairs laundry means fewer trips with an overflowing basket. Your future self says thanks.
Out back, the fenced yard offers space for grilling, gardening, and soaking up Colorado sunshine. Add your favorite patio furniture and a few string lights, and you’ve got the makings of a great evening. An attached two-car garage rounds out this inviting Roxborough Village home with room for vehicles, gear, and whatever your next adventure requires....
Contact an agent
Home facts
- Year built:1986
- Subdivision & Development:Roxborough Village
- Listing ID #:9142667
Rooms and interior
- Bedrooms:2
- Total bathrooms:1
- Full bathrooms:1
- Basement Description:Unfinished
- Living area:1,102 sq. ft.
Heating and cooling
- Cooling:Central Air
- Heating:Forced Air
Structure and exterior
- Roof:Composition
- Year built:1986
- Building area:1,102 sq. ft.
- Architectural Style:A-Frame
- Construction Materials:Frame
- Levels:2 Story
Schools
- High school:Thunderridge
- Middle school:Ranch View
- Elementary school:Roxborough
Utilities
- Water:Public
- Sewer:Public Sewer
Finances and disclosures
- Price:$430,000
- Price per sq. ft.:$390.2
- Tax amount:$3,261
Parking
- Garage spaces:2
 Based on information submitted to the MLS GRID as of November 12, 2026 12:05 PM. All data is obtained from various sources and may not have been verified by broker or MLS GRID. Supplied Open House information is subject to change without notice. All information should be independently reviewed and verified for accuracy. Properties may or may not be listed by the office/agent presenting the information. ML Member Broker: Carson Om
New listings near 9723 Garwood
- Coming Soon
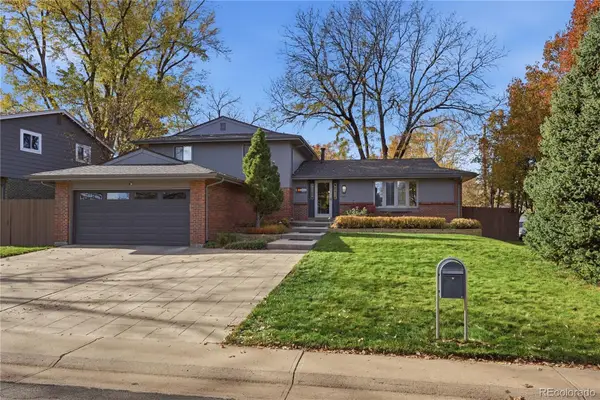 $775,000Coming Soon5 beds 3 baths2,388 sq. ft.
1248 W Hinsdale, Littleton, CO 80120
MLS# 8846422Listed by: BLUE PEBBLE HOMES - Open Sat, 11am to 1pmNew
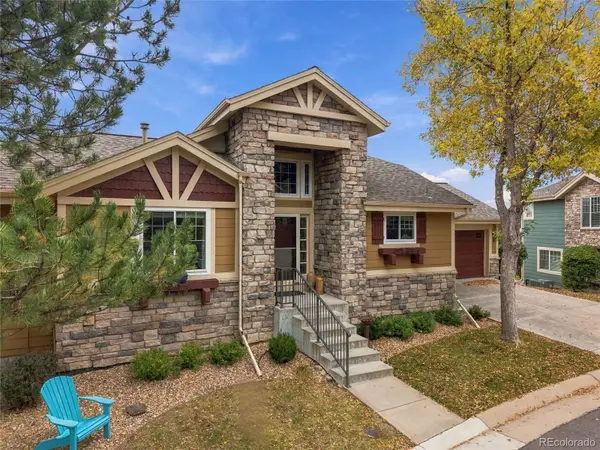 $799,000Active3 beds 3 baths2,481 sq. ft.
9836 S Johnson, Littleton, CO 80127
MLS# 6323045Listed by: RE/MAX PROFESSIONALS - New
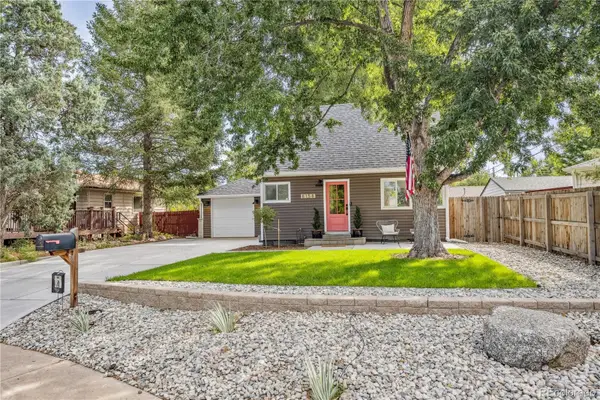 $525,000Active2 beds 1 baths1,161 sq. ft.
6158 S Hill, Littleton, CO 80120
MLS# 8770374Listed by: CAMBER REALTY, LTD - Open Sat, 11am to 1pmNew
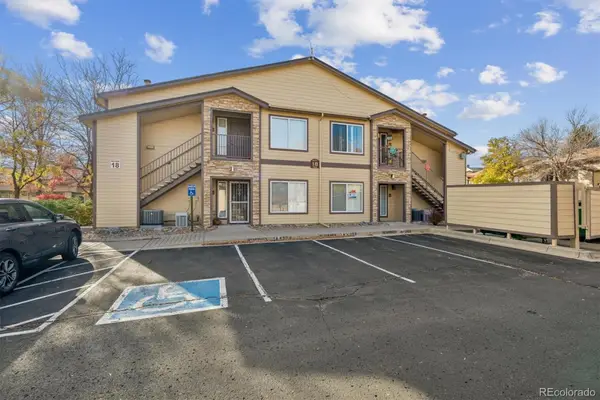 $275,000Active1 beds 1 baths720 sq. ft.
4875 S Balsam #101, Littleton, CO 80123
MLS# 1787223Listed by: RE/MAX ALLIANCE - New
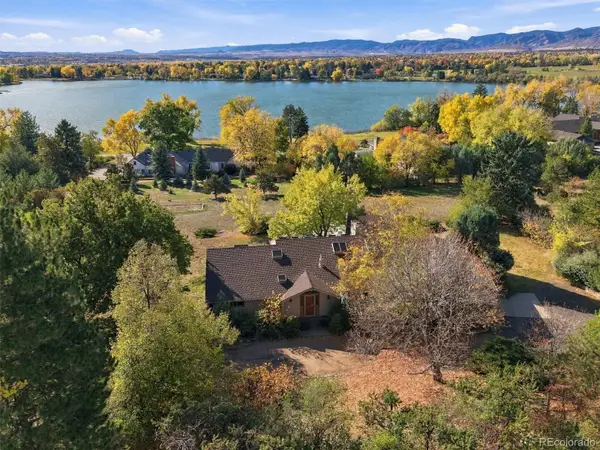 $3,000,000Active4 beds 4 baths4,211 sq. ft.
5170 Juniper, Littleton, CO 80123
MLS# 1994225Listed by: CORCORAN PERRY & CO. - Open Fri, 1 to 3pmNew
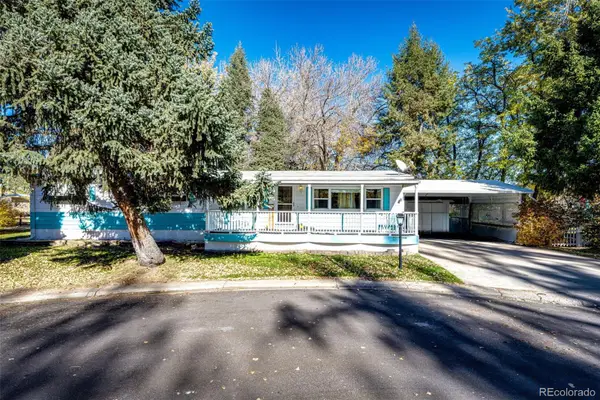 $92,000Active3 beds 2 baths1,440 sq. ft.
8201 S Santa Fe, Littleton, CO 80120
MLS# 3095327Listed by: HOMESMART REALTY - Open Sat, 12 to 2pmNew
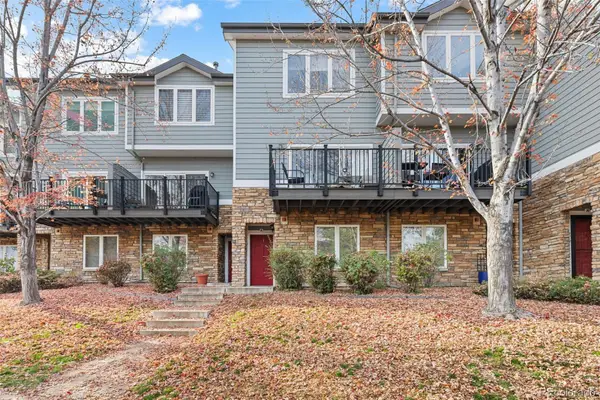 $415,000Active2 beds 2 baths1,279 sq. ft.
2753 W Riverwalk #K, Littleton, CO 80123
MLS# 5935107Listed by: LPT REALTY - Open Sat, 11am to 1pmNew
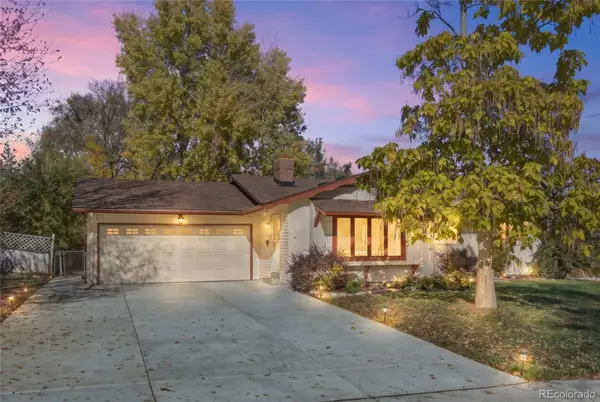 $565,000Active3 beds 2 baths1,678 sq. ft.
3635 W Monmouth, Littleton, CO 80123
MLS# 2276272Listed by: EXP REALTY, LLC - New
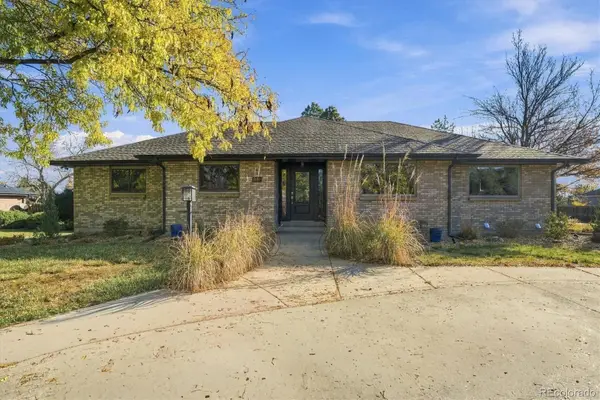 $1,195,000Active6 beds 7 baths4,631 sq. ft.
6690 S Sheridan, Littleton, CO 80123
MLS# 4017863Listed by: RE/MAX PROFESSIONALS - New
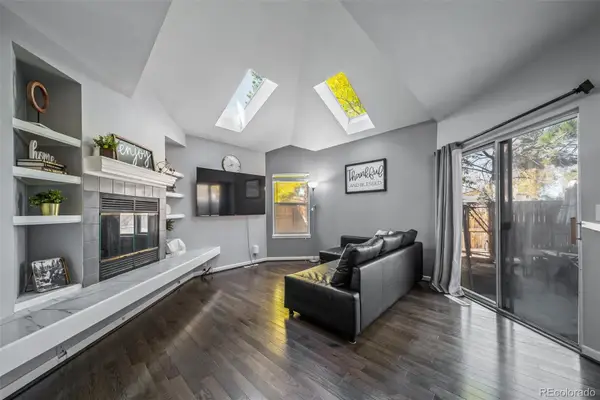 $550,000Active4 beds 2 baths1,875 sq. ft.
9372 W Coal Mine, Littleton, CO 80123
MLS# 4898825Listed by: REALTY ONE GROUP PREMIER


Protect your home and budget from life's surprises with an Assurant Home Warranty, backed by a partner that supports you through every step of homeownership. Explore Plans.
© 2023 - 2026 ERA Franchise Systems LLC. All rights reserved. ERA Franchise Systems LLC fully supports the principles of the Fair Housing Act and the Equal Opportunity Act. ERA, ERA Real Estate powered, and their respective logos are registered service marks of ERA Franchise Systems LLC. Each office is independently owned and operated.