
9736 Fox Den, Littleton, CO 80125
Local realty services provided by:ERA Teamwork Realty
Listed by: brian paolillo
Office: colorado native realty llc.
MLS#:5073210
Source:ML
Price summary
- Price:$639,999
- Price per sq. ft.:$284.19
- Monthly HOA dues:$42
About this home
The updates are done. All that’s left is moving in! This charming 4-bedroom, 2.5-bath Roxborough Village home offers 2,959 total square feet and an oversized 2-car garage. The main level features an open-concept kitchen/living/eat-in space, formal dining perfect for all the holidays, and a family room with great light throughout, plus access to the recently refinished deck overlooking a private, fenced yard with mature trees and room to play! Upstairs you’ll find four spacious bedrooms, a loft perfect for a home office, and your owner’s suite with a five-piece bath and walk-in closet with built-ins. The unfinished basement is ready and waiting for storage, a workout space, or room to grow whenever you’re ready. Recent updates include new windows, a new glass slider, flooring, carpet, trim, and paint, plus you’ll love the updated primary bath with a freestanding soaking tub, new shower, and vanities. Easy access to C-470, Sante Fe and I-25. Golf at Arrowhead Golf Course or The Club at Ravenna, enjoy great shopping and restaurants nearby, or hit the trails at Roxborough State Park, Chatfield, and Waterton Canyon. Conveniently located to Douglas County schools and community parks including the picturesque Crystal Lake Park and newly built Prospect Village Community Park....
Contact an agent
Home facts
- Year built:2001
- Subdivision & Development:Roxborough Village
- Listing ID #:5073210
Rooms and interior
- Bedrooms:4
- Total bathrooms:3
- Full bathrooms:2
- Half bathrooms:1
- Flooring:Carpet, Laminate, Tile, Vinyl
- Bathrooms Description:Five Piece Bath
- Kitchen Description:Dishwasher, Eat-in Kitchen, Microwave, Oven, Refrigerator
- Basement Description:Unfinished
- Living area:2,252 sq. ft.
Heating and cooling
- Cooling:Central Air
- Heating:Forced Air, Natural Gas
Structure and exterior
- Roof:Composition
- Year built:2001
- Building area:2,252 sq. ft.
- Lot Features:Sprinklers In Front, Sprinklers In Rear
- Architectural Style:Traditional
- Construction Materials:Brick, Frame, Vinyl Siding
- Exterior Features:Deck, Private Yard, Rain Gutters
- Foundation Description:Slab
- Levels:2 Story
Schools
- High school:Thunderridge
- Middle school:Ranch View
- Elementary school:Roxborough
Utilities
- Water:Public
- Sewer:Public Sewer
Finances and disclosures
- Price:$639,999
- Price per sq. ft.:$284.19
- Tax amount:$3,853
Features and amenities
- Laundry features:Dryer, Washer
- Amenities:Double Pane Windows, Sump Pump
Parking
- Garage spaces:2
 Based on information submitted to the MLS GRID as of November 11, 2026 05:54 PM. All data is obtained from various sources and may not have been verified by broker or MLS GRID. Supplied Open House information is subject to change without notice. All information should be independently reviewed and verified for accuracy. Properties may or may not be listed by the office/agent presenting the information. ML Member Broker: Carson Om
New listings near 9736 Fox Den
- Coming Soon
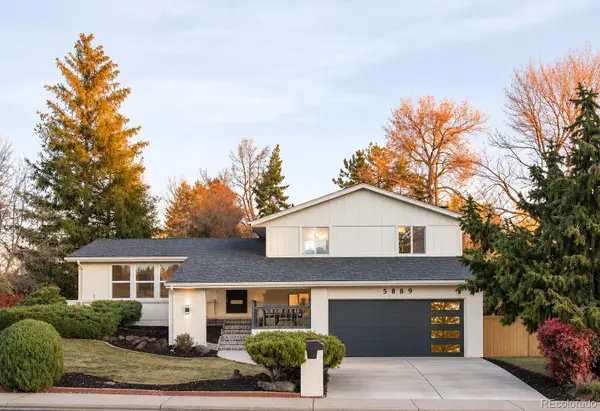 $785,000Coming Soon4 beds 4 baths2,400 sq. ft.
5889 W Fair, Littleton, CO 80123
MLS# 6083758Listed by: COMPASS - DENVER - New
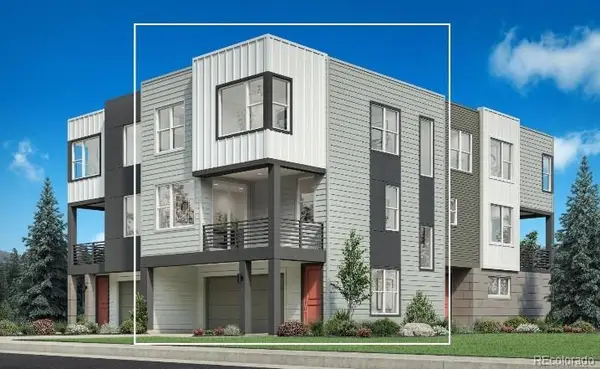 $640,000Active2 beds 3 baths1,720 sq. ft.
7705 S Lowell, Littleton, CO 80120
MLS# 4322754Listed by: COLDWELL BANKER REALTY 56 - New
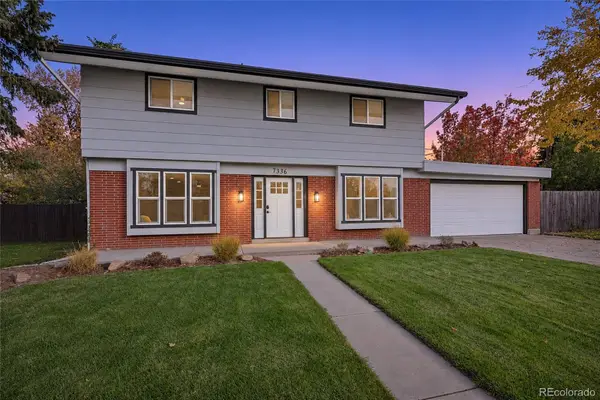 $759,900Active5 beds 4 baths1,890 sq. ft.
7336 S Elati, Littleton, CO 80120
MLS# 3267937Listed by: RE/MAX PROFESSIONALS - New
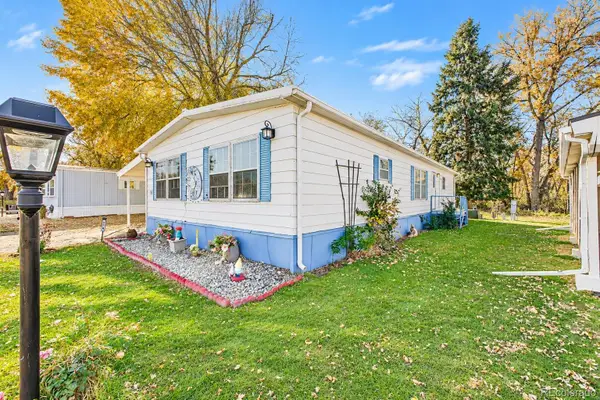 $60,000Active2 beds 2 baths1,440 sq. ft.
8201 S Santa Fe, Littleton, CO 80120
MLS# 5852566Listed by: KELLER WILLIAMS ADVANTAGE REALTY LLC - New
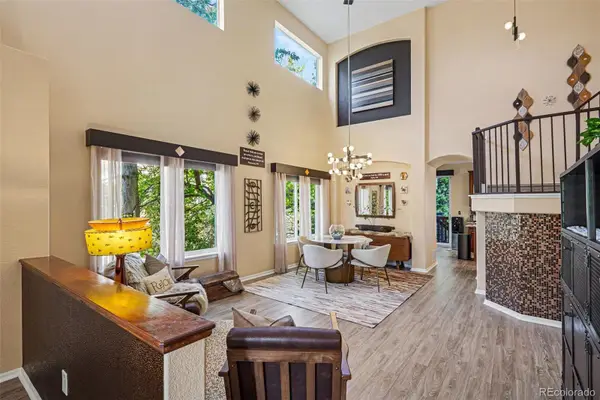 $875,000Active4 beds 4 baths3,768 sq. ft.
9690 S Dover, Littleton, CO 80127
MLS# 9275548Listed by: COLDWELL BANKER GLOBAL LUXURY DENVER - New
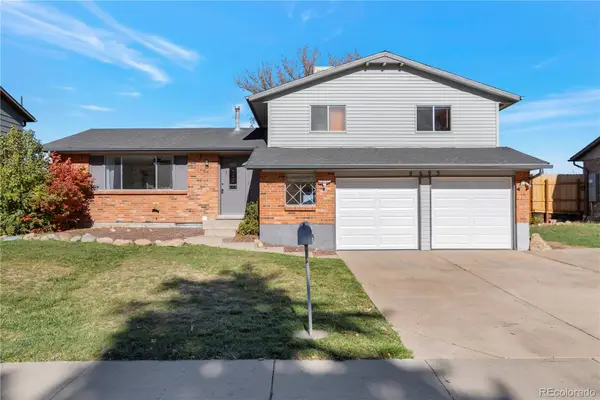 $478,000Active3 beds 3 baths2,224 sq. ft.
8693 W Rice, Littleton, CO 80123
MLS# 2734011Listed by: NOVELLA REAL ESTATE - New
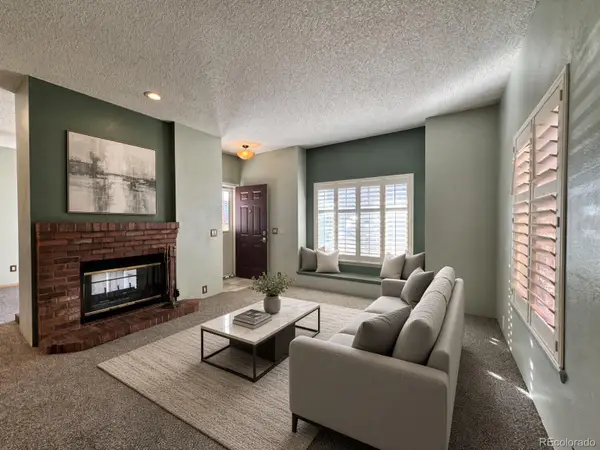 $294,999Active2 beds 2 baths993 sq. ft.
4760 S Wadsworth #M103, Littleton, CO 80123
MLS# 9086123Listed by: FLYNT DOYAL PROPERTIES - New
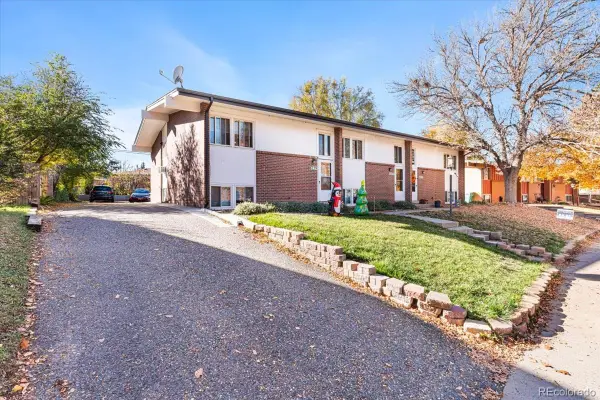 $895,000Active9 beds 5 baths4,316 sq. ft.
6225 S Sterne, Littleton, CO 80120
MLS# 4968972Listed by: KELLER WILLIAMS DTC - Open Sun, 12pm to 2amNew
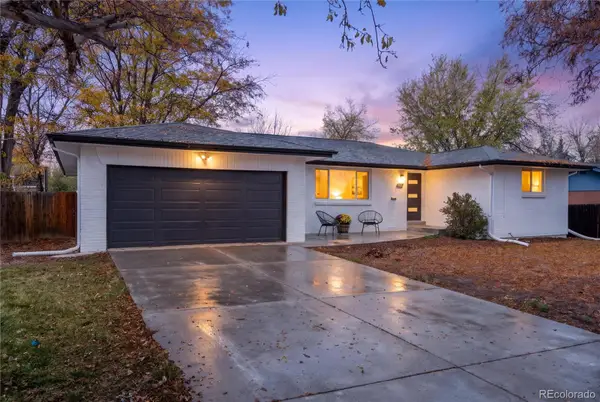 $699,000Active4 beds 3 baths2,100 sq. ft.
6637 S Gallup, Littleton, CO 80120
MLS# 9963146Listed by: RE/MAX LEADERS - New
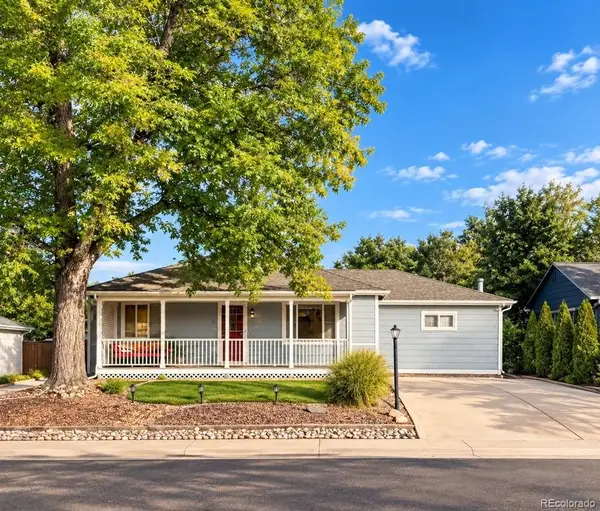 $559,000Active4 beds 2 baths1,864 sq. ft.
5150 S Logan, Littleton, CO 80121
MLS# 2025203Listed by: SELLSTATE ACE PROPERTIES


Protect your home and budget from life's surprises with an Assurant Home Warranty, backed by a partner that supports you through every step of homeownership. Explore Plans.
© 2023 - 2026 ERA Franchise Systems LLC. All rights reserved. ERA Franchise Systems LLC fully supports the principles of the Fair Housing Act and the Equal Opportunity Act. ERA, ERA Real Estate powered, and their respective logos are registered service marks of ERA Franchise Systems LLC. Each office is independently owned and operated.