
9927 Spring Hill Lane, Littleton, CO 80129
Local realty services provided by:RONIN Real Estate Professionals ERA Powered
9927 Spring Hill Lane,Highlands Ranch, CO 80129
$725,000
- 3 Beds
- 4 Baths
- 2,529 sq. ft.
- Single family
- Active
Upcoming open houses
- Sat, Aug 2212:00 pm - 03:00 pm
- Sun, Aug 2301:00 pm - 03:00 pm
Listed by: kerri schmidt
Office: equity colorado real estate
MLS#:9859488
Source:ML
Price summary
- Price:$725,000
- Price per sq. ft.:$286.67
- Monthly HOA dues:$58
About this home
Thoughtfully updated and beautifully presented, this inviting 3 bedroom 4 bathroom home pairs timeless character with modern comfort in a setting that truly makes the most of Colorado living. From the moment you arrive, the covered front porch sets the tone for a home designed to be enjoyed - welcoming, relaxed, and exceptionally livable. Inside, real hardwood floors, fresh interior paint, new carpet, and soaring vaulted ceilings create a bright and refined sense of space. The beautifully updated primary bathroom offers a private retreat with a fresh, contemporary feel along with an oversized master suite and walk-in closet. Enjoy mountain views from your bed or sitting on the window seat. Two more bedrooms, also with vaulted ceilings and mountain views, share a full bathroom. The main floor offers an effortless flow from kitchen to dining room or family room, creating a warm, connected space. The finished basement expands the home's versatility with a new 3/4 bathroom and flexible living space that could easily function as a 4th bedroom, guest suite, home office, or rec room. Main floor laundry is tucked out of sight with convenient outdoor access. Outdoor living is just as inviting. Step onto the covered back deck for coffee, down to the stone patio for BBQ's, or let kids and pets roam the spacious backyard. New exterior paint in August 2026 enhances the home's curb appeal, while its convenient location close to schools, shopping, dining, parks and rec centers adds to the everyday ease of living here....
Contact an agent
Home facts
- Year built:1991
- Subdivision & Development:Westridge
- Listing ID #:9859488
Rooms and interior
- Bedrooms:3
- Total bathrooms:4
- Full bathrooms:1
- Half bathrooms:1
- Flooring:Carpet, Tile, Vinyl, Wood
- Kitchen Description:Dishwasher, Disposal, Eat-in Kitchen, Microwave, Oven, Pantry, Refrigerator
- Basement:Yes
- Basement Description:Crawl Space, Daylight, Finished, Partial
- Living area:2,529 sq. ft.
Heating and cooling
- Cooling:Attic Fan, Central Air
- Heating:Forced Air, Natural Gas
- Central air:Yes
Structure and exterior
- Roof:Shingle
- Year built:1991
- Building area:2,529 sq. ft.
- Lot area:0.22 Acres
- Lot Features:Greenbelt, Landscaped, Sloped, Sprinklers In Front, Sprinklers In Rear
- Architectural Style:Contemporary
- Construction Materials:Brick, Frame, Wood Siding
- Exterior Features:Covered, Deck, Front Porch, Patio
- Levels:2 Story
Schools
- High school:Thunderridge
- Middle school:Ranch View
- Elementary school:Trailblazer
Utilities
- Water:Public
- Sewer:Public Sewer
Finances and disclosures
- Price:$725,000
- Price per sq. ft.:$286.67
- Tax amount:$4,351 (2025)
Features and amenities
- Laundry features:Dryer, Washer
- Amenities:Carbon Monoxide Detector(s), Double Pane Windows, Security System, Smoke Detector(s)
Parking
- Total parking spaces:2
- Parking description:Concrete Driveway, Insulated Garage
- Garage:Yes
- Garage spaces:2
 Based on information submitted to the MLS GRID as of August 19, 2026 05:47 PM. All data is obtained from various sources and may not have been verified by broker or MLS GRID. Supplied Open House information is subject to change without notice. All information should be independently reviewed and verified for accuracy. Properties may or may not be listed by the office/agent presenting the information.
New listings near 9927 Spring Hill Lane
- Coming Soon
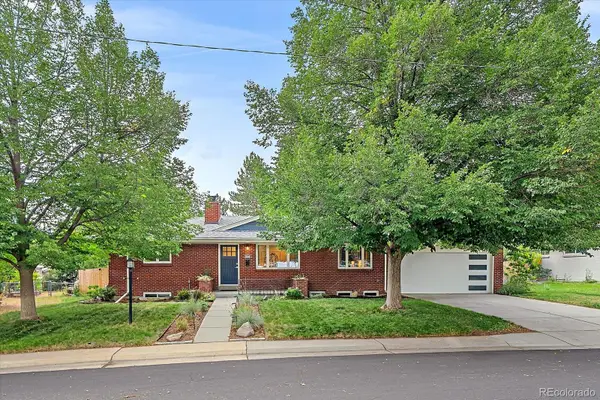 $775,000Coming Soon5 beds 2 baths
6046 S Valleyview Street, Littleton, CO 80120
MLS# 4231577Listed by: MADISON & COMPANY PROPERTIES - Coming Soon
 $550,000Coming Soon2 beds 3 baths
6515 S Jackson Court, Littleton, CO 80121
MLS# 9203210Listed by: MALCOLM REAL ESTATE - Coming SoonOpen Sat, 12 to 3pm
 $750,000Coming Soon4 beds 2 baths
2005 W Davies Avenue, Littleton, CO 80120
MLS# 5004906Listed by: EXP REALTY, LLC - Coming Soon
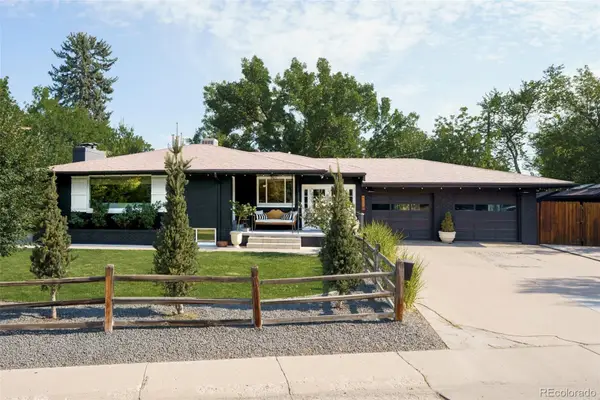 $850,000Coming Soon3 beds 2 baths
1991 W Caley Avenue, Littleton, CO 80120
MLS# 4564357Listed by: CAMBER REALTY, LTD - Coming SoonOpen Sat, 10am to 1pm
 $399,000Coming Soon3 beds 2 baths
579 W Berry Circle #5D1, Littleton, CO 80120
MLS# 3142124Listed by: COMPASS - DENVER - New
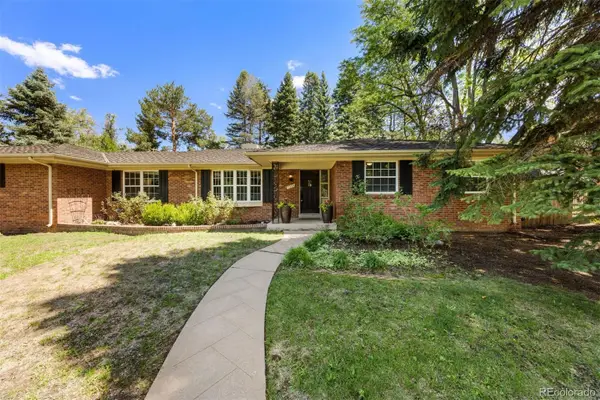 $1,275,000Active4 beds 3 baths2,923 sq. ft.
1854 E Lake Drive, Littleton, CO 80121
MLS# 3812645Listed by: LIV SOTHEBY'S INTERNATIONAL REALTY - Open Thu, 9am to 7pmNew
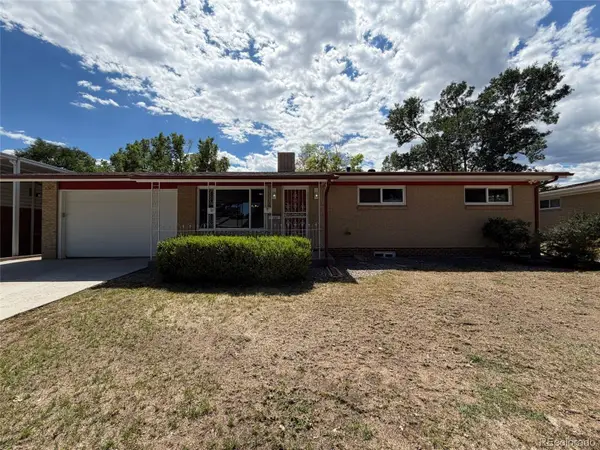 $600,000Active4 beds 2 baths2,322 sq. ft.
3352 W Aksarben Avenue, Littleton, CO 80123
MLS# 9324175Listed by: OPENDOOR BROKERAGE LLC - New
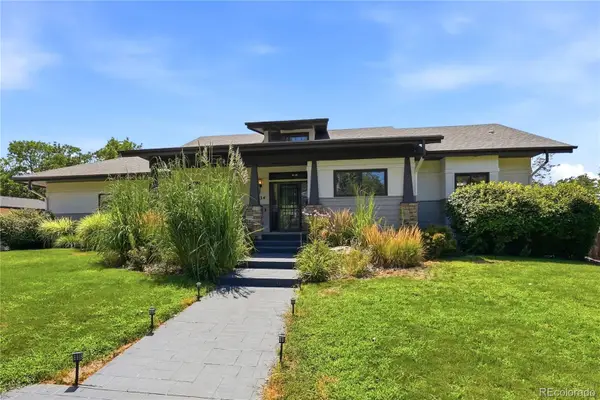 $1,500,000Active5 beds 4 baths4,098 sq. ft.
434 E Lake Place, Littleton, CO 80121
MLS# 9646686Listed by: BETTER HOMES & GARDENS REAL ESTATE - KENNEY & CO. - New
 $875,000Active3 beds 3 baths3,266 sq. ft.
7700 W Grant Ranch Boulevard #5D, Littleton, CO 80123
MLS# 5915944Listed by: RE/MAX PROFESSIONALS - Open Sat, 10 to 11amNew
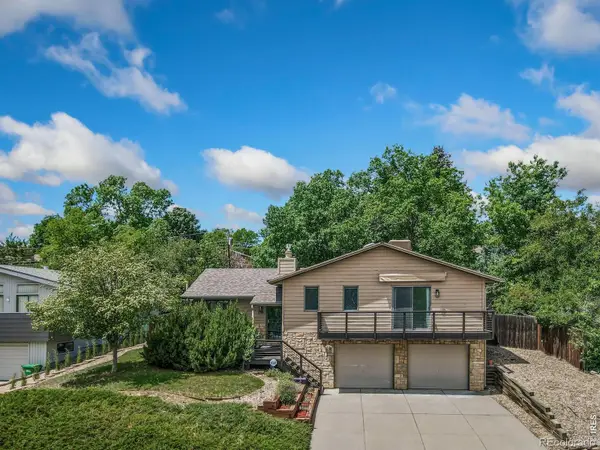 $734,000Active3 beds 2 baths2,093 sq. ft.
5411 S Manitou Road, Littleton, CO 80123
MLS# IR1066623Listed by: C3 REAL ESTATE SOLUTIONS, LLC


Protect your home and budget from life's surprises with an Assurant Home Warranty, backed by a partner that supports you through every step of homeownership. Explore Plans.
© 2023 - 2026 ERA Franchise Systems LLC. All rights reserved. ERA Franchise Systems LLC fully supports the principles of the Fair Housing Act and the Equal Opportunity Act. ERA, ERA Real Estate powered, and their respective logos are registered service marks of ERA Franchise Systems LLC. Each office is independently owned and operated.