
178 Humboldt Drive, Livermore, CO 80536
Local realty services provided by:ERA Shields Real Estate
178 Humboldt Drive,Livermore, CO 80536
$510,000
- 3 Beds
- 2 Baths
- 2,700 sq. ft.
- Single family
- Active
Listed by: jeff lewis
Office: coldwell banker realty- fort collins
MLS#:IR1066596
Source:ML
Price summary
- Price:$510,000
- Price per sq. ft.:$188.89
- Monthly HOA dues:$11.08
About this home
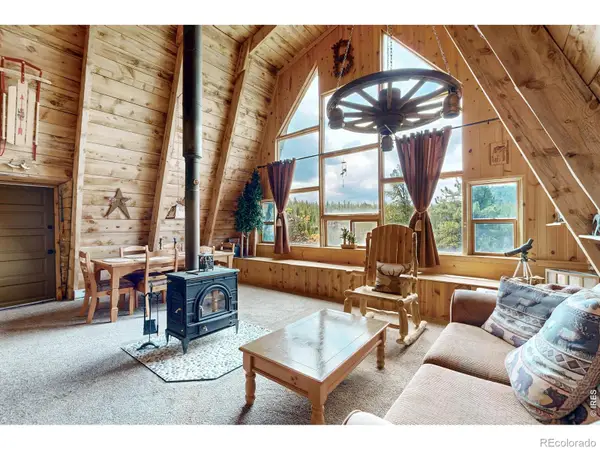
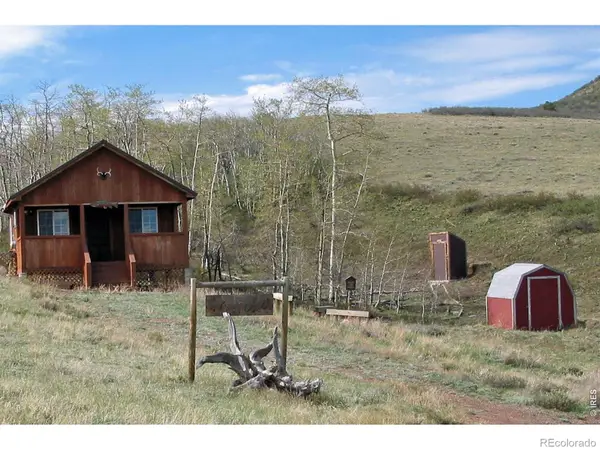
Discover mountain living at 8,000 feet in beautiful Glacier View Meadows! Set on 1.18 acres, this inviting 3 bed, 3 bath modular ranch with a walkout basement also offers 2 additional non-conforming bedrooms- Providing flexible space for guests, a home office, hobbies, or recreation. Recent updates include new main-level flooring in 2025, a newer roof, exterior paint, and Andersen windows. The spacious kitchen features stainless steel appliances, a pantry, and room for a kitchen table. Two fireplaces add warmth and mountain ambiance, while a furnace and water-filtration system provide year-round comfort. Step outside to enjoy the main-level porch or unwind in the hot tub on the enclosed lower-level patio. The fenced yard is ideal for pets, and the oversized detached garage/shop offers abundant space for vehicles, boats, tools, recreational toys, and storage. Two 500-gallon cisterns supplement the community well, which is currently undergoing repairs. Surrounded by abundant wildlife and endless opportunities for fishing, hiking, biking, and outdoor adventure, this versatile mountain property is ready to serve as a full-time residence or peaceful Colorado retreat....
Contact an agent
Home facts
- Year built:1998
- Subdivision & Development:Glacier View Meadows
- Listing ID #:IR1066596
Rooms and interior
- Bedrooms:3
- Total bathrooms:2
- Full bathrooms:2
- Kitchen Description:Dishwasher, Disposal, Microwave, Oven, Pantry, Refrigerator
- Basement:Yes
- Basement Description:Full, Walk-Out Access
- Living area:2,700 sq. ft.
Heating and cooling
- Cooling:Ceiling Fan(s)
- Heating:Forced Air, Propane, Wood Stove
Structure and exterior
- Roof:Composition
- Year built:1998
- Building area:2,700 sq. ft.
- Lot area:1.18 Acres
- Construction Materials:Frame
- Exterior Features:Balcony, Spa/Hot Tub
- Foundation Description:Raised, Slab
- Levels:1 Story
Schools
- High school:Poudre
- Middle school:Cache La Poudre
- Elementary school:Livermore
Utilities
- Water:Cistern, Public
- Sewer:Public Sewer, Septic Tank
Finances and disclosures
- Price:$510,000
- Price per sq. ft.:$188.89
- Tax amount:$1,658 (2025)
Features and amenities
- Laundry features:Dryer, In Unit, Washer
Parking
- Total parking spaces:2
- Garage:Yes
- Garage spaces:2
 Based on information submitted to the MLS GRID as of August 17, 2026 07:39 PM. All data is obtained from various sources and may not have been verified by broker or MLS GRID. Supplied Open House information is subject to change without notice. All information should be independently reviewed and verified for accuracy. Properties may or may not be listed by the office/agent presenting the information.
New listings near 178 Humboldt Drive
- New
 $699,000Active3 beds 4 baths2,199 sq. ft.
344 Fox Acres Drive W, Red Feather Lakes, CO 80545
MLS# IR1066629Listed by: PONDEROSA REALTY ASSOCIATES - New
 $315,000Active35.38 Acres
524 Jackelope Lane, Livermore, CO 80536
MLS# IR1066619Listed by: HAYDEN OUTDOORS - WINDSOR - New
 $42,000Active2.12 Acres
151 Black Mountain Court, Livermore, CO 80536
MLS# IR1066605Listed by: PONDEROSA REALTY ASSOCIATES - New
 $240,000Active2 beds 1 baths1,116 sq. ft.
242 Chippewa Way, Red Feather Lakes, CO 80545
MLS# IR1066594Listed by: COLDWELL BANKER REALTY- FORT COLLINS - New
 $205,000Active2 beds -- baths360 sq. ft.
1245 Plano Road, , CO 82070
MLS# IR1066584Listed by: CABIN COUNTRY REALTORS - New
 $100,000Active2.4 Acres
78 Wenro Court, Red Feather Lakes, CO 80545
MLS# IR1066519Listed by: C3 REAL ESTATE SOLUTIONS, LLC - New
 $975,000Active3 beds 2 baths1,998 sq. ft.
10 Three Lakes Court, Red Feather Lakes, CO 80545
MLS# 7130695Listed by: RE/MAX ALLIANCE - New
 $325,000Active35.01 Acres
21424 W County Road 80c, Livermore, CO 80536
MLS# IR1066379Listed by: RESIDENT REALTY - New
 $400,000Active3 beds 2 baths1,456 sq. ft.
112 W Balsam Lane, Red Feather Lakes, CO 80545
MLS# IR1066355Listed by: EXP REALTY - HUB


Protect your home and budget from life's surprises with an Assurant Home Warranty, backed by a partner that supports you through every step of homeownership. Explore Plans.
© 2023 - 2026 ERA Franchise Systems LLC. All rights reserved. ERA Franchise Systems LLC fully supports the principles of the Fair Housing Act and the Equal Opportunity Act. ERA, ERA Real Estate powered, and their respective logos are registered service marks of ERA Franchise Systems LLC. Each office is independently owned and operated.