
112 W Balsam Lane, Red Feather Lakes, CO 80545
Local realty services provided by:RONIN Real Estate Professionals ERA Powered
112 W Balsam Lane,Red Feather Lakes, CO 80545
$400,000
- 3 Beds
- 2 Baths
- 1,456 sq. ft.
- Single family
- Active
Listed by: philip hofeling, patrick rowe
Office: exp realty - hub
MLS#:IR1066355
Source:ML
Price summary
- Price:$400,000
- Price per sq. ft.:$274.73
About this home
Flexible Lease-to-Own Terms Available! Unique opportunity in the heart of Red Feather Lakes with 2.39 acres, mountain views, a home, historic cabin, and oversized single-car garage. This property offers plenty of potential for someone looking to create their own mountain retreat, full-time residence, or recreational getaway. The main home features an open floor plan and sunny south-facing sunroom. The cabin includes a 36,000 BTU Wi-Fi Pioneer mini-split and thermostat-controlled roof ventilation, while the garage offers 240/120V power with 20- and 30-amp outlets. Both the home and cabin roofs are approximately 10 years old. Enjoy easy access to nearby public lands, private fishing lakes, hiking, boating, kayaking, paddle boarding, rock hounding, and more. Deer, elk, and other wildlife are commonly found throughout the Red Feather Lakes area. Restaurants, shopping, and the general store are nearby, while the property still offers the space, privacy, and character of a true Rocky Mountain getaway. Bring your ideas and unlock the potential of this one-of-a-kind Red Feather Lakes property! Seller is a licensed real estate broker....
Contact an agent
Home facts
- Year built:1981
- Subdivision & Development:Hiawatha Heights
- Listing ID #:IR1066355
Rooms and interior
- Bedrooms:3
- Total bathrooms:2
- Full bathrooms:1
- Kitchen Description:Dishwasher, Microwave, Oven, Refrigerator
- Basement:Yes
- Living area:1,456 sq. ft.
Heating and cooling
- Cooling:Ceiling Fan(s)
- Heating:Forced Air, Propane
Structure and exterior
- Roof:Composition
- Year built:1981
- Building area:1,456 sq. ft.
- Lot area:2.39 Acres
- Lot Features:Rolling Slope
- Construction Materials:Frame
- Levels:1 Story
Schools
- High school:Poudre
- Middle school:Cache La Poudre
- Elementary school:Cache La Poudre
Utilities
- Water:Well
- Sewer:Septic Tank
Finances and disclosures
- Price:$400,000
- Price per sq. ft.:$274.73
- Tax amount:$2,938 (2025)
Features and amenities
- Laundry features:Dryer, Washer
- Amenities:Window Coverings
Parking
- Total parking spaces:1
- Garage:Yes
- Garage spaces:1
 Based on information submitted to the MLS GRID as of August 13, 2026 04:51 PM. All data is obtained from various sources and may not have been verified by broker or MLS GRID. Supplied Open House information is subject to change without notice. All information should be independently reviewed and verified for accuracy. Properties may or may not be listed by the office/agent presenting the information.
New listings near 112 W Balsam Lane
- New
 $1,375,000Active4 beds 3 baths3,216 sq. ft.
224 Six Elk Court, Red Feather Lakes, CO 80545
MLS# IR1066330Listed by: LIVE.LAUGH.COLORADO. REAL ESTATE GROUP - New
 $399,900Active2 beds 1 baths1,032 sq. ft.
33 Carib Court, Red Feather Lakes, CO 80545
MLS# IR1066291Listed by: SUMMIT REAL ESTATE & MARKETING - New
 $650,000Active4 beds 2 baths2,166 sq. ft.
1502 Osage Trail, Red Feather Lakes, CO 80545
MLS# IR1066111Listed by: KENTWOOD RE NORTHERN PROP LLC - New
 $149,000Active2.63 Acres
191 Cimarron Road, Red Feather Lakes, CO 80545
MLS# IR1066039Listed by: SUMMIT REAL ESTATE & MARKETING - New
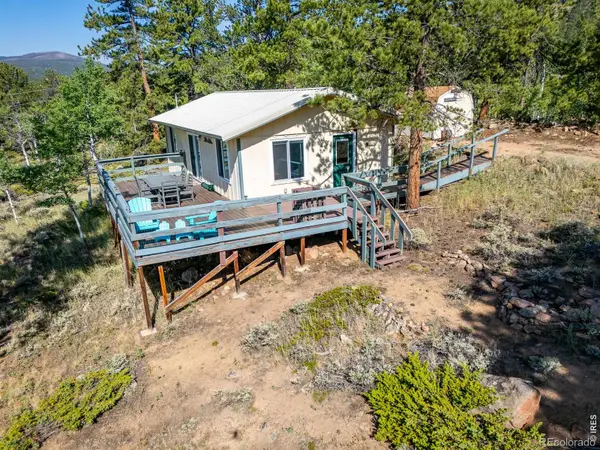 $395,200Active1 beds 1 baths720 sq. ft.
6424 Ottawa Way, Red Feather Lakes, CO 80545
MLS# IR1065964Listed by: LONE PINE REALTY - New
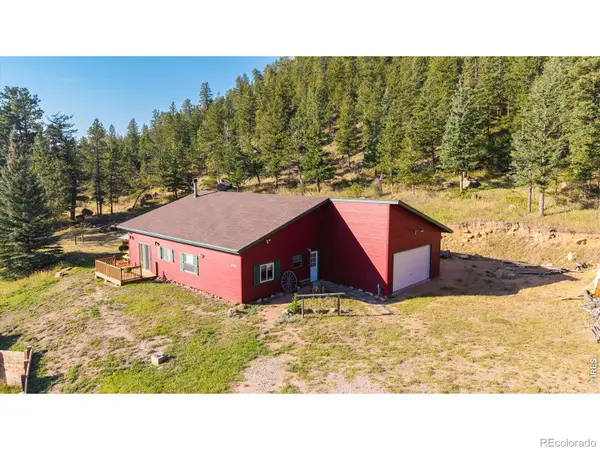 $625,000Active2 beds 1 baths2,336 sq. ft.
17391 W County Road 74e, Red Feather Lakes, CO 80545
MLS# IR1065890Listed by: GROUP MULBERRY - New
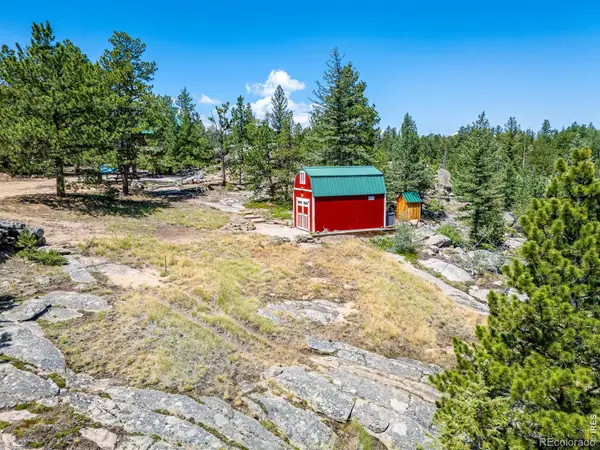 $187,000Active2.44 Acres
78 Kikima Court, Red Feather Lakes, CO 80545
MLS# IR1065762Listed by: LONE PINE REALTY - New
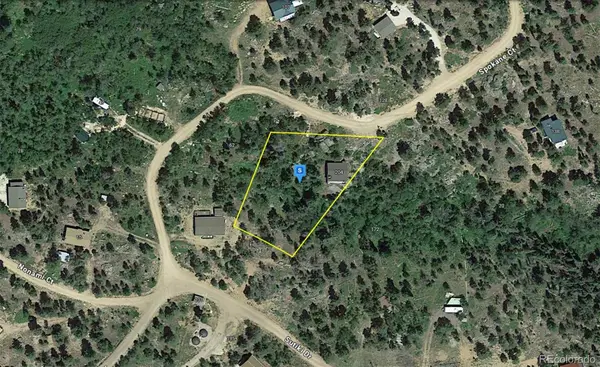 $39,999Active0.58 Acres
204 Sutiki Drive, Red Feather Lakes, CO 80545
MLS# 3699966Listed by: PLATLABS LLC - New
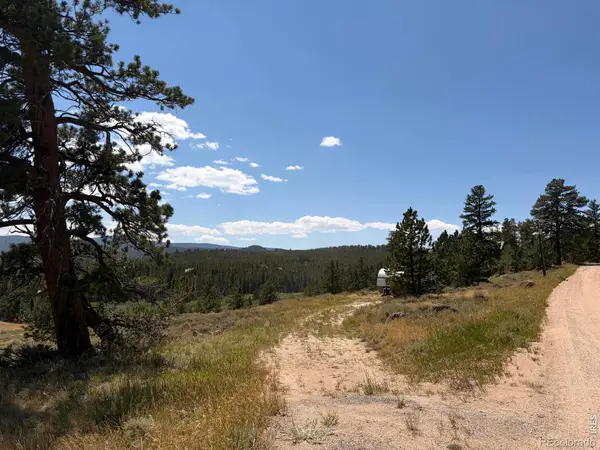 $139,500Active2.17 Acres
6920 Ottawa Way, Red Feather Lakes, CO 80545
MLS# IR1065660Listed by: CONTINENTAL WEST REALTY


Protect your home and budget from life's surprises with an Assurant Home Warranty, backed by a partner that supports you through every step of homeownership. Explore Plans.
© 2023 - 2026 ERA Franchise Systems LLC. All rights reserved. ERA Franchise Systems LLC fully supports the principles of the Fair Housing Act and the Equal Opportunity Act. ERA, ERA Real Estate powered, and their respective logos are registered service marks of ERA Franchise Systems LLC. Each office is independently owned and operated.