
2115 Fletcher Avenue, Lochbuie, CO 80603
Local realty services provided by:ERA Teamwork Realty
2115 Fletcher Avenue,Lochbuie, CO 80603
$519,900
- 3 Beds
- 2 Baths
- 2,994 sq. ft.
- Single family
- Active
Listed by: matt mckay
Office: brokers guild homes
MLS#:6462192
Source:ML
Price summary
- Price:$519,900
- Price per sq. ft.:$173.65
- Monthly HOA dues:$33
About this home
Welcome to 2115 Fletcher Avenue, a beautifully updated 3-bedroom home in Lochbuie featuring modern finishes, an open layout, and plenty of space both inside and out.
Step inside to a bright and inviting main level with vaulted ceilings, abundant natural light, and an easy flow between the living, dining, and kitchen spaces. The updated kitchen is the heart of the home, featuring quartz countertops, new stainless steel appliances, and a fresh, modern design that makes everyday living and entertaining a breeze.
The main floor offers three spacious bedrooms, including a bright and inviting primary suite filled with natural light. The ensuite bathroom has been beautifully updated with modern finishes, gorgeous tile work, and a walk-in shower. Two additional bedrooms are generously sized and share an updated secondary bathroom.
A dedicated laundry area adds convenience to the main level, while the unfinished basement provides excellent storage and the opportunity to create additional living space in the future.
Outside, you'll appreciate the space this corner lot provides, along with a three-car garage, RV parking, and a covered back patio perfect for enjoying Colorado evenings.
Located in a great neighborhood within walking distance to the park, this home offers easy access to nearby schools, shopping, dining, and commuter routes. With its modern updates and thoughtful layout, 2115 Fletcher Avenue is move-in ready and waiting for you to make it your own....
Contact an agent
Home facts
- Year built:2009
- Subdivision & Development:Silver Peaks Fg#1
- Listing ID #:6462192
Rooms and interior
- Bedrooms:3
- Total bathrooms:2
- Full bathrooms:1
- Flooring:Carpet, Tile, Vinyl
- Kitchen Description:Dishwasher, Kitchen Island, Microwave, Oven, Refrigerator
- Basement:Yes
- Basement Description:Unfinished
- Living area:2,994 sq. ft.
Heating and cooling
- Cooling:Air Conditioning-Room
- Heating:Forced Air
Structure and exterior
- Roof:Composition
- Year built:2009
- Building area:2,994 sq. ft.
- Lot area:0.25 Acres
- Lot Features:Corner, Landscaped, Level, Sprinklers In Front, Sprinklers In Rear
- Construction Materials:Frame
- Exterior Features:Covered, Front Porch, Patio, Private Yard
- Foundation Description:Concrete Perimeter
- Levels:1 Story
Schools
- High school:Weld Central
- Middle school:Weld Central
- Elementary school:Lochbuie
Utilities
- Water:Public
- Sewer:Public Sewer
Finances and disclosures
- Price:$519,900
- Price per sq. ft.:$173.65
- Tax amount:$4,108 (2025)
Parking
- Total parking spaces:4
- Parking description:Concrete Driveway, Dry Walled, Exterior Access Door, Floor Coating
- Garage:Yes
- Garage spaces:3
 Based on information submitted to the MLS GRID as of August 3, 2026 02:23 PM. All data is obtained from various sources and may not have been verified by broker or MLS GRID. Supplied Open House information is subject to change without notice. All information should be independently reviewed and verified for accuracy. Properties may or may not be listed by the office/agent presenting the information.
New listings near 2115 Fletcher Avenue
- New
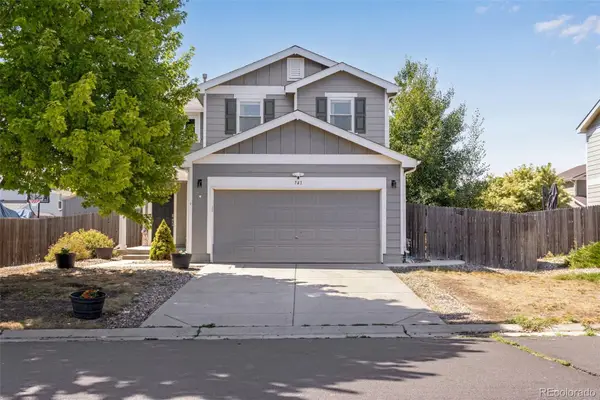 $485,000Active3 beds 2 baths1,802 sq. ft.
741 Canyon Lane, Brighton, CO 80603
MLS# 3833438Listed by: KELLER WILLIAMS REAL ESTATE LLC - New
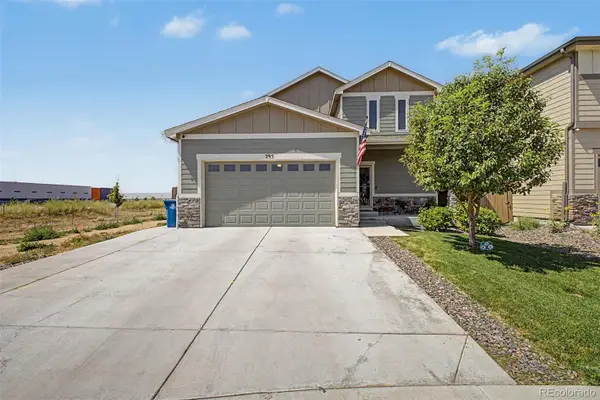 $499,000Active4 beds 3 baths2,560 sq. ft.
295 Chipeta Way, Brighton, CO 80603
MLS# 8232879Listed by: EXP REALTY, LLC  $399,900Active3 beds 2 baths1,485 sq. ft.
1677 Taos Street, Brighton, CO 80603
MLS# 2528910Listed by: COLORADO KEY REAL ESTATE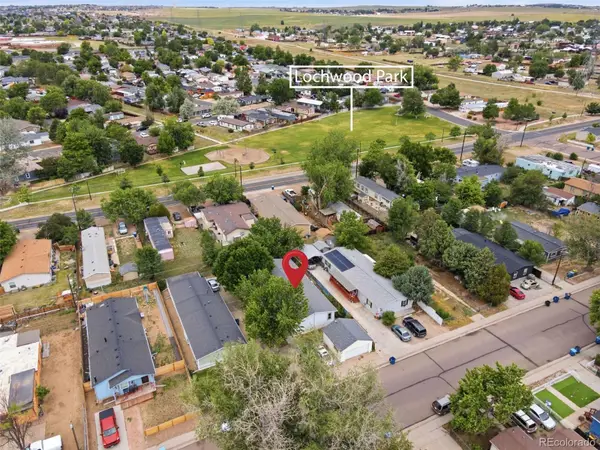 $350,000Active3 beds 2 baths1,980 sq. ft.
135 Poplar Street, Lochbuie, CO 80603
MLS# 4119025Listed by: C3 REAL ESTATE SOLUTIONS LLC $510,000Active3 beds 2 baths3,860 sq. ft.
1688 Aquamarine Drive, Brighton, CO 80603
MLS# IR1064388Listed by: RE/MAX MOMENTUM FREDERICK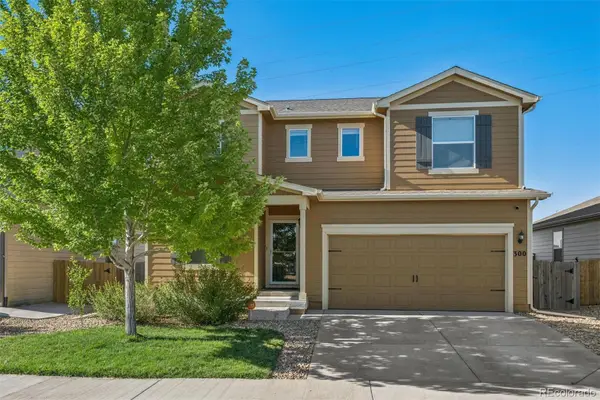 $490,000Active4 beds 3 baths2,265 sq. ft.
300 Mesa Avenue, Lochbuie, CO 80603
MLS# 8654422Listed by: LIV SOTHEBY'S INTERNATIONAL REALTY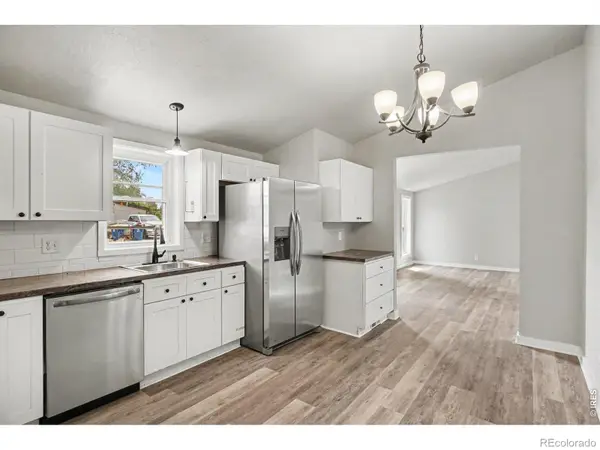 $349,900Active3 beds 2 baths1,078 sq. ft.
101 Spruce Avenue, Lochbuie, CO 80603
MLS# IR1064313Listed by: EXP REALTY LLC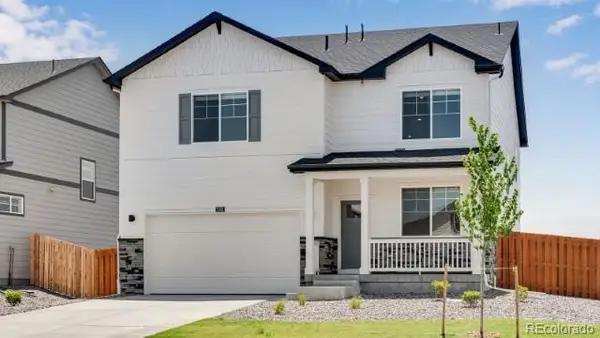 $540,000Active4 beds 3 baths2,546 sq. ft.
1038 Alpine Street, Lochbuie, CO 80603
MLS# 6862942Listed by: D.R. HORTON REALTY, LLC $415,000Active3 beds 3 baths1,372 sq. ft.
72 Shenandoah Way, Brighton, CO 80603
MLS# IR1063473Listed by: COLDWELL BANKER REALTY- FORT COLLINS


Protect your home and budget from life's surprises with an Assurant Home Warranty, backed by a partner that supports you through every step of homeownership. Explore Plans.
© 2023 - 2026 ERA Franchise Systems LLC. All rights reserved. ERA Franchise Systems LLC fully supports the principles of the Fair Housing Act and the Equal Opportunity Act. ERA, ERA Real Estate powered, and their respective logos are registered service marks of ERA Franchise Systems LLC. Each office is independently owned and operated.