
757 Griffith Street, Lochbuie, CO 80603
Local realty services provided by:LUX Real Estate Company ERA Powered
757 Griffith Street,Lochbuie, CO 80603
$599,000
- 4 Beds
- 3 Baths
- 3,670 sq. ft.
- Single family
- Active
Listed by: chloe bode
Office: nav real estate
MLS#:4254036
Source:ML
Price summary
- Price:$599,000
- Price per sq. ft.:$163.22
About this home
Beautiful like-new home just 2 years old, situated on one of the largest lots in the neighborhood! This stunning 4 bedroom, 3 bathroom home offers the perfect blend of functionality, comfort, and outdoor living with elaborate upgrades throughout.
The open-concept kitchen flows seamlessly into the main living space, creating the perfect setup for entertaining and everyday living. The main floor features a bedroom, full bathroom, and dedicated office space, ideal for guests, multigenerational living, or working from home. Upstairs you’ll find 3 additional spacious bedrooms with plenty of room for everyone.
Step outside to your incredible backyard oasis featuring a beautiful pergola, storage shed, dog run, and an amazing playground setup that is truly a kid’s dream! The oversized lot offers endless space to relax, host gatherings, and enjoy perfect Colorado summer nights.
Conveniently located just minutes from parks, schools, major highways, and countless restaurants, this home offers both comfort and convenience in an unbeatable location. This is the perfect opportunity to own a move-in ready home with space, upgrades, and a backyard built for making memories!...
Contact an agent
Home facts
- Year built:2024
- Subdivision & Development:Lochbuie Station
- Listing ID #:4254036
Rooms and interior
- Bedrooms:4
- Total bathrooms:3
- Full bathrooms:3
- Bathrooms Description:Five Piece Bath
- Kitchen Description:Convection Oven, Cooktop, Dishwasher, Disposal, Kitchen Island, Microwave, Pantry, Refrigerator
- Basement:Yes
- Basement Description:Bath/Stubbed, Sump Pump, Unfinished
- Living area:3,670 sq. ft.
Heating and cooling
- Cooling:Central Air
- Heating:Forced Air
- Central air:Yes
Structure and exterior
- Roof:Composition
- Year built:2024
- Building area:3,670 sq. ft.
- Lot area:0.2 Acres
- Lot Features:Landscaped, Level, Master Planned, Sprinklers In Front, Sprinklers In Rear
- Construction Materials:Frame
- Exterior Features:Dog Run, Playground, Private Yard
- Foundation Description:Concrete Perimeter
- Levels:3 or More Stories
Schools
- High school:Brighton
- Middle school:Overland Trail
- Elementary school:Padilla
Utilities
- Water:Public
- Sewer:Public Sewer
Finances and disclosures
- Price:$599,000
- Price per sq. ft.:$163.22
- Tax amount:$6,452 (2025)
Features and amenities
- Laundry features:Dryer, Washer
- Amenities:Double Pane Windows, Gas Water Heater, Tankless Water Heater
Parking
- Total parking spaces:2
- Garage:Yes
- Garage spaces:2
 Based on information submitted to the MLS GRID as of September 5, 2026 02:48 PM. All data is obtained from various sources and may not have been verified by broker or MLS GRID. Supplied Open House information is subject to change without notice. All information should be independently reviewed and verified for accuracy. Properties may or may not be listed by the office/agent presenting the information.
New listings near 757 Griffith Street
- New
 $450,000Active3 beds 2 baths1,291 sq. ft.
1404 Uphill Street, Lochbuie, CO 80603
MLS# 3246484Listed by: D.R. HORTON REALTY, LLC - New
 $449,000Active3 beds 2 baths1,264 sq. ft.
1008 Ryland Road, Lochbuie, CO 80603
MLS# 8597938Listed by: PAK HOME REALTY - New
 $359,900Active-- beds -- baths1,120 sq. ft.
100 Wenatchee Street, Lochbuie, CO 80603
MLS# 7802514Listed by: PREMIER COMMUNITY HOMES - New
 $399,900Active2 beds 2 baths917 sq. ft.
333 Diablo Place, Lochbuie, CO 80603
MLS# 2960677Listed by: RE/MAX ALLIANCE - New
 $534,900Active4 beds 3 baths2,552 sq. ft.
128 Chipeta Way, Brighton, CO 80603
MLS# 4097245Listed by: RE/MAX PROFESSIONALS 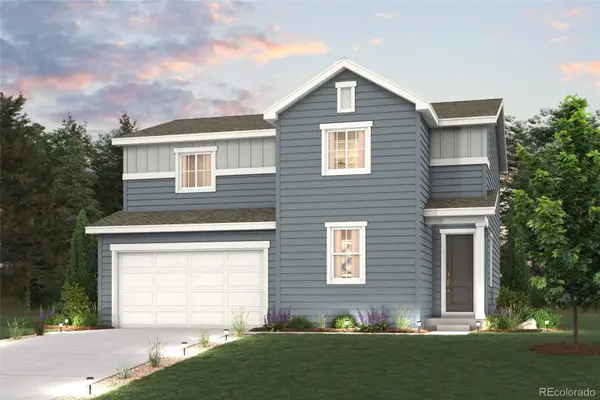 $529,990Active3 beds 3 baths3,187 sq. ft.
308 Overlook Avenue, Lochbuie, CO 80603
MLS# 3122174Listed by: LANDMARK RESIDENTIAL BROKERAGE- Open Sat, 11am to 1pm
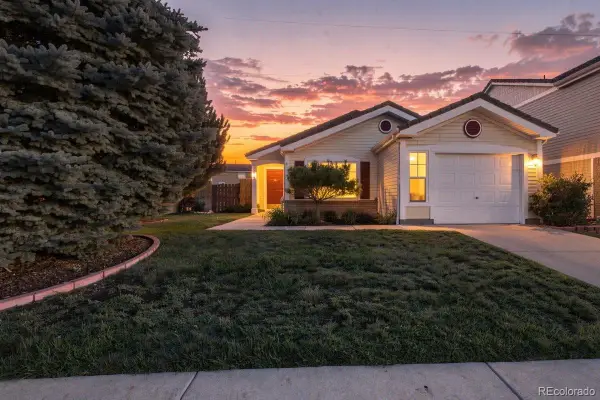 $400,000Active3 beds 1 baths1,260 sq. ft.
193 Westin Avenue, Brighton, CO 80603
MLS# 7688083Listed by: KEY TEAM REAL ESTATE CORP.  $504,855Active3 beds 3 baths1,994 sq. ft.
339 Overlook Avenue, Lochbuie, CO 80603
MLS# 8817681Listed by: LANDMARK RESIDENTIAL BROKERAGE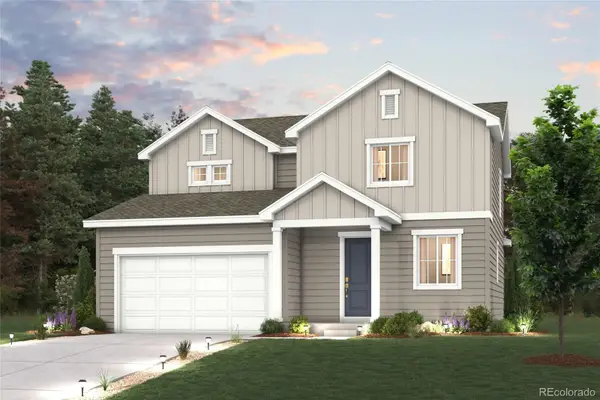 $487,320Active3 beds 3 baths1,994 sq. ft.
369 Overlook Avenue, Lochbuie, CO 80603
MLS# 9657347Listed by: LANDMARK RESIDENTIAL BROKERAGE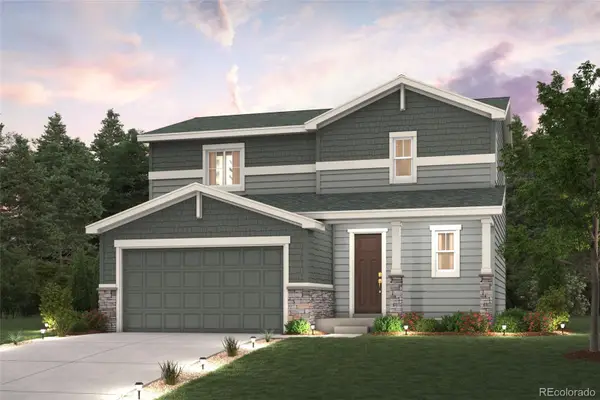 $493,970Active3 beds 3 baths1,848 sq. ft.
329 Overlook Avenue, Lochbuie, CO 80603
MLS# 5141025Listed by: LANDMARK RESIDENTIAL BROKERAGE


Protect your home and budget from life's surprises with an Assurant Home Warranty, backed by a partner that supports you through every step of homeownership. Explore Plans.
© 2023 - 2026 ERA Franchise Systems LLC. All rights reserved. ERA Franchise Systems LLC fully supports the principles of the Fair Housing Act and the Equal Opportunity Act. ERA, ERA Real Estate powered, and their respective logos are registered service marks of ERA Franchise Systems LLC. Each office is independently owned and operated.