
800 Willow, Lochbuie, CO 80603
Local realty services provided by:ERA Teamwork Realty
Upcoming open houses
- Sat, Oct 3111:00 am - 02:00 pm
Listed by: erika staggs, jessica morrell
Office: brick and ivy llc.
MLS#:2062772
Source:ML
Price summary
- Price:$429,900
- Price per sq. ft.:$317.5
- Monthly HOA dues:$40
About this home
Start with the number most buyers don't discover until they're three houses into their search: there is no metro district here. Annual taxes are lower than neighboring subdivisions and the HOA is $40 a month.
The main floor is genuinely open — the family room flows straight into the eat-in kitchen, so whoever is cooking is still part of the conversation. Lots of storage, ceiling fans, smart thermostat. The refrigerator, oven and dishwasher stay.
Upstairs: three bedrooms, a walk-in closet, and a loft that works as an office or second living area — with the laundry right there, so nobody hauls baskets up and down stairs. Two full bathrooms plus a half bath.
Outside: a 7,579 sq ft corner lot, established landscaping, and an attached two-car garage. Streets on two sides mean more light, fewer shared fences, and a side yard the interior lots don't get.
Forced-air gas heat, central air, Weld County RE-3J schools, and quick access to I-76 for the Denver and DIA commute.
Contact an agent
Home facts
- Year built:2004
- Subdivision & Development:Highplains
- Listing ID #:2062772
Rooms and interior
- Bedrooms:3
- Total bathrooms:3
- Full bathrooms:1
- Half bathrooms:1
- Flooring:Carpet, Linoleum
- Kitchen Description:Dishwasher, Eat-in Kitchen, Oven, Pantry, Refrigerator
- Living area:1,354 sq. ft.
Heating and cooling
- Cooling:Central Air
- Heating:Forced Air, Natural Gas
Structure and exterior
- Roof:Composition
- Year built:2004
- Building area:1,354 sq. ft.
- Lot Features:Corner
- Architectural Style:Traditional
- Construction Materials:Frame
- Exterior Features:Front Porch, Patio
- Foundation Description:Slab
- Levels:2 Story
Schools
- High school:Weld Central
- Middle school:Weld Central
- Elementary school:Lochbuie
Utilities
- Water:Public
- Sewer:Public Sewer
Finances and disclosures
- Price:$429,900
- Price per sq. ft.:$317.5
- Tax amount:$1,724
Features and amenities
- Laundry features:Dryer, Laundry Closet, Washer
Parking
- Garage spaces:2
 Based on information submitted to the MLS GRID as of October 27, 2026 01:42 AM. All data is obtained from various sources and may not have been verified by broker or MLS GRID. Supplied Open House information is subject to change without notice. All information should be independently reviewed and verified for accuracy. Properties may or may not be listed by the office/agent presenting the information. ML Member Broker: Carson Om
New listings near 800 Willow
- New
 $535,000Active2 beds 2 baths1,778 sq. ft.
335 Lilac, Lochbuie, CO 80603
MLS# IR1071308Listed by: HOMESMART WESTMINSTER  $500,000Active4 beds 3 baths2,510 sq. ft.
421 Iron, Lochbuie, CO 80603
MLS# IR1070703Listed by: ED PRATHER REAL ESTATE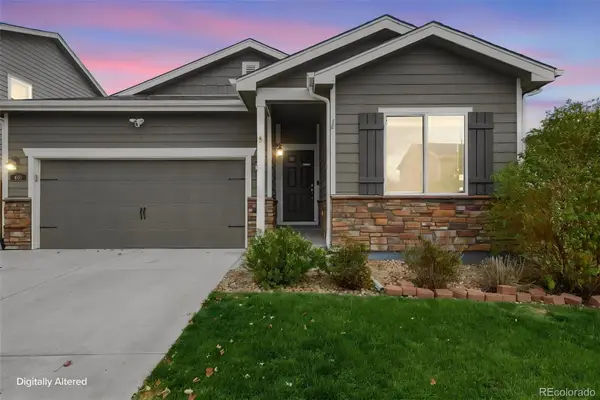 $425,000Active3 beds 2 baths1,747 sq. ft.
491 Xavier, Lochbuie, CO 80603
MLS# 9936515Listed by: EXP REALTY, LLC $479,000Active4 beds 3 baths2,560 sq. ft.
163 Sabin Way, Lochbuie, CO 80603
MLS# 7758201Listed by: BRICK AND IVY LLC $440,000Active3 beds 3 baths1,980 sq. ft.
2055 Wildwood, Lochbuie, CO 80603
MLS# 4852548Listed by: 360 REAL ESTATE INC $445,000Active4 beds 2 baths1,774 sq. ft.
244 Sagebrush, Lochbuie, CO 80603
MLS# 5558991Listed by: BROKERS GUILD REAL ESTATE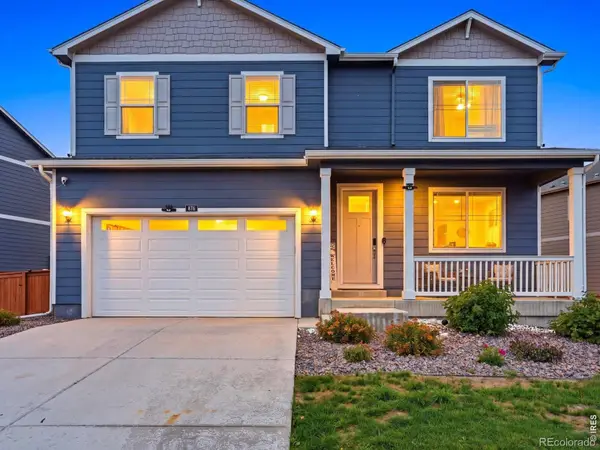 $510,000Active5 beds 3 baths2,696 sq. ft.
876 King, Lochbuie, CO 80603
MLS# IR1069837Listed by: KENTWOOD REAL ESTATE BOULDER VALLEY $459,900Pending4 beds 3 baths2,012 sq. ft.
2028 Jade, Lochbuie, CO 80603
MLS# 4916686Listed by: REAL BROKER, LLC DBA REAL $480,000Active4 beds 3 baths2,156 sq. ft.
1028 Alpine, Lochbuie, CO 80603
MLS# 3940233Listed by: D.R. HORTON REALTY, LLC $494,900Active4 beds 2 baths1,861 sq. ft.
514 Gallo, Lochbuie, CO 80603
MLS# 7855408Listed by: AXEN REALTY


Protect your home and budget from life's surprises with an Assurant Home Warranty, backed by a partner that supports you through every step of homeownership. Explore Plans.
© 2023 - 2026 ERA Franchise Systems LLC. All rights reserved. ERA Franchise Systems LLC fully supports the principles of the Fair Housing Act and the Equal Opportunity Act. ERA, ERA Real Estate powered, and their respective logos are registered service marks of ERA Franchise Systems LLC. Each office is independently owned and operated.