
10152 Bluffmont Lane, Lone Tree, CO 80124
Local realty services provided by:RONIN Real Estate Professionals ERA Powered
Upcoming open houses
- Sun, Aug 0201:00 pm - 03:00 pm
Listed by: beth smart
Office: realty one group platinum elite colorado
MLS#:4907299
Source:ML
Price summary
- Price:$635,000
- Price per sq. ft.:$340.67
- Monthly HOA dues:$555
About this home
Welcome to luxury living in the heart of Bluffmont Estates - one of the area's most sought-after communities. This beautifully maintained 2-bedroom, 3 bathroom townhome offers the perfect blend of elegance, comfort and convenience. Step into an open-concept layout filled with natural light, high ceilings and beautiful finishes. The kitchen features gorgeous granite countertops, pull out shelves in lower cabinets, glass front upper cabinets, stainless steel appliances, oversized counter area. The spacious living area flows seamlessly to a private patio-perfect for morning coffee or evening relaxation. This home boasts gorgeous Brazilian Cherry Wood flooring. Upstairs, you'll find a generously sized secondary bedroom with California closet organization built-in's and it's own private ensuite. The expansive primary bedroom welcomes you with with a private sitting area and fireplace. Step into and indulge in the spa-like serenity of the primary bathroom featuring a soaking tub, walk-in shower, and dual sink vanity. Keep your belongings organized in the walk-in closet boasting California closet built-ins. Enter into your well-proportioned laundry space from the attached, 2 car garage. The prime location of this charming community is just minutes to parks and hiking trails at the Bluffs, Lone Tree Arts Center, Douglas County Library, endless dining options, shopping centers, hospitals, the light rail and highways. This lovingly cared for townhome has been meticulously maintained. Not just a home - an opportunity worth seizing. A truly exceptional find in Bluffmont Estates....
Contact an agent
Home facts
- Year built:2005
- Subdivision & Development:Bluffmont Estates
- Listing ID #:4907299
Rooms and interior
- Bedrooms:2
- Total bathrooms:3
- Full bathrooms:2
- Half bathrooms:1
- Flooring:Tile, Wood
- Bathrooms Description:Five Piece Bath
- Kitchen Description:Dishwasher, Disposal, Microwave, Oven, Pantry, Refrigerator, Self Cleaning Oven
- Living area:1,864 sq. ft.
Heating and cooling
- Cooling:Central Air
- Heating:Forced Air
- Central air:Yes
Structure and exterior
- Roof:Spanish Tile
- Year built:2005
- Building area:1,864 sq. ft.
- Lot Features:Landscaped, Master Planned, Near Public Transit
- Architectural Style:Contemporary
- Construction Materials:Frame, Stucco
- Exterior Features:Patio
- Levels:2 Story
Schools
- High school:Highlands Ranch
- Middle school:Cresthill
- Elementary school:Eagle Ridge
Utilities
- Water:Public
- Sewer:Public Sewer
Finances and disclosures
- Price:$635,000
- Price per sq. ft.:$340.67
- Tax amount:$6,078 (2025)
Features and amenities
- Laundry features:Dryer, Washer
- Amenities:Window Coverings
Parking
- Total parking spaces:2
- Garage:Yes
- Garage spaces:2
 Based on information submitted to the MLS GRID as of August 1, 2026 02:36 PM. All data is obtained from various sources and may not have been verified by broker or MLS GRID. Supplied Open House information is subject to change without notice. All information should be independently reviewed and verified for accuracy. Properties may or may not be listed by the office/agent presenting the information.
New listings near 10152 Bluffmont Lane
- New
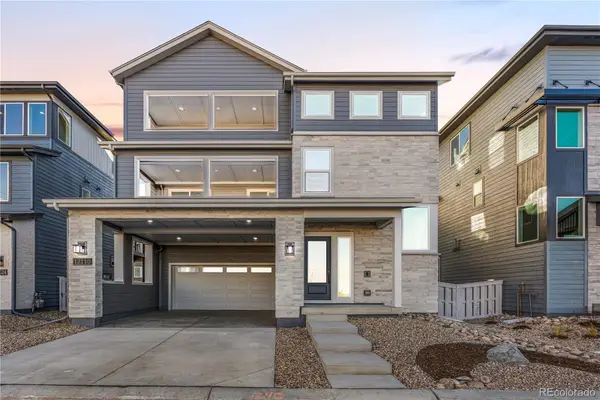 $899,900Active3 beds 4 baths2,797 sq. ft.
12110 Octave Avenue, Lone Tree, CO 80134
MLS# 5285960Listed by: RE/MAX PROFESSIONALS - Open Sat, 12 to 3pmNew
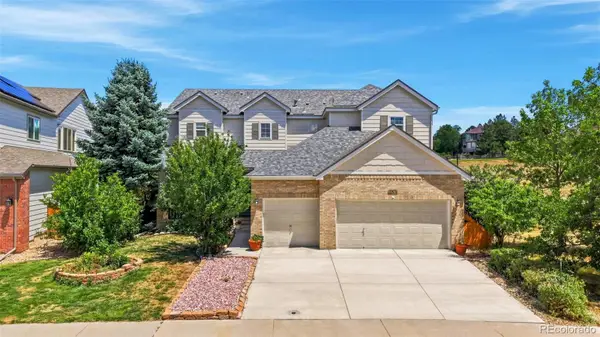 $875,000Active4 beds 5 baths4,529 sq. ft.
10574 Jaguar Point, Lone Tree, CO 80124
MLS# 7253641Listed by: HUNTINGTON PROPERTIES LLC - New
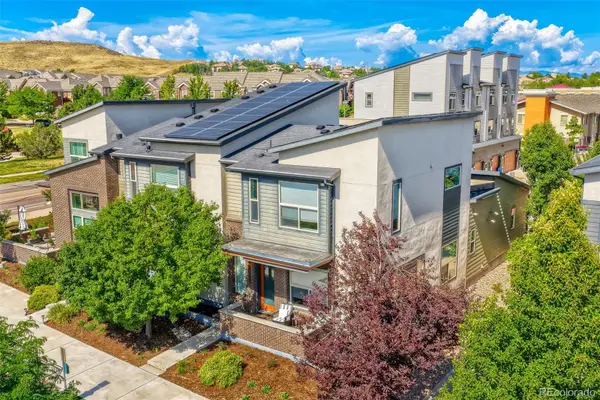 $785,000Active4 beds 4 baths2,230 sq. ft.
10142 Belvedere Loop, Lone Tree, CO 80124
MLS# 5406608Listed by: RE/MAX PROFESSIONALS - New
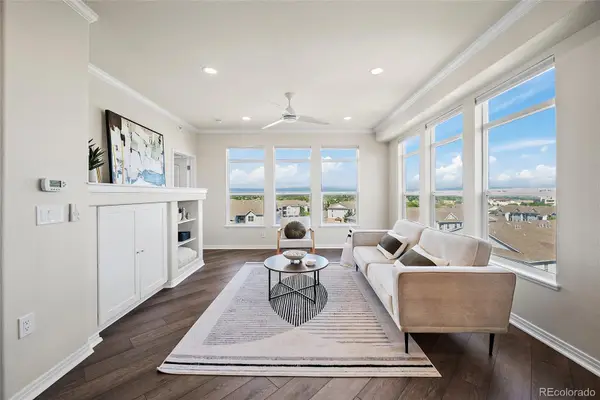 $525,000Active2 beds 2 baths1,228 sq. ft.
10184 Park Meadows Drive #1410, Lone Tree, CO 80124
MLS# 1854620Listed by: KELLER WILLIAMS ACTION REALTY LLC - New
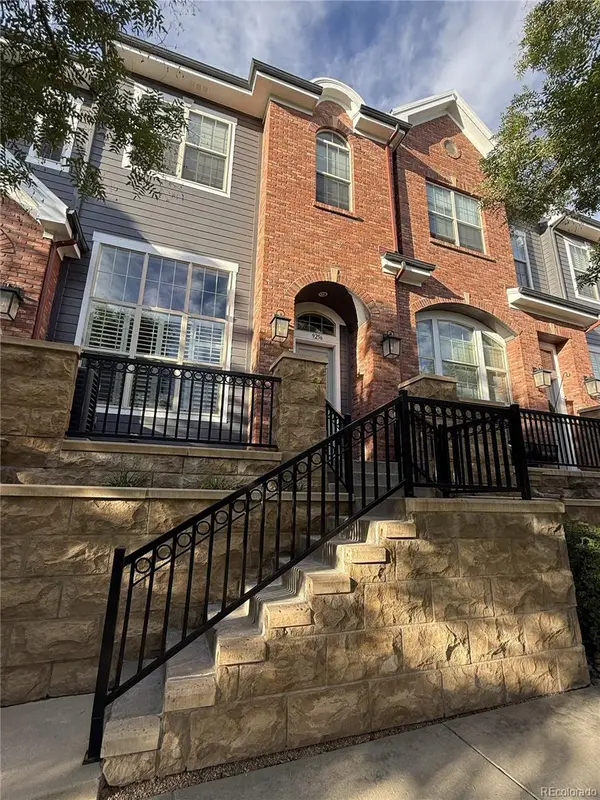 $560,000Active3 beds 3 baths1,624 sq. ft.
9256 Kornbrust Drive, Lone Tree, CO 80124
MLS# 7246399Listed by: RE/MAX LEADERS - Open Sat, 11am to 3pmNew
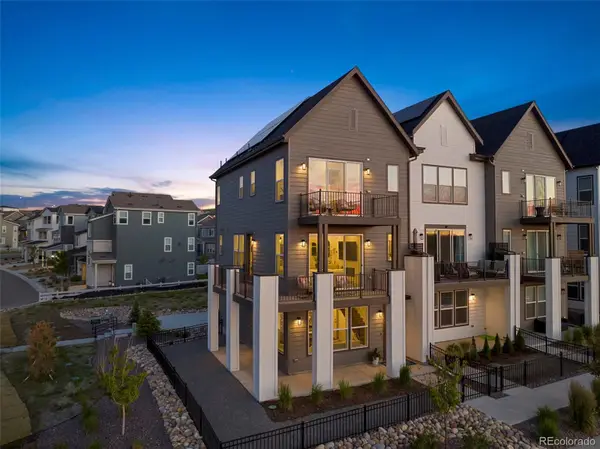 $670,148Active3 beds 3 baths1,843 sq. ft.
11532 Vibrato Lane, Lone Tree, CO 80134
MLS# 3017018Listed by: REAL BROKER, LLC DBA REAL - Open Sat, 11am to 1:30pmNew
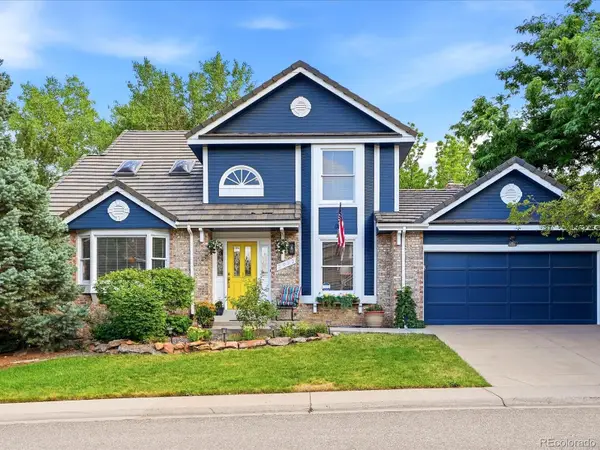 $725,000Active4 beds 3 baths3,433 sq. ft.
7992 Chaparral Road, Lone Tree, CO 80124
MLS# 8026905Listed by: YOUR CASTLE REAL ESTATE INC - New
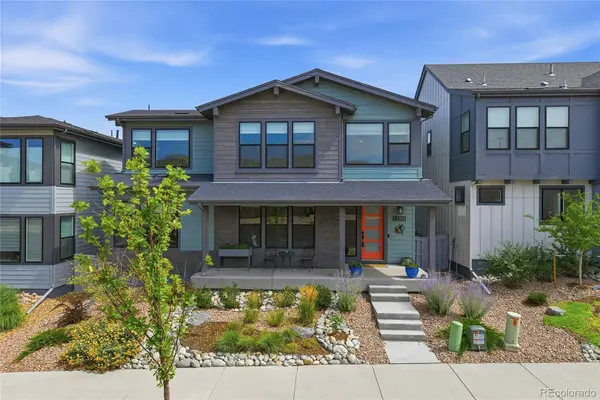 $959,000Active4 beds 4 baths3,856 sq. ft.
11888 Montoso Road, Parker, CO 80134
MLS# 8045827Listed by: HOLLAND HOMES - New
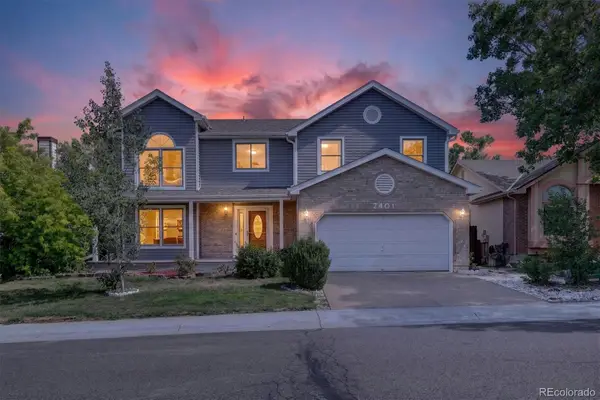 $749,000Active5 beds 3 baths3,273 sq. ft.
7401 Powderhorn Drive, Lone Tree, CO 80124
MLS# 5553189Listed by: CORKEN + COMPANY REAL ESTATE GROUP, LLC


Protect your home and budget from life's surprises with an Assurant Home Warranty, backed by a partner that supports you through every step of homeownership. Explore Plans.
© 2023 - 2026 ERA Franchise Systems LLC. All rights reserved. ERA Franchise Systems LLC fully supports the principles of the Fair Housing Act and the Equal Opportunity Act. ERA, ERA Real Estate powered, and their respective logos are registered service marks of ERA Franchise Systems LLC. Each office is independently owned and operated.