
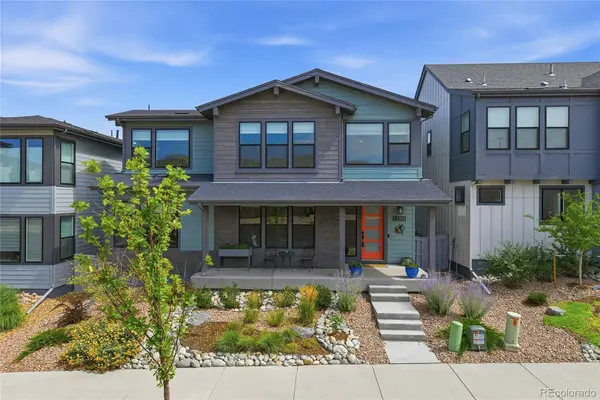
10142 Belvedere Loop, Lone Tree, CO 80124
Local realty services provided by:ERA Teamwork Realty
Listed by: paul sobania
Office: re/max professionals
MLS#:5406608
Source:ML
Price summary
- Price:$785,000
- Price per sq. ft.:$352.02
- Monthly HOA dues:$300
About this home
JUST LISTED! Experience the exceptional walkability and unmatched convenience of RidgeGate living in this beautifully updated end-unit townhome, perfectly positioned on a peaceful park-like greenbelt and open space. Offering an ideal lock-and-leave lifestyle, you'll love being just a short walk from Starbucks, Sprouts, the Lone Tree Library, and restaurants. The home offers 4 bedrooms, 4 baths, and nearly 2,200 square feet of thoughtfully designed living space. Step inside to a bright and inviting living room overlooking the park. Brand-new luxury vinyl plank flooring and new carpet in the secondary bedrooms and finished basement make this home move-in ready. The remodeled kitchen is both stylish and functional, featuring quartz countertops, a spacious center island, glass tile backsplash, and stainless steel appliances. The redesigned mudroom offers enclosed storage along with an included stacked washer and dryer. Upstairs, the spacious primary suite includes a walk-in closet and private ensuite bath, complemented by two additional bedrooms and a full hall bathroom. The finished basement provides outstanding flexibility with a home gym, a fourth bedroom, and a full bathroom—perfect for guests. Enjoy Colorado's beautiful weather from the covered front porch overlooking the greenbelt or retreat to the private back courtyard. The Willow Creek Trail, located just outside your front door, connects directly to The Bluffs Regional Park, only a few blocks away, with miles of scenic trails. Additional highlights include an attached two-car garage with epoxy-coated floors, included cabinetry, an EV charger, a high-efficiency furnace, and a tankless water heater. Enjoy quick access to I-25, C-470, and the RTD light rail for commuting throughout the Denver metro area. An exceptional lifestyle, unmatched convenience, a beautiful home, and an unbeatable location await. Visit the virtual tour at www.10142Belvedere.com....
Contact an agent
Home facts
- Year built:2016
- Subdivision & Development:Ridgegate
- Listing ID #:5406608
Rooms and interior
- Bedrooms:4
- Total bathrooms:4
- Full bathrooms:2
- Half bathrooms:1
- Flooring:Carpet, Tile, Vinyl
- Kitchen Description:Dishwasher, Disposal, Kitchen Island, Microwave, Range, Range Hood, Refrigerator, Self Cleaning Oven
- Basement:Yes
- Basement Description:Partial
- Living area:2,230 sq. ft.
Heating and cooling
- Cooling:Central Air
- Heating:Forced Air, Natural Gas
- Central air:Yes
Structure and exterior
- Roof:Composition, Membrane
- Year built:2016
- Building area:2,230 sq. ft.
- Lot area:0.06 Acres
- Lot Features:Greenbelt, Landscaped, Open Space
- Construction Materials:Frame, Wood Siding
- Exterior Features:Covered, Front Porch, Gas Grill, Gas Valve, Patio
- Foundation Description:Concrete Perimeter, Slab
- Levels:2 Story
Schools
- High school:Highlands Ranch
- Middle school:Cresthill
- Elementary school:Eagle Ridge
Utilities
- Water:Public
- Sewer:Public Sewer
Finances and disclosures
- Price:$785,000
- Price per sq. ft.:$352.02
- Tax amount:$6,372 (2025)
Features and amenities
- Laundry features:Dryer, Washer
- Amenities:Double Pane Windows, Gas Water Heater, Security System, Sump Pump, Tankless Water Heater, Window Coverings, Window Treatments
Parking
- Total parking spaces:2
- Parking description:Concrete Driveway, Electric Vehicle Charging Station(s), Floor Coating
- Garage:Yes
- Garage spaces:2
 Based on information submitted to the MLS GRID as of August 2, 2026 02:48 AM. All data is obtained from various sources and may not have been verified by broker or MLS GRID. Supplied Open House information is subject to change without notice. All information should be independently reviewed and verified for accuracy. Properties may or may not be listed by the office/agent presenting the information.
New listings near 10142 Belvedere Loop
- New
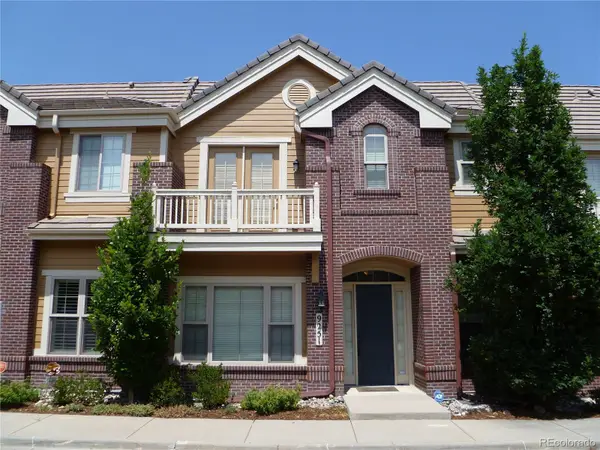 $717,000Active3 beds 3 baths2,152 sq. ft.
9251 Grafton Drive, Lone Tree, CO 80124
MLS# 3081781Listed by: RE/MAX SYNERGY - New
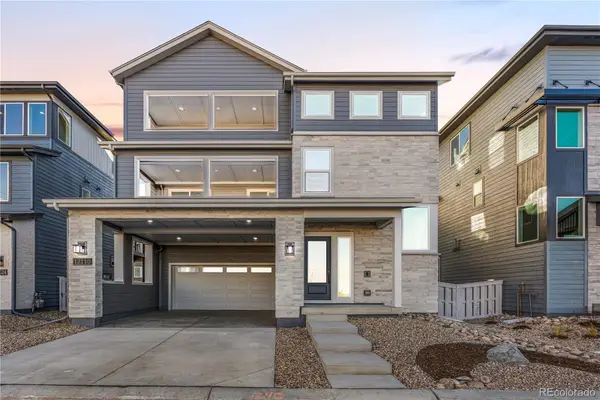 $899,900Active3 beds 4 baths2,797 sq. ft.
12110 Octave Avenue, Lone Tree, CO 80134
MLS# 5285960Listed by: RE/MAX PROFESSIONALS - Open Sat, 12 to 3pmNew
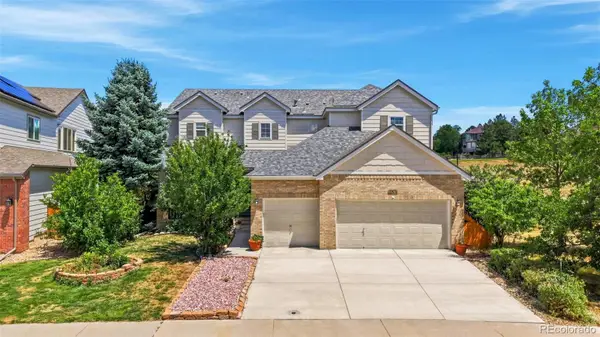 $875,000Active4 beds 5 baths4,529 sq. ft.
10574 Jaguar Point, Lone Tree, CO 80124
MLS# 7253641Listed by: HUNTINGTON PROPERTIES LLC - New
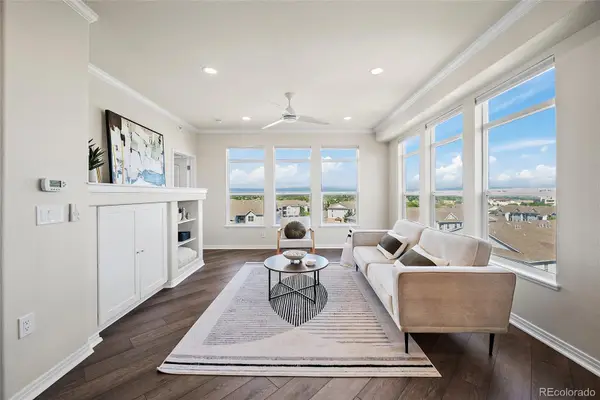 $525,000Active2 beds 2 baths1,228 sq. ft.
10184 Park Meadows Drive #1410, Lone Tree, CO 80124
MLS# 1854620Listed by: KELLER WILLIAMS ACTION REALTY LLC - New
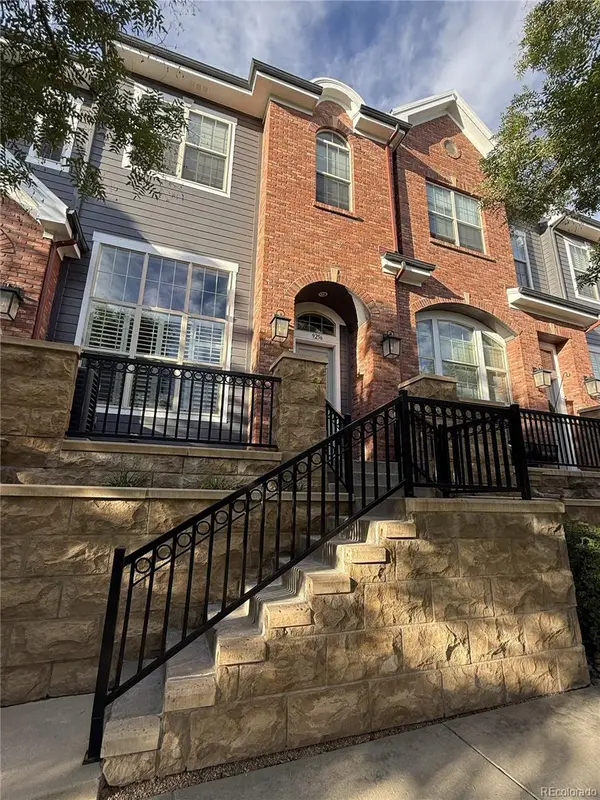 $560,000Active3 beds 3 baths1,624 sq. ft.
9256 Kornbrust Drive, Lone Tree, CO 80124
MLS# 7246399Listed by: RE/MAX LEADERS - New
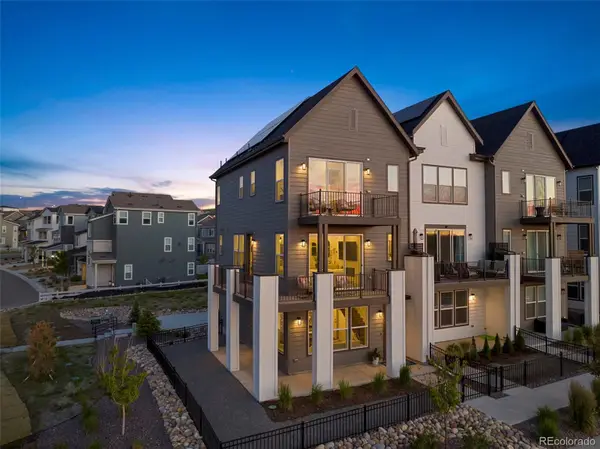 $670,148Active3 beds 3 baths1,843 sq. ft.
11532 Vibrato Lane, Lone Tree, CO 80134
MLS# 3017018Listed by: REAL BROKER, LLC DBA REAL - Open Sun, 1 to 3pmNew
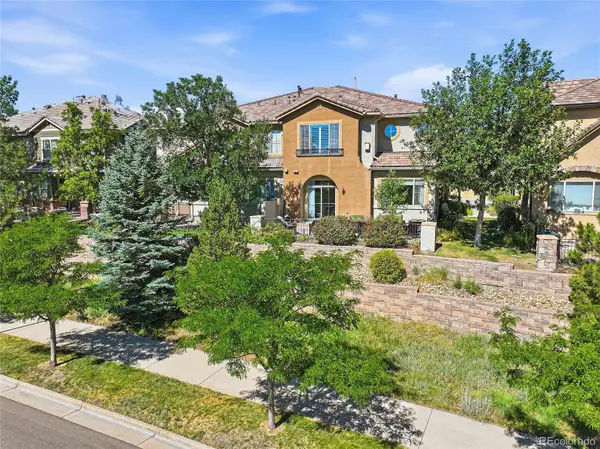 $635,000Active2 beds 3 baths1,864 sq. ft.
10152 Bluffmont Lane, Lone Tree, CO 80124
MLS# 4907299Listed by: REALTY ONE GROUP PLATINUM ELITE COLORADO - New
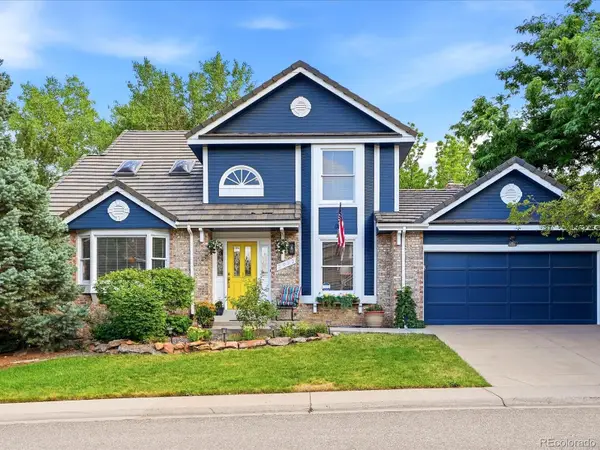 $725,000Active4 beds 3 baths3,433 sq. ft.
7992 Chaparral Road, Lone Tree, CO 80124
MLS# 8026905Listed by: YOUR CASTLE REAL ESTATE INC - New
 $959,000Active4 beds 4 baths3,856 sq. ft.
11888 Montoso Road, Parker, CO 80134
MLS# 8045827Listed by: HOLLAND HOMES


Protect your home and budget from life's surprises with an Assurant Home Warranty, backed by a partner that supports you through every step of homeownership. Explore Plans.
© 2023 - 2026 ERA Franchise Systems LLC. All rights reserved. ERA Franchise Systems LLC fully supports the principles of the Fair Housing Act and the Equal Opportunity Act. ERA, ERA Real Estate powered, and their respective logos are registered service marks of ERA Franchise Systems LLC. Each office is independently owned and operated.