
10785 Adage, Lone Tree, CO 80134
Local realty services provided by:LUX Real Estate Company ERA Powered
10785 Adage,Lone Tree, CO 80134
$1,034,945
- 4 Beds
- 4 Baths
- 2,987 sq. ft.
- Single family
- Active
Listed by: tom ullrich
Office: re/max professionals
MLS#:5453399
Source:ML
Price summary
- Price:$1,034,945
- Price per sq. ft.:$346.48
- Monthly HOA dues:$325
About this home
Gorgeous two story home with accessory dwellling unit (ADU) on a corner lot in Lyric at Ridgegate. The main home features 3 bedrooms, 2.5 baths, loft, office, fireplace, multi-slide door at dining room, courtyard, landscaping, and alley load 2-bay garage. The ADU has studio with kitchenette, laundry closet, bedroom, full bath and access to alley load 1-bay garage. Design finishes include horizontal iron railings, Kentwood engineered wood flooring in Bohemia/Brushes Oak White River, AZT/DT engineered stone counter tops in Valbella Grey, and Yorktowne Shaw maple cabinets in Dockside. Please contact community representative for complete details.
Contact an agent
Home facts
- Year built:2026
- Subdivision & Development:Lyric
- Listing ID #:5453399
Rooms and interior
- Bedrooms:4
- Total bathrooms:4
- Full bathrooms:1
- Half bathrooms:1
- Flooring:Carpet, Tile, Wood
- Kitchen Description:Dishwasher, Disposal, Eat-in Kitchen, Kitchen Island, Microwave, Oven, Range, Refrigerator
- Basement Description:Crawl Space
- Living area:2,987 sq. ft.
Heating and cooling
- Cooling:Central Air
- Heating:Forced Air, Natural Gas
Structure and exterior
- Roof:Composition
- Year built:2026
- Building area:2,987 sq. ft.
- Lot Features:Corner, Landscaped
- Architectural Style:Contemporary
- Construction Materials:Frame, Stucco, Wood Siding
- Exterior Features:Covered, Front Porch, Gas Valve, Private Yard
- Levels:2 Story
Schools
- High school:Highlands Ranch
- Middle school:Cresthill
- Elementary school:Eagle Ridge
Utilities
- Water:Public
- Sewer:Public Sewer
Finances and disclosures
- Price:$1,034,945
- Price per sq. ft.:$346.48
- Tax amount:$12,316
Features and amenities
- Laundry features:Dryer, In Unit, Washer
- Amenities:Double Pane Windows
Parking
- Garage spaces:3
 Based on information submitted to the MLS GRID as of November 11, 2026 05:54 PM. All data is obtained from various sources and may not have been verified by broker or MLS GRID. Supplied Open House information is subject to change without notice. All information should be independently reviewed and verified for accuracy. Properties may or may not be listed by the office/agent presenting the information.
New listings near 10785 Adage
- Coming SoonOpen Sat, 11am to 1pm
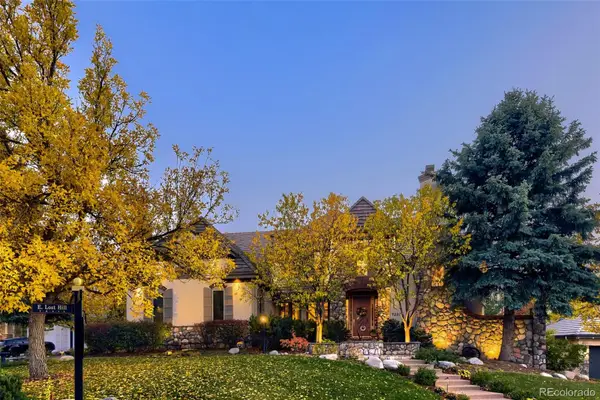 $2,200,000Coming Soon5 beds 5 baths7,310 sq. ft.
9220 E Lost Hill, Lone Tree, CO 80124
MLS# 8249933Listed by: RE/MAX PROFESSIONALS - New
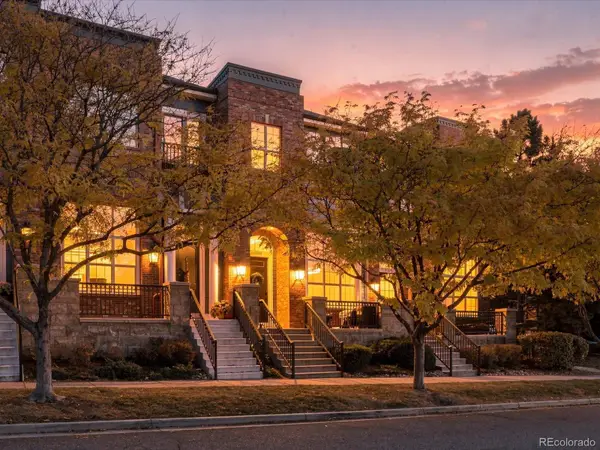 $595,000Active3 beds 3 baths1,623 sq. ft.
10309 Belvedere, Lone Tree, CO 80124
MLS# 2819501Listed by: KENTWOOD REAL ESTATE DTC, LLC - New
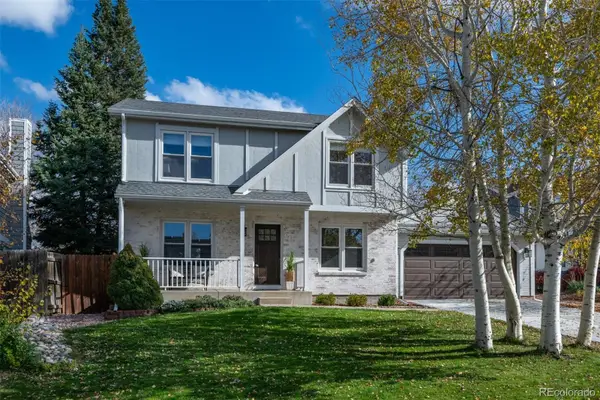 $675,000Active4 beds 4 baths2,382 sq. ft.
10066 Teton, Lone Tree, CO 80124
MLS# 5182321Listed by: COMPASS - DENVER - New
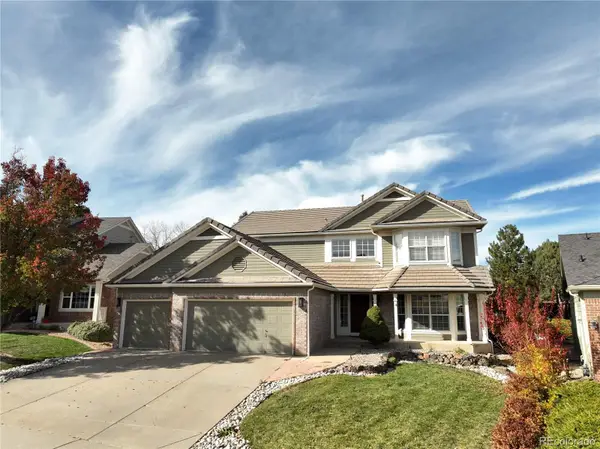 $1,000,000Active5 beds 4 baths4,500 sq. ft.
9833 Pebble Beach, Lone Tree, CO 80124
MLS# 6559697Listed by: EXP REALTY, LLC - New
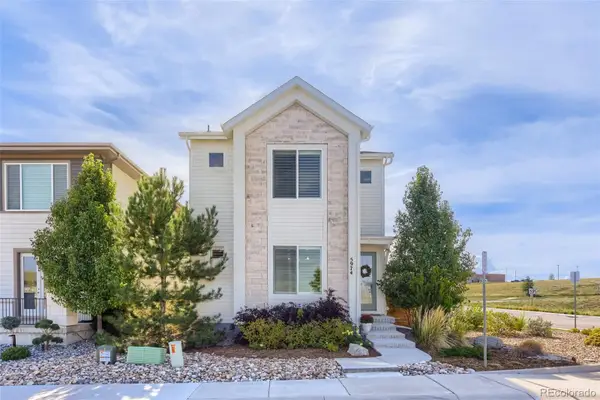 $799,000Active3 beds 4 baths3,246 sq. ft.
5974 Sima, Lone Tree, CO 80124
MLS# 5444986Listed by: REALTY ONE GROUP PREMIER - New
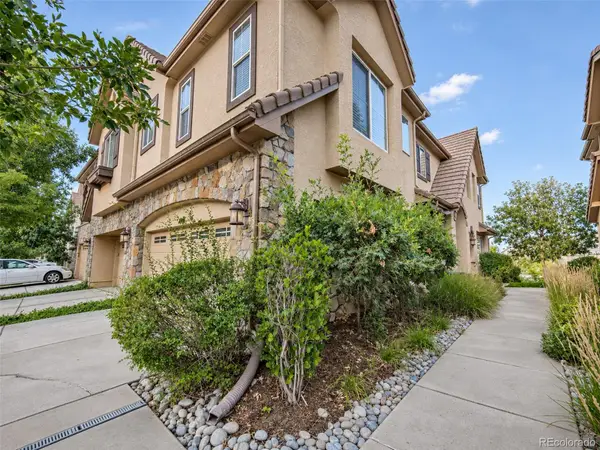 $629,000Active3 beds 3 baths1,980 sq. ft.
10148 Bluffmont, Lone Tree, CO 80124
MLS# 8706410Listed by: PMI ELEVATION - Open Sat, 1 to 3pmNew
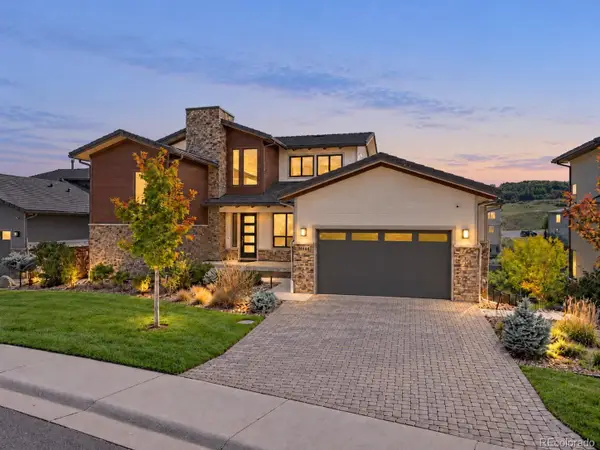 $1,900,000Active5 beds 4 baths6,048 sq. ft.
10808 Bluffside, Lone Tree, CO 80124
MLS# 9270330Listed by: KELLER WILLIAMS DTC 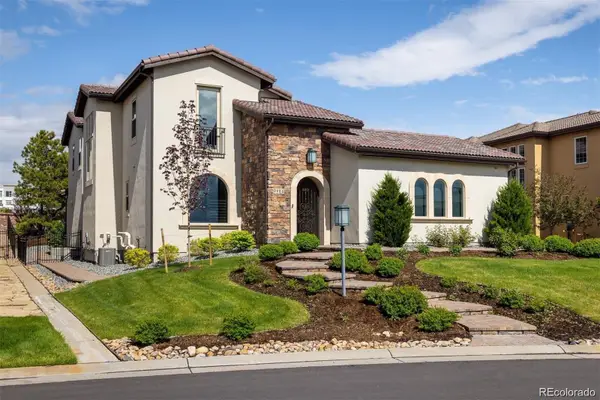 $2,395,000Active6 beds 7 baths6,301 sq. ft.
9486 E Winding Hill, Lone Tree, CO 80124
MLS# 1713727Listed by: CORKEN + COMPANY REAL ESTATE GROUP, LLC $545,000Active2 beds 3 baths1,646 sq. ft.
9293 Kornbrust, Lone Tree, CO 80124
MLS# 3629846Listed by: CORCORAN PERRY & CO.


Protect your home and budget from life's surprises with an Assurant Home Warranty, backed by a partner that supports you through every step of homeownership. Explore Plans.
© 2023 - 2026 ERA Franchise Systems LLC. All rights reserved. ERA Franchise Systems LLC fully supports the principles of the Fair Housing Act and the Equal Opportunity Act. ERA, ERA Real Estate powered, and their respective logos are registered service marks of ERA Franchise Systems LLC. Each office is independently owned and operated.