
9486 E Winding Hill, Lone Tree, CO 80124
Local realty services provided by:ERA Shields Real Estate
9486 E Winding Hill,Lone Tree, CO 80124
$2,395,000
- 6 Beds
- 7 Baths
- 6,301 sq. ft.
- Single family
- Active
Listed by: rachel sartin
Office: corken + company real estate group, llc.
MLS#:1713727
Source:ML
Price summary
- Price:$2,395,000
- Price per sq. ft.:$380.1
- Monthly HOA dues:$18.33
About this home
Seller was transferred for work 2 months after buying! Welcome to a lifestyle defined by elegance and privacy in the prestigious gated community of Heritage Hills. Set within one of Lone Tree’s most desired neighborhoods, this exceptional estate offers a rare combination of refined design, expansive living spaces and resort-inspired amenities designed for both everyday living and unforgettable entertaining. From the moment you enter, the home showcases a thoughtful blend of architecture and modern luxury. The beautiful chef’s kitchen serves as the heart of the home, featuring premium appliances, custom cabinetry, an oversized island, and seamless connections to the dining and living spaces. Designed for intimate evenings and celebrations alike, the open-concept layout extends outdoors to two entertaining areas where family and friends can gather to enjoy the beauty of Colorado’s seasons. With six spacious bedrooms and seven beautifully designed bathrooms, this home provides exceptional flexibility for today’s modern lifestyle. A main-level guest suite offers a retreat for visitors or multi-generational living, while each of the additional bedrooms features its own en-suite bathroom, creating a private sanctuary for family and guests. The finished basement expands the home’s livability with a spacious bedroom, full bathroom, recreation areas, and a stunning wine cellar—perfect for hosting game nights, enjoying movie evenings, or relaxing after a day of adventure. The basement opens to a spacious courtyard, creating a private outdoor escape for enjoying Colorado’s beautiful climate by the built in fireplace. Heritage Hills offers an unparalleled lifestyle. Enjoy access to pools, tennis and pickleball courts, parks, a soccer field and walking trails that wind throughout the neighborhood. This exclusive gated community provides a true sense of connection offering access to premier shopping, dining, entertainment, outdoor recreation and top-rated schools....
Contact an agent
Home facts
- Year built:2019
- Subdivision & Development:Heritage Hills
- Listing ID #:1713727
Rooms and interior
- Bedrooms:6
- Total bathrooms:7
- Full bathrooms:2
- Half bathrooms:1
- Flooring:Carpet, Tile, Wood
- Bathrooms Description:Five Piece Bath
- Kitchen Description:Bar Fridge, Dishwasher, Disposal, Double Oven, Eat-in Kitchen, Kitchen Island, Microwave, Pantry, Range, Range Hood, Refrigerator, Wine Cooler
- Basement Description:Finished, Full, Interior Entry
- Living area:6,301 sq. ft.
Heating and cooling
- Cooling:Central Air
- Heating:Floor Furnace, Natural Gas
Structure and exterior
- Roof:Concrete
- Year built:2019
- Building area:6,301 sq. ft.
- Lot Features:Corner, Irrigated, Landscaped, Many Trees, Master Planned, Near Public Transit, Sprinklers In Front, Sprinklers In Rear
- Architectural Style:Contemporary, Traditional
- Construction Materials:Frame, Stone, Stucco
- Exterior Features:Balcony, Covered, Deck, Front Porch, Lighting, Patio, Private Yard, Rain Gutters, Smart Irrigation
- Levels:2 Story
Schools
- High school:Highlands Ranch
- Middle school:Cresthill
- Elementary school:Eagle Ridge
Utilities
- Water:Public
- Sewer:Public Sewer
Finances and disclosures
- Price:$2,395,000
- Price per sq. ft.:$380.1
- Tax amount:$18,075
Features and amenities
- Amenities:Bar Fridge, Window Coverings, Wine Cooler
Parking
- Garage spaces:4
 Based on information submitted to the MLS GRID as of October 30, 2026 05:41 PM. All data is obtained from various sources and may not have been verified by broker or MLS GRID. Supplied Open House information is subject to change without notice. All information should be independently reviewed and verified for accuracy. Properties may or may not be listed by the office/agent presenting the information.
New listings near 9486 E Winding Hill
- New
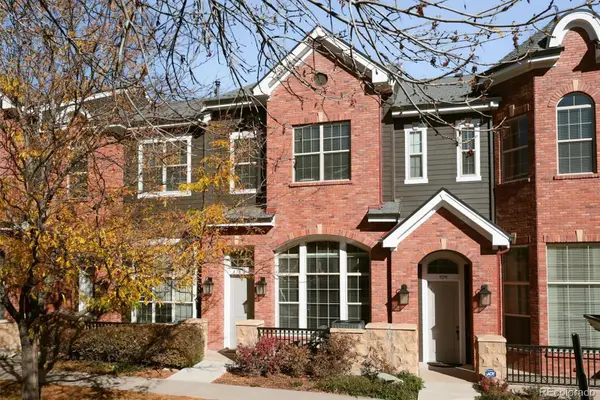 $545,000Active2 beds 3 baths1,646 sq. ft.
9293 Kornbrust, Lone Tree, CO 80124
MLS# 3629846Listed by: CORCORAN PERRY & CO. - New
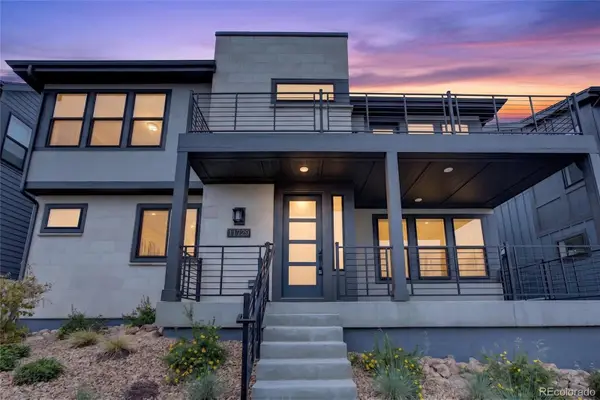 $857,500Active4 beds 5 baths2,932 sq. ft.
11729 Montoso, Lone Tree, CO 80134
MLS# 8415583Listed by: COLDWELL BANKER REALTY 24 - New
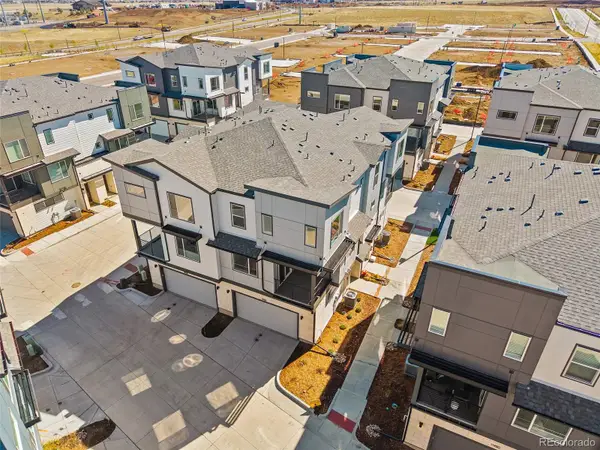 $524,990Active2 beds 3 baths1,230 sq. ft.
11969 Soprano, Lone Tree, CO 80134
MLS# 7677148Listed by: KELLER WILLIAMS ACTION REALTY LLC - New
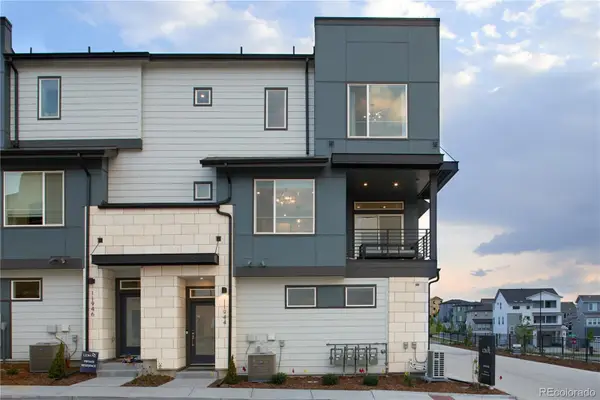 $489,990Active2 beds 3 baths1,230 sq. ft.
11970 Soprano, Lone Tree, CO 80134
MLS# 5175675Listed by: KELLER WILLIAMS ACTION REALTY LLC - New
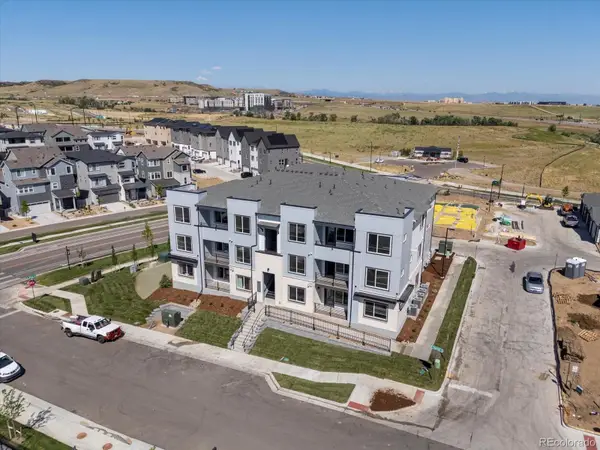 $424,990Active2 beds 2 baths1,134 sq. ft.
11960 Soprano #303, Lone Tree, CO 80124
MLS# 9369866Listed by: KELLER WILLIAMS ACTION REALTY LLC - New
 $735,000Active5 beds 4 baths3,296 sq. ft.
7928 Chaparral, Lone Tree, CO 80124
MLS# 1509189Listed by: COLORADO REAL ESTATE SALES AND PROPERTY MANAGEMENT - Open Sat, 11am to 1pmNew
 $650,000Active4 beds 4 baths2,999 sq. ft.
7647 Marin, Lone Tree, CO 80124
MLS# 6951063Listed by: RE/MAX PROFESSIONALS - New
 $319,000Active1 beds 1 baths750 sq. ft.
10176 Park Meadows #2117, Lone Tree, CO 80124
MLS# 3112840Listed by: COMPASS - DENVER  $1,275,000Active4 beds 4 baths4,588 sq. ft.
10140 Longview, Lone Tree, CO 80124
MLS# 2147322Listed by: RE/MAX PROFESSIONALS


Protect your home and budget from life's surprises with an Assurant Home Warranty, backed by a partner that supports you through every step of homeownership. Explore Plans.
© 2023 - 2026 ERA Franchise Systems LLC. All rights reserved. ERA Franchise Systems LLC fully supports the principles of the Fair Housing Act and the Equal Opportunity Act. ERA, ERA Real Estate powered, and their respective logos are registered service marks of ERA Franchise Systems LLC. Each office is independently owned and operated.