
8571 Colonial Drive, Lone Tree, CO 80124
Local realty services provided by:LUX Real Estate Company ERA Powered
Listed by: taylor gravina, marques harris
Office: luxe collective co
MLS#:4189451
Source:ML
Price summary
- Price:$2,488,888
- Price per sq. ft.:$388.22
- Monthly HOA dues:$284.67
About this home
What if home felt like your favorite getaway? This retreat makes it possible, tucked away in a private gated community in Lone Tree. Inside, natural light pours through oversized windows, highlighting soaring ceilings and warm wood floors. The main living spaces are open, with a striking fireplace and walls of glass framing the greenery beyond. The kitchen takes center stage with rich wood cabinetry, granite countertops, a tiled backsplash, and a generous island with seating. On the main floor, the primary suite promises repose after a hard day’s work, complete with a dramatic vaulted ceiling, oversized windows, and a beautifully appointed bath featuring dual vanities, granite counters, a soaking tub, and a separate shower. Then comes the walk-in closet: expansive, beautifully fitted, and indulgent, with custom storage that gives your wardrobe the space it deserves. The finished walk-out basement expands the possibilities, offering a spacious entertainment area with a entertaining space and plenty of room to unwind or create your own private lounge. Throughout the home, thoughtful details give every room its own sense of occasion. Outside, the expansive 19,733 sq/ft. lot stretches along the 11th fairway of Lone Tree Golf Club, with the beautiful Bluffs trail right next door for daily walks and rides. The community clubhouse, pool, tennis and pickleball courts are just a one-minute walk away. Minutes from Charles Schwab headquarters, Skyridge Hospital, Kiewit, Target, Safeway, Sam’s Club, Costco, Cabela’s, Sierra, and Park Meadows Shopping Mall, you’ll have everything you could want within 5 or 10 minutes. With no other homes currently listed for sale in the community, it’s easy to see why - once you move in, it’s hard to leave! Come see it for yourself and start imagining the move!...
Contact an agent
Home facts
- Year built:1994
- Subdivision & Development:Heritage Estates
- Listing ID #:4189451
Rooms and interior
- Bedrooms:5
- Total bathrooms:5
- Full bathrooms:4
- Flooring:Carpet, Tile, Wood
- Bathrooms Description:Five Piece Bath, Jack & Jill Bathroom
- Kitchen Description:Bar Fridge, Cooktop, Dishwasher, Disposal, Double Oven, Eat-in Kitchen, Kitchen Island, Microwave, Oven, Pantry, Range, Range Hood, Refrigerator
- Basement:Yes
- Basement Description:Bath/Stubbed, Crawl Space, Exterior Entry, Finished, Walk-Out Access
- Living area:6,411 sq. ft.
Heating and cooling
- Cooling:Central Air
- Heating:Electric, Hot Water, Natural Gas
- Central air:Yes
Structure and exterior
- Roof:Spanish Tile
- Year built:1994
- Building area:6,411 sq. ft.
- Lot area:0.45 Acres
- Lot Features:Landscaped, Many Trees, Near Public Transit, On Golf Course, Sprinklers In Front, Sprinklers In Rear
- Architectural Style:A-Frame
- Construction Materials:Concrete, Frame, Stucco
- Exterior Features:Balcony, Deck, Front Porch, Gas Valve, Lighting, Patio, Rain Gutters, Smart Irrigation
- Levels:2 Story
Schools
- High school:Highlands Ranch
- Middle school:Cresthill
- Elementary school:Eagle Ridge
Utilities
- Water:Public
- Sewer:Public Sewer
Finances and disclosures
- Price:$2,488,888
- Price per sq. ft.:$388.22
- Tax amount:$11,175 (2025)
Features and amenities
- Amenities:Bar Fridge, Carbon Monoxide Detector(s), Electric Water Heater, Humidifier, Smoke Detector(s), Window Coverings
Parking
- Total parking spaces:3
- Parking description:Circular Driveway, Concrete Driveway
- Garage:Yes
- Garage spaces:3
 Based on information submitted to the MLS GRID as of September 16, 2026 10:59 AM. All data is obtained from various sources and may not have been verified by broker or MLS GRID. Supplied Open House information is subject to change without notice. All information should be independently reviewed and verified for accuracy. Properties may or may not be listed by the office/agent presenting the information.
New listings near 8571 Colonial Drive
- Coming Soon
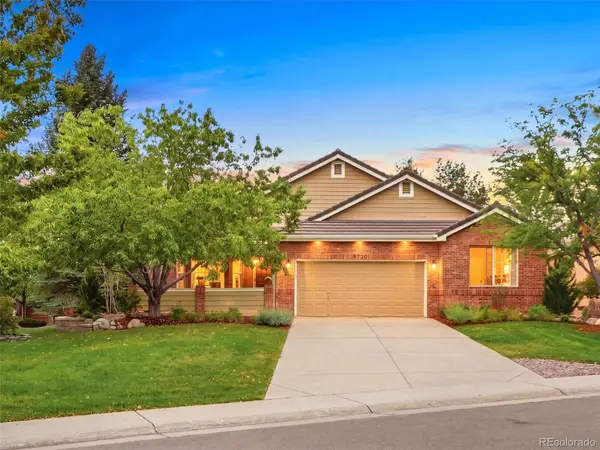 $1,250,000Coming Soon4 beds 4 baths3,663 sq. ft.
9720 Brook Hill Court, Lone Tree, CO 80124
MLS# 5934933Listed by: EXP REALTY, LLC - New
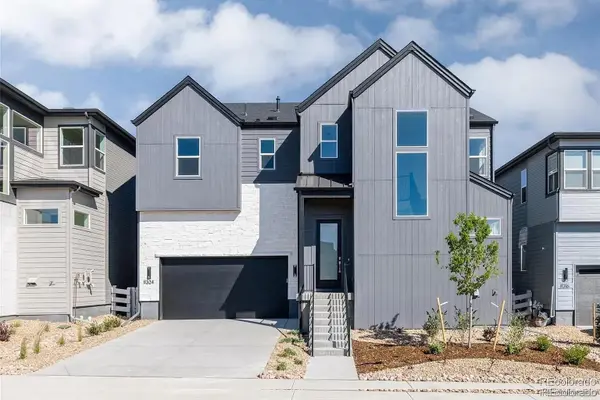 $1,200,000Active4 beds 5 baths4,100 sq. ft.
11324 Alla Breve Circle, Lone Tree, CO 80134
MLS# 4847561Listed by: MADISON & COMPANY PROPERTIES - New
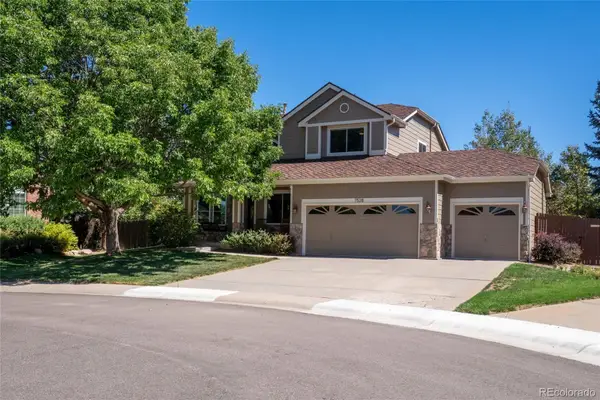 $860,000Active5 beds 4 baths3,380 sq. ft.
7528 Indian Wells Lane, Lone Tree, CO 80124
MLS# 9365154Listed by: REALTY ONE GROUP PREMIER - New
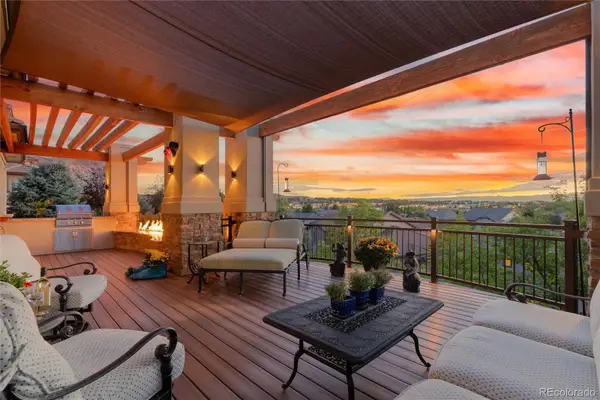 $1,495,000Active4 beds 4 baths4,406 sq. ft.
9703 Sunset Hill Circle, Lone Tree, CO 80124
MLS# 3138983Listed by: PINETTE REALTY GROUP LLC - New
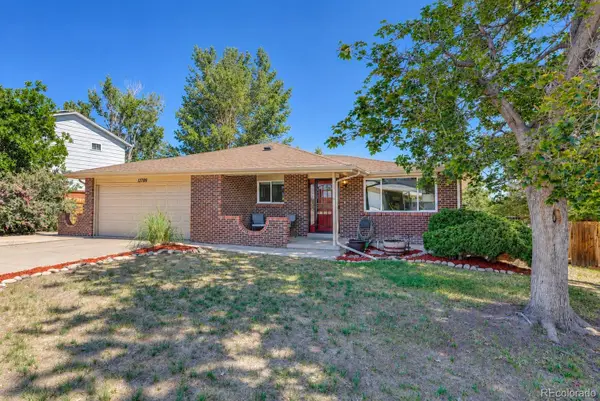 $599,900Active4 beds 3 baths2,737 sq. ft.
13789 Omega Circle, Lone Tree, CO 80124
MLS# 7496277Listed by: COLDWELL BANKER REALTY 18 - New
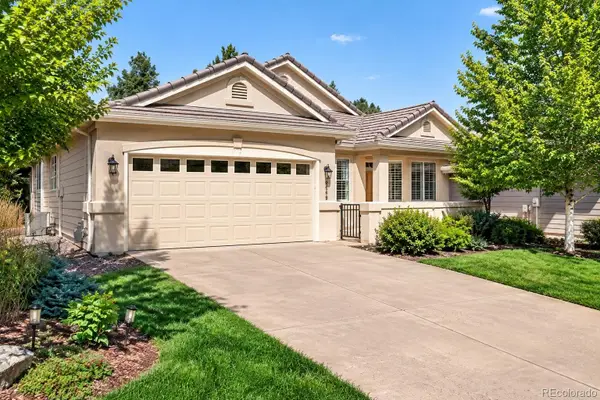 $875,000Active2 beds 2 baths3,407 sq. ft.
9569 Silver Hill Circle, Lone Tree, CO 80124
MLS# 2785360Listed by: KENTWOOD REAL ESTATE DTC, LLC - New
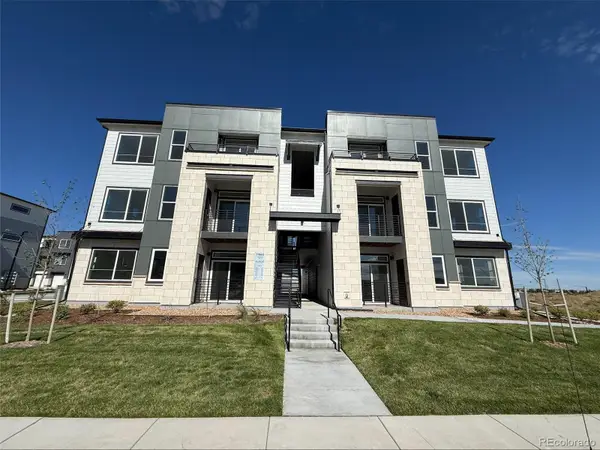 $369,990Active2 beds 1 baths912 sq. ft.
11960 Soprano Circle #102, Lone Tree, CO 80134
MLS# 5448660Listed by: KELLER WILLIAMS ACTION REALTY LLC  $1,249,000Active3 beds 4 baths4,953 sq. ft.
8725 Tall Grass Place, Lone Tree, CO 80124
MLS# 3850240Listed by: NEXSTEP REAL ESTATE GROUP- Open Thu, 4:30 to 6:30pm
 $3,500,000Active5 beds 7 baths7,530 sq. ft.
10370 Grande Vista Court, Lone Tree, CO 80124
MLS# 7370244Listed by: LIV SOTHEBY'S INTERNATIONAL REALTY


Protect your home and budget from life's surprises with an Assurant Home Warranty, backed by a partner that supports you through every step of homeownership. Explore Plans.
© 2023 - 2026 ERA Franchise Systems LLC. All rights reserved. ERA Franchise Systems LLC fully supports the principles of the Fair Housing Act and the Equal Opportunity Act. ERA, ERA Real Estate powered, and their respective logos are registered service marks of ERA Franchise Systems LLC. Each office is independently owned and operated.