
9720 Brook Hill Court, Lone Tree, CO 80124
Local realty services provided by:RONIN Real Estate Professionals ERA Powered
Listed by: scott kimball, impact team
Office: exp realty, llc.
MLS#:5934933
Source:ML
Price summary
- Price:$1,250,000
- Price per sq. ft.:$341.25
- Monthly HOA dues:$300
About this home
Set on a premium lot backing to park and open space, this beautifully maintained ranch in The Enclave offers exceptional main-floor living, thoughtful updates, and a highly convenient Lone Tree location.
A standout feature is the two main-floor primary suites, each with a spacious bedroom, updated five-piece bath, and ceiling heater, creating an unusually flexible main-level layout. A custom wider front door opens to an entry hall leading to an updated kitchen with stainless steel appliances, a newer refrigerator, and Bosch dishwasher. Maple hardwood flooring extends through much of the main level.
The finished lower level adds two bedrooms, a three-quarter bath, bar area, and spacious great room, providing flexible space for guests, entertaining, recreation, hobbies, or a home office.
Outdoor living includes a welcoming front patio and a more private backyard overlooking a large park. Mature landscaping, updated plantings, a brick privacy wall, and an extended rear patio create an inviting setting for relaxing or entertaining. A dedicated natural gas connection is in place for grilling.
Additional features include built-in garage storage, regularly serviced HVAC equipment, and a newer water heater. The home offers four bedrooms, four bathrooms, approximately 3,587 finished square feet, and an attached two-car garage.
The gated Enclave community offers a low-maintenance, lock-and-leave lifestyle, with HOA-provided landscape maintenance, snow removal, and exterior painting included as part of the association’s maintenance program.
Conveniently located near Park Meadows, the Denver Tech Center, Lone Tree Library, Lone Tree Arts Center, South Suburban recreation and the Bluffs trails, shopping, dining, the Denver Urban Community Garden, and I-25....
Contact an agent
Home facts
- Year built:1999
- Subdivision & Development:The Enclave
- Listing ID #:5934933
Rooms and interior
- Bedrooms:4
- Total bathrooms:4
- Full bathrooms:2
- Half bathrooms:1
- Flooring:Wood
- Kitchen Description:Cooktop, Dishwasher, Double Oven, Microwave, Refrigerator
- Basement:Yes
- Basement Description:Finished, Full
- Living area:3,663 sq. ft.
Heating and cooling
- Cooling:Central Air
- Heating:Forced Air
- Central air:Yes
Structure and exterior
- Roof:Concrete
- Year built:1999
- Building area:3,663 sq. ft.
- Lot area:0.25 Acres
- Construction Materials:Brick, Frame
- Exterior Features:Front Porch, Patio
- Levels:1 Story
Schools
- High school:Highlands Ranch
- Middle school:Cresthill
- Elementary school:Acres Green
Utilities
- Water:Public
- Sewer:Public Sewer
Finances and disclosures
- Price:$1,250,000
- Price per sq. ft.:$341.25
- Tax amount:$5,867 (2025)
Features and amenities
- Laundry features:Dryer, Washer
Parking
- Total parking spaces:2
- Parking description:Floor Coating
- Garage:Yes
- Garage spaces:2
 Based on information submitted to the MLS GRID as of September 16, 2026 03:45 AM. All data is obtained from various sources and may not have been verified by broker or MLS GRID. Supplied Open House information is subject to change without notice. All information should be independently reviewed and verified for accuracy. Properties may or may not be listed by the office/agent presenting the information.
New listings near 9720 Brook Hill Court
- New
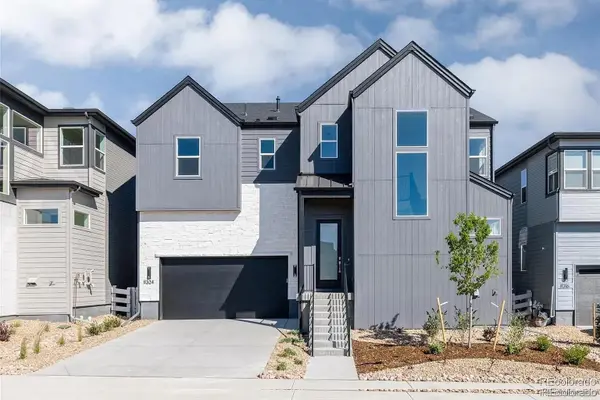 $1,200,000Active4 beds 5 baths4,100 sq. ft.
11324 Alla Breve Circle, Lone Tree, CO 80134
MLS# 4847561Listed by: MADISON & COMPANY PROPERTIES - New
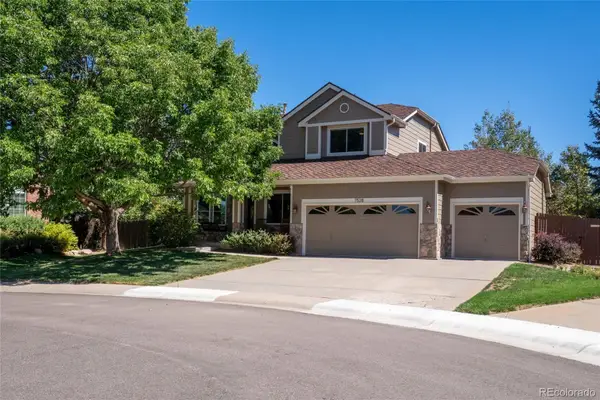 $860,000Active5 beds 4 baths3,380 sq. ft.
7528 Indian Wells Lane, Lone Tree, CO 80124
MLS# 9365154Listed by: REALTY ONE GROUP PREMIER - New
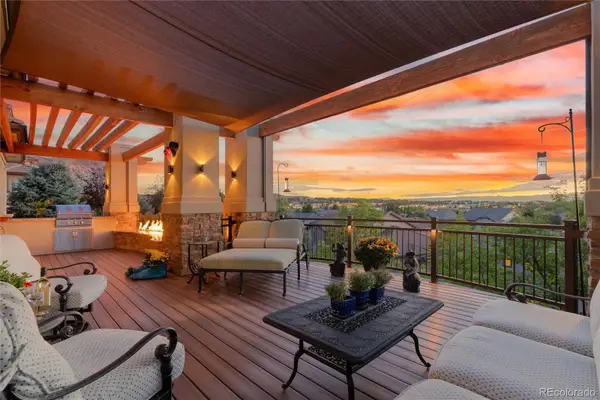 $1,495,000Active4 beds 4 baths4,406 sq. ft.
9703 Sunset Hill Circle, Lone Tree, CO 80124
MLS# 3138983Listed by: PINETTE REALTY GROUP LLC - New
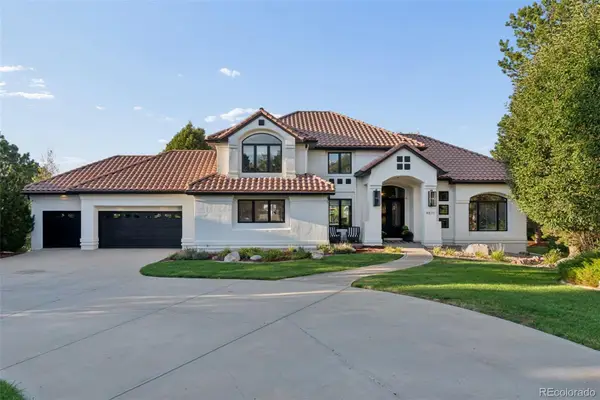 $2,488,888Active5 beds 5 baths6,411 sq. ft.
8571 Colonial Drive, Lone Tree, CO 80124
MLS# 4189451Listed by: LUXE COLLECTIVE CO - New
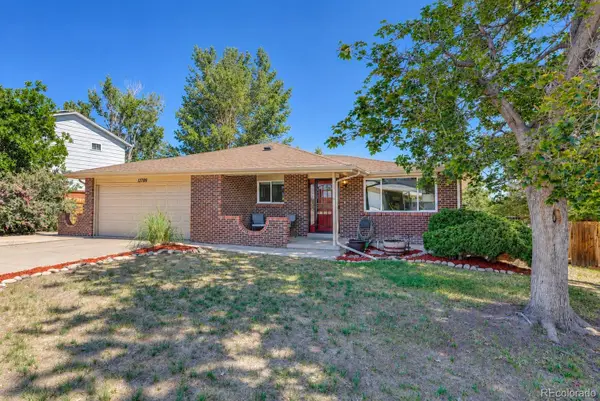 $599,900Active4 beds 3 baths2,737 sq. ft.
13789 Omega Circle, Lone Tree, CO 80124
MLS# 7496277Listed by: COLDWELL BANKER REALTY 18 - New
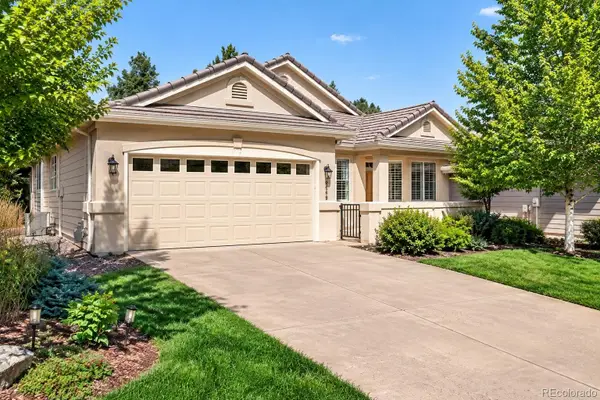 $875,000Active2 beds 2 baths3,407 sq. ft.
9569 Silver Hill Circle, Lone Tree, CO 80124
MLS# 2785360Listed by: KENTWOOD REAL ESTATE DTC, LLC - New
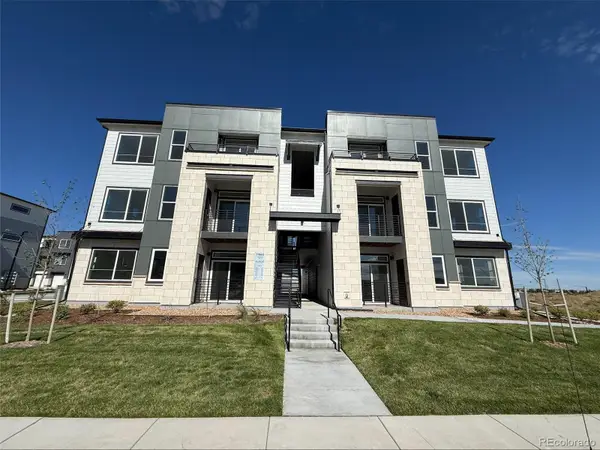 $369,990Active2 beds 1 baths912 sq. ft.
11960 Soprano Circle #102, Lone Tree, CO 80134
MLS# 5448660Listed by: KELLER WILLIAMS ACTION REALTY LLC  $1,249,000Active3 beds 4 baths4,953 sq. ft.
8725 Tall Grass Place, Lone Tree, CO 80124
MLS# 3850240Listed by: NEXSTEP REAL ESTATE GROUP- Open Thu, 4:30 to 6:30pm
 $3,500,000Active5 beds 7 baths7,530 sq. ft.
10370 Grande Vista Court, Lone Tree, CO 80124
MLS# 7370244Listed by: LIV SOTHEBY'S INTERNATIONAL REALTY


Protect your home and budget from life's surprises with an Assurant Home Warranty, backed by a partner that supports you through every step of homeownership. Explore Plans.
© 2023 - 2026 ERA Franchise Systems LLC. All rights reserved. ERA Franchise Systems LLC fully supports the principles of the Fair Housing Act and the Equal Opportunity Act. ERA, ERA Real Estate powered, and their respective logos are registered service marks of ERA Franchise Systems LLC. Each office is independently owned and operated.