
9113 Kornbrust Circle, Lone Tree, CO 80124
Local realty services provided by:RONIN Real Estate Professionals ERA Powered
Listed by: the thayer group, steve thayer
Office: keller williams action realty llc.
MLS#:5219395
Source:ML
Price summary
- Price:$615,000
- Monthly HOA dues:$347
About this home
Walk to coffee, shopping, parks, trails and open space! 3 bedroom, 3 bathroom Luxury townhouse in Lone Tree complete with an oversized 2 car attached garage. New Class 4 shingle roof, Central AC, inviting front patio, composite balcony/deck, wrought iron spindles, wood flooring. Enter through the front door into the spacious living room, with its vaulted ceiling, large windows bringing in lots of natural light, fireplace, mantel and art niches. The main floor features a beautiful kitchen that has quartz counters, island, tile backsplash, pantry, pendant lights, upgraded faucet, and all appliances included; adjacent dining room; and attached family room. Upstairs you will find the Primary Suite with attached 5 piece bathroom, walk in closet with window (natural light!), high ceilings, and ceiling fan; 2 more bedrooms; an upgraded full bathroom; and laundry area (washer and dryer are included). Easy access to I-25, multiple RTD Light Rail stations, Park Meadows Mall, Lone Tree Rec Center, Bluffs Regional Park, Lone Tree Arts Center, and Sky Ridge Medical campus. In the nationally recognized Douglas County School District....
Contact an agent
Home facts
- Year built:2006
- Listing ID #:5219395
Rooms and interior
- Bedrooms:3
- Total bathrooms:3
- Full bathrooms:2
- Half bathrooms:1
- Flooring:Tile, Wood
- Bathrooms Description:Five Piece Bath
- Kitchen Description:Dishwasher, Kitchen Island, Microwave, Oven, Pantry, Refrigerator
Heating and cooling
- Cooling:Central Air
- Heating:Forced Air, Natural Gas
- Central air:Yes
Structure and exterior
- Roof:Composition
- Year built:2006
- Lot Features:Landscaped
- Architectural Style:Contemporary
- Construction Materials:Brick, Frame
- Exterior Features:Balcony, Covered, Deck, Patio
Schools
- High school:Highlands Ranch
- Middle school:Cresthill
- Elementary school:Eagle Ridge
Utilities
- Water:Public
- Sewer:Public Sewer
Finances and disclosures
- Price:$615,000
- Tax amount:$5,842 (2025)
Features and amenities
- Laundry features:Dryer, In Unit, Washer
- Amenities:Carbon Monoxide Detector(s), Double Pane Windows, Smoke Detector(s), Window Coverings
Parking
- Total parking spaces:2
- Parking description:Asphalt
- Garage:Yes
- Garage spaces:2
 Based on information submitted to the MLS GRID as of July 6, 2026 03:50 PM. All data is obtained from various sources and may not have been verified by broker or MLS GRID. Supplied Open House information is subject to change without notice. All information should be independently reviewed and verified for accuracy. Properties may or may not be listed by the office/agent presenting the information.
New listings near 9113 Kornbrust Circle
- Coming SoonOpen Sat, 11am to 1pm
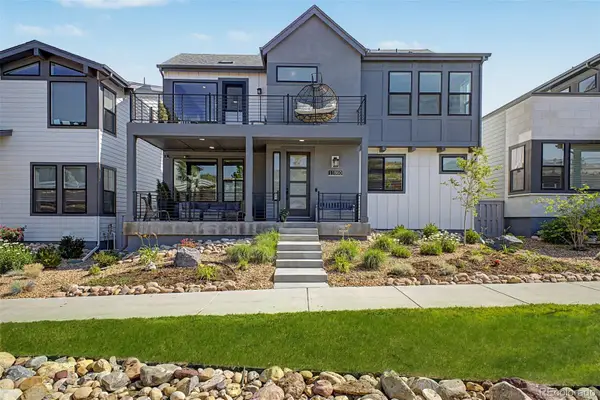 $915,000Coming Soon3 beds 4 baths
11860 Montoso Road, Parker, CO 80134
MLS# 7566379Listed by: COMPASS - DENVER - Coming Soon
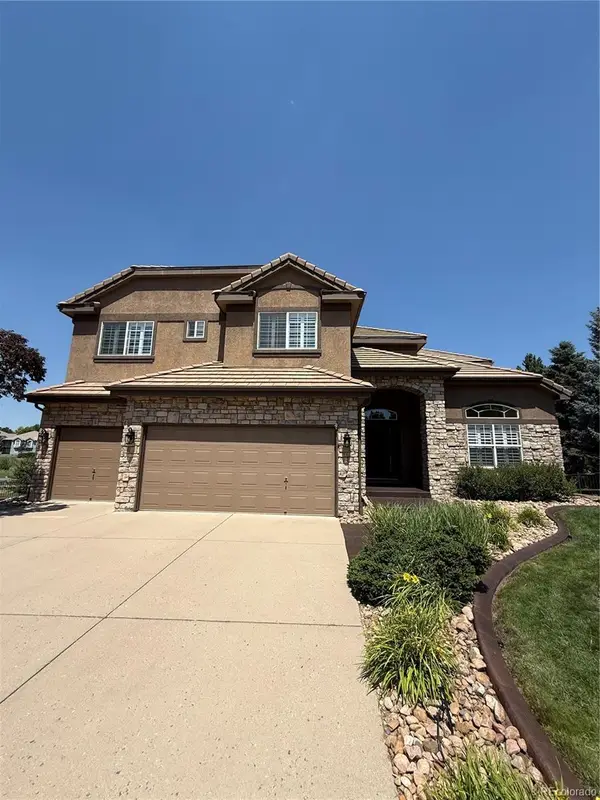 $1,599,999Coming Soon5 beds 5 baths
9315 E Aspen Hill Lane, Lone Tree, CO 80124
MLS# 8302580Listed by: RE/MAX LEADERS - Coming Soon
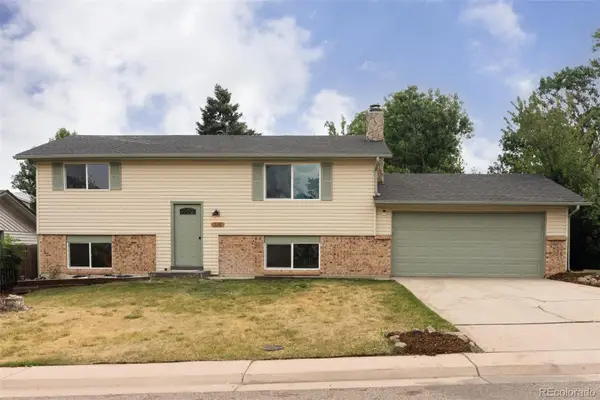 $565,000Coming Soon3 beds 3 baths
316 Aquarius Court, Lone Tree, CO 80124
MLS# 2809293Listed by: MEGASTAR REALTY - New
 $1,450,000Active5 beds 5 baths5,407 sq. ft.
10955 Puma Cliff, Lone Tree, CO 80124
MLS# 4646813Listed by: HOMESMART - Coming Soon
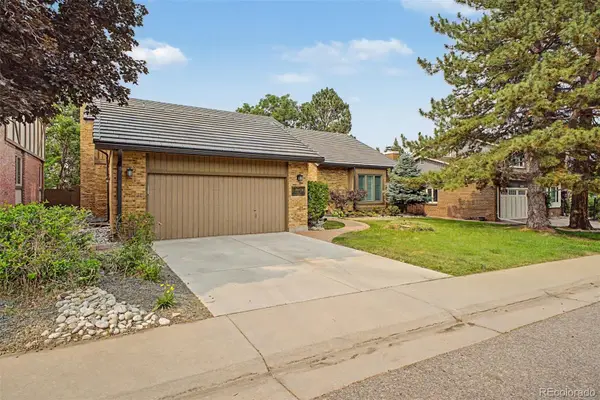 $975,000Coming Soon5 beds 4 baths
8247 Lodgepole Trail, Lone Tree, CO 80124
MLS# 9167664Listed by: GALA GROUP, LLC - Open Sat, 11am to 1pmNew
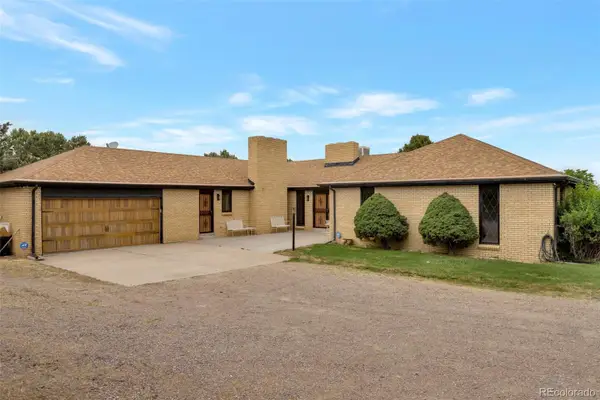 $1,500,000Active3 beds 4 baths4,524 sq. ft.
1791 Mcarthur Ranch Road, Lone Tree, CO 80124
MLS# 2887677Listed by: HOMESMART - New
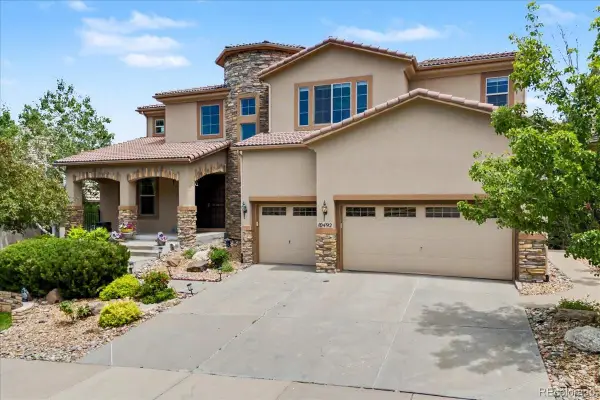 $1,595,000Active5 beds 7 baths6,654 sq. ft.
10492 Rivington Court, Lone Tree, CO 80124
MLS# 4701649Listed by: UNITED REALTY LLC - New
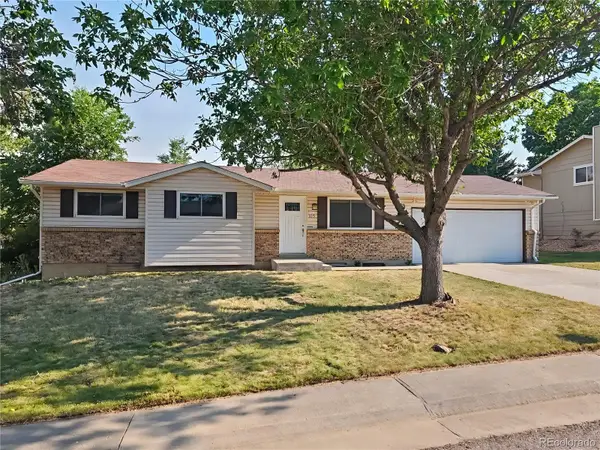 $558,900Active5 beds 2 baths1,934 sq. ft.
115 Olympus Circle, Lone Tree, CO 80124
MLS# 7197641Listed by: EXP REALTY, LLC - New
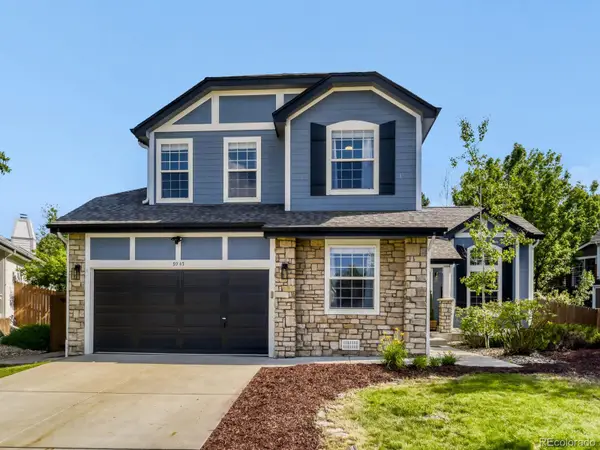 $765,000Active5 beds 3 baths3,623 sq. ft.
9545 Grand Cypress Cove, Lone Tree, CO 80124
MLS# 3915086Listed by: RE/MAX PROFESSIONALS


Protect your home and budget from life's surprises with an Assurant Home Warranty, backed by a partner that supports you through every step of homeownership. Explore Plans.
© 2023 - 2026 ERA Franchise Systems LLC. All rights reserved. ERA Franchise Systems LLC fully supports the principles of the Fair Housing Act and the Equal Opportunity Act. ERA, ERA Real Estate powered, and their respective logos are registered service marks of ERA Franchise Systems LLC. Each office is independently owned and operated.