
11860 Montoso Road, Parker, CO 80134
Local realty services provided by:ERA Shields Real Estate
11860 Montoso Road,Parker, CO 80134
$915,000
- 3 Beds
- 4 Baths
- - sq. ft.
- Single family
- Coming Soon
Upcoming open houses
- Sat, Jul 1111:00 am - 01:00 pm
Listed by: joy mcwilliams, brian mcwilliams
Office: compass - denver
MLS#:7566379
Source:ML
Price summary
- Price:$915,000
- Monthly HOA dues:$326
About this home
Seller offering a $15,000 rate buydown with acceptable offer! Tucked along a coveted private greenbelt with direct trail access, this like new single-family home offers the perfect blend of privacy, style, & everyday convenience. Just 200 yds from the new community pool, fitness center & Groove Restaurant, this is a home that makes it easy to enjoy both quiet moments & an active neighborhood lifestyle. Step inside and you’ll immediately feel the elevated design & natural light that define this modern home. Abundant windows, extensive wood flooring, designer lighting & thoughtful custom touches create a warm, sophisticated feel throughout. The open floorplan is designed for real life, whether you’re hosting friends or finding a quiet corner to unwind. At the heart of the home is the spacious gourmet kitchen, featuring a big center island, modern light fixtures, a walk-in pantry & a dramatic two-story dining alcove that makes the space feel bright, open & inviting. The kitchen flows effortlessly into the generous living room, creating an ideal setting for gathering with family & friends. With 3 outdoor entertaining areas, a private yard & a serene greenbelt setting, this home offers outdoor living that feels both private & connected to nature. The primary retreat is a true escape, overlooking the greenbelt & featuring a large private balcony where you can enjoy morning coffee or evening sunsets. The ensuite bath includes a custom barn door closure, oversized walk-in shower, dual quartz vanities & a spacious walk-in closet. Each of the three bedrooms includes its own private bath, offering comfort & flexibility. The two secondary bedrooms are thoughtfully separated by a functional loft living area & a convenient upstairs laundry room, creating an easy, practical layout. Additional highlights include a main-floor study, a coveted mudroom, a 2.5-car garage & basement storage for all the extras. Quietly positioned yet incredibly convenient, this home checks all the boxes!...
Contact an agent
Home facts
- Year built:2024
- Listing ID #:7566379
Rooms and interior
- Bedrooms:3
- Total bathrooms:4
- Full bathrooms:1
- Half bathrooms:1
- Flooring:Carpet, Laminate, Tile, Wood
- Kitchen Description:Convection Oven, Cooktop, Dishwasher, Disposal, Eat-in Kitchen, Kitchen Island, Microwave, Pantry, Range Hood, Refrigerator, Self Cleaning Oven
- Basement:Yes
- Basement Description:Cellar, Interior Entry, Partial, Unfinished
Heating and cooling
- Cooling:Central Air
- Heating:Forced Air, Natural Gas
- Central air:Yes
Structure and exterior
- Roof:Composition
- Year built:2024
- Lot Features:Greenbelt, Landscaped, Level, Master Planned, Near Public Transit, Open Space
- Architectural Style:Mountain Contemporary
- Construction Materials:Frame
- Exterior Features:Balcony, Covered, Deck, Front Porch, Lighting, Patio, Private Yard, Rain Gutters
- Foundation Description:Slab
- Levels:2 Story
Schools
- High school:Highlands Ranch
- Middle school:Cresthill
- Elementary school:Eagle Ridge
Utilities
- Water:Public
- Sewer:Public Sewer
Finances and disclosures
- Price:$915,000
- Tax amount:$9,189 (2025)
Features and amenities
- Laundry features:Dryer, Washer
- Amenities:Carbon Monoxide Detector(s), Radon Detector, Security System, Smoke Detector(s), Tankless Water Heater, Video Doorbell, Window Coverings
Parking
- Total parking spaces:2
- Parking description:220 Volts, Concrete Driveway, Electric Vehicle Charging Station(s), Floor Coating, Lighted, Oversized
- Garage:Yes
- Garage spaces:2
 Based on information submitted to the MLS GRID as of July 6, 2026 03:50 PM. All data is obtained from various sources and may not have been verified by broker or MLS GRID. Supplied Open House information is subject to change without notice. All information should be independently reviewed and verified for accuracy. Properties may or may not be listed by the office/agent presenting the information.
New listings near 11860 Montoso Road
- Coming Soon
 $827,000Coming Soon5 beds 4 baths
10635 Clarke Farms Drive, Parker, CO 80134
MLS# 9502850Listed by: COMPASS - DENVER - New
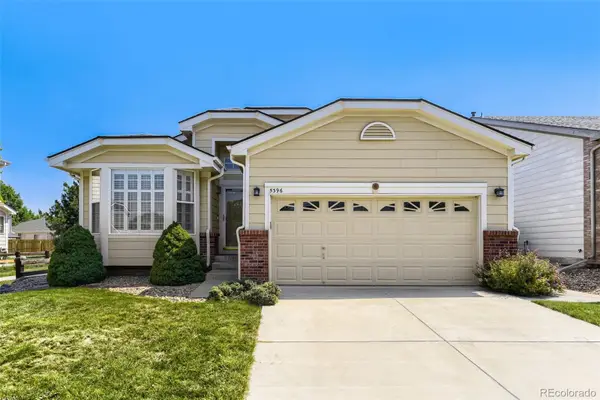 $570,000Active3 beds 2 baths2,382 sq. ft.
5396 Military Trail, Parker, CO 80134
MLS# 7583945Listed by: DHC PROPERTIES, LLC - New
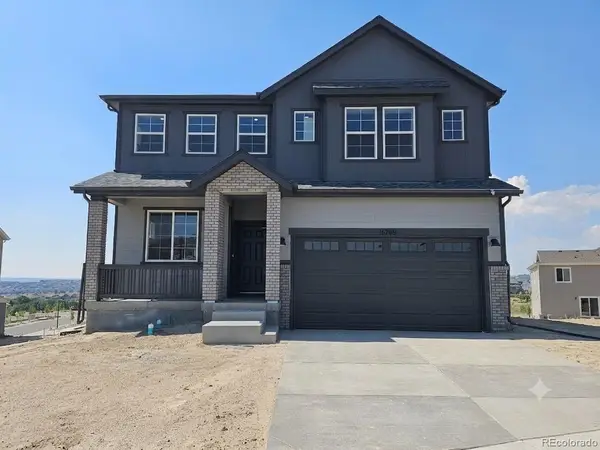 $754,990Active3 beds 3 baths4,154 sq. ft.
16768 Red Dawn Place, Parker, CO 80134
MLS# 1509505Listed by: DFH COLORADO REALTY LLC - Coming SoonOpen Sat, 11am to 2pm
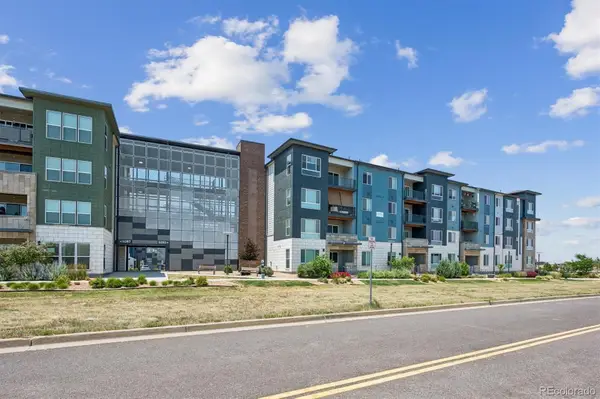 $329,900Coming Soon2 beds 2 baths
9283 Twenty Mile Road #405, Parker, CO 80134
MLS# 8391629Listed by: HOMESMART - Coming Soon
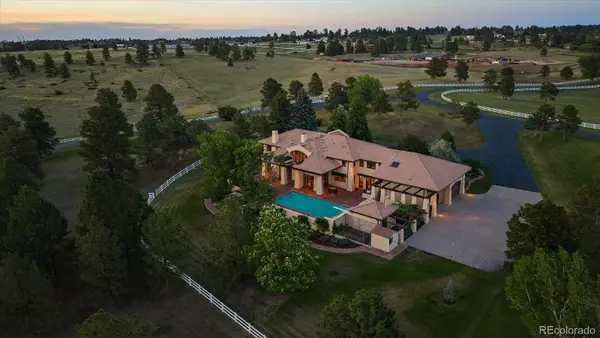 $3,250,000Coming Soon4 beds 5 baths
10445 Tomahawk Road, Parker, CO 80138
MLS# 3166920Listed by: MADISON & COMPANY PROPERTIES - New
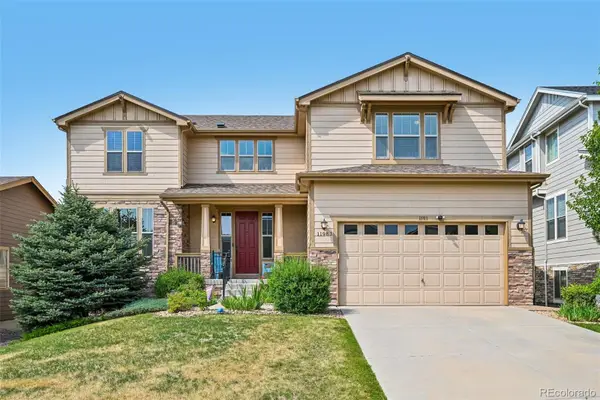 $899,000Active5 beds 4 baths4,952 sq. ft.
11983 S Allerton Circle, Parker, CO 80138
MLS# 9610213Listed by: REALTY ONE GROUP ELEVATIONS, LLC - Coming SoonOpen Sun, 11am to 3pm
 $899,000Coming Soon4 beds 4 baths
7493 E Windlawn Way, Parker, CO 80134
MLS# 2105823Listed by: KELLER WILLIAMS DTC - New
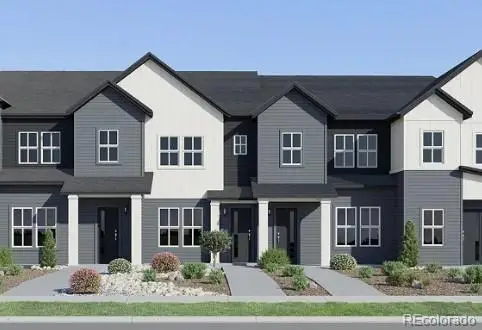 $441,195Active2 beds 2 baths1,099 sq. ft.
15547 Gilpin Avenue, Parker, CO 80134
MLS# 3358572Listed by: RE/MAX PROFESSIONALS - New
 $699,990Active3 beds 2 baths3,335 sq. ft.
16681 Stelvio Point, Parker, CO 80134
MLS# 4319121Listed by: DFH COLORADO REALTY LLC


Protect your home and budget from life's surprises with an Assurant Home Warranty, backed by a partner that supports you through every step of homeownership. Explore Plans.
© 2023 - 2026 ERA Franchise Systems LLC. All rights reserved. ERA Franchise Systems LLC fully supports the principles of the Fair Housing Act and the Equal Opportunity Act. ERA, ERA Real Estate powered, and their respective logos are registered service marks of ERA Franchise Systems LLC. Each office is independently owned and operated.