
9181 Kornbrust Circle, Lone Tree, CO 80124
Local realty services provided by:LUX Real Estate Company ERA Powered
9181 Kornbrust Circle,Lone Tree, CO 80124
$619,900
- 3 Beds
- 3 Baths
- - sq. ft.
- Townhouse
- Sold
Listed by: malinda conley
Office: mile high home experts llc.
MLS#:3020589
Source:ML
Sorry, we are unable to map this address
Price summary
- Price:$619,900
- Monthly HOA dues:$347
About this home
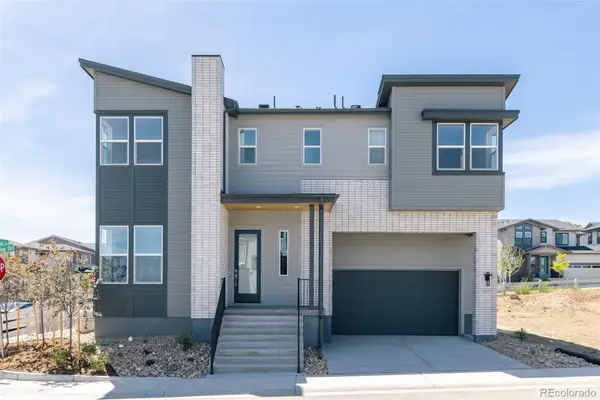
Celebrate Summer with Exceptional Savings-Ask about our Permanent Rate Buy Down with a strong offer. It's the perfect opportunity to celebrate finding a home that delivers outstanding value in one of Lone Tree's most established and desirable communities. Exceptional Value, Priced Well Below Recent Comparable s. Why buy into years of construction, crowded streets, and compact tandem garages when you can enjoy the space, convenience, and mature surroundings of West RidgeGate? Welcome to this beautifully appointed corner townhome where everyday living is effortless. Ideally located near Bluffs Regional Park, miles of trails, shopping, dining, light rail, and I-25, this light-filled home offers generous living space and a true lock-and-leave lifestyle. HOA dues provide exceptional monthly value by including high-speed internet, water, sewer, and exterior maintenance, reducing many routine ownership expenses*New roof 2024 offers added peace of mind. Inside, soaring two-story ceilings and expansive windows fill the home with natural light. Rich cherry hardwood floors, crown molding, plantation shutters, designer lighting, built-in speakers, and a cozy gas fireplace create a warm, inviting atmosphere. Kitchen features granite countertops, cherry cabinetry, stainless steel appliances, pantry storage, and a spacious dining area opening to a private patio, perfect for morning coffee or evening relaxation. Upstairs, the spacious primary suite includes an updated shower and supplemental cooling unit for year-round comfort. Convenient upstairs laundry and an oversized garage with rare crawl-space storage add everyday practicality. All appliances including washer/dryer, and security system included. Furniture negotiable. If you're looking for exceptional value, low-maintenance living, included utilities, and an unbeatable Lone Tree location, this opportunity won't last. Schedule your showing today before the incentive expires!...
Contact an agent
Home facts
- Year built:2005
- Subdivision & Development:Lone Tree/Ridgegate
- Listing ID #:3020589
Rooms and interior
- Bedrooms:3
- Total bathrooms:3
- Full bathrooms:1
- Half bathrooms:1
- Flooring:Stone, Wood
- Bathrooms Description:Five Piece Bath
- Kitchen Description:Dishwasher, Disposal, Eat-in Kitchen, Kitchen Island, Microwave, Pantry, Refrigerator, Self Cleaning Oven
- Basement:Yes
- Basement Description:Crawl Space
Heating and cooling
- Cooling:Central Air
- Heating:Forced Air
- Central air:Yes
Structure and exterior
- Roof:Composition
- Year built:2005
- Lot Features:Greenbelt
- Architectural Style:Urban Contemporary
- Construction Materials:Brick, Frame
- Exterior Features:Balcony
- Levels:3 or More Stories
Schools
- High school:Highlands Ranch
- Middle school:Cresthill
- Elementary school:Eagle Ridge
Utilities
- Water:Public
- Sewer:Public Sewer
Finances and disclosures
- Price:$619,900
- Tax amount:$5,857 (2025)
Features and amenities
- Laundry features:Dryer, Washer
- Amenities:Carbon Monoxide Detector(s), Security System, Smoke Detector(s), Sump Pump, Window Coverings
Parking
- Total parking spaces:2
- Parking description:Concrete Driveway, Dry Walled
- Garage:Yes
- Garage spaces:2
 Based on information submitted to the MLS GRID as of August 22, 2026 07:31 AM. All data is obtained from various sources and may not have been verified by broker or MLS GRID. Supplied Open House information is subject to change without notice. All information should be independently reviewed and verified for accuracy. Properties may or may not be listed by the office/agent presenting the information.
New listings near 9181 Kornbrust Circle
- Coming SoonOpen Sat, 1 to 3pm
 $2,000,000Coming Soon4 beds 5 baths4,739 sq. ft.
9430 S Silent Hills Drive, Lone Tree, CO 80124
MLS# 9238235Listed by: RE/MAX PROFESSIONALS - Open Sun, 11am to 1pmNew
 $819,900Active5 beds 3 baths3,701 sq. ft.
8159 Lodgepole Trail, Lone Tree, CO 80124
MLS# 1865057Listed by: KENTWOOD REAL ESTATE DTC, LLC - Open Sun, 11am to 1pmNew
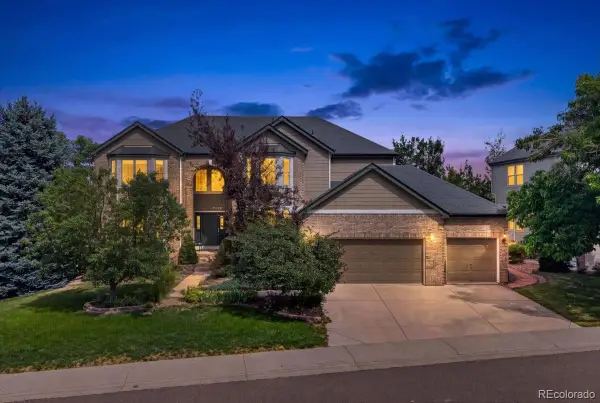 $1,395,000Active7 beds 5 baths5,552 sq. ft.
10852 Bobcat Terrace, Lone Tree, CO 80124
MLS# 3062122Listed by: REDFIN CORPORATION - New
 $769,900Active4 beds 4 baths3,069 sq. ft.
9837 Cypress Point Circle, Lone Tree, CO 80124
MLS# 7775021Listed by: MOUNTAIN STATES REALTY GROUP - New
 $819,000Active3 beds 3 baths2,996 sq. ft.
11678 Montoso Road, Parker, CO 80134
MLS# 3276572Listed by: 8Z REAL ESTATE - New
 $525,000Active2 beds 2 baths1,311 sq. ft.
10184 Park Meadows Drive #1402, Lone Tree, CO 80124
MLS# 1911621Listed by: COMPASS - DENVER - New
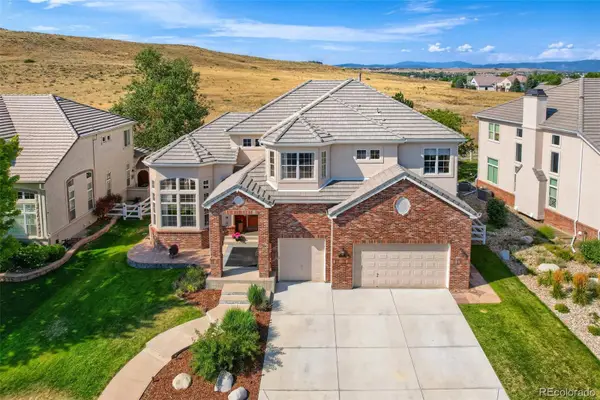 $1,325,000Active5 beds 5 baths6,777 sq. ft.
7988 Witney Place, Lone Tree, CO 80124
MLS# 7535699Listed by: RE/MAX PROFESSIONALS - Open Sat, 11am to 1pmNew
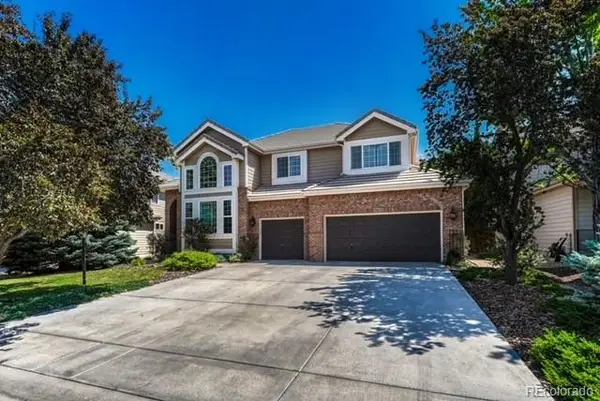 $1,495,000Active4 beds 4 baths4,683 sq. ft.
9615 Aspen Hill Circle, Lone Tree, CO 80124
MLS# 8538013Listed by: CORKEN + COMPANY REAL ESTATE GROUP, LLC - Open Sat, 10:30am to 1pmNew
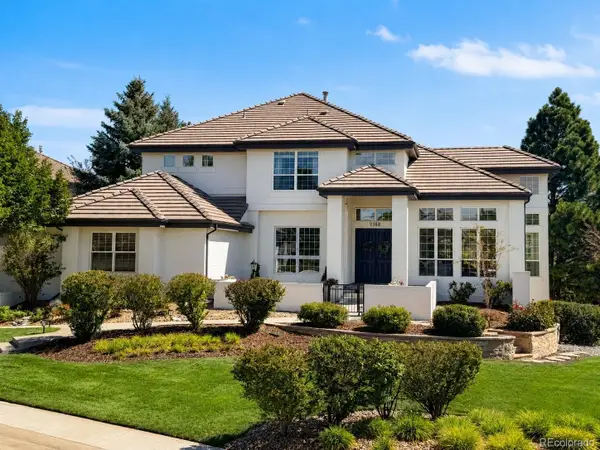 $1,850,000Active5 beds 5 baths5,559 sq. ft.
9368 S Silent Hills Drive, Lone Tree, CO 80124
MLS# 9935888Listed by: HOMESMART REALTY - New
 $1,224,703Active5 beds 5 baths3,906 sq. ft.
11315 Alla Breve Circle, Lone Tree, CO 80134
MLS# 3905179Listed by: SERHANT COLORADO LLC


Protect your home and budget from life's surprises with an Assurant Home Warranty, backed by a partner that supports you through every step of homeownership. Explore Plans.
© 2023 - 2026 ERA Franchise Systems LLC. All rights reserved. ERA Franchise Systems LLC fully supports the principles of the Fair Housing Act and the Equal Opportunity Act. ERA, ERA Real Estate powered, and their respective logos are registered service marks of ERA Franchise Systems LLC. Each office is independently owned and operated.