
10184 Park Meadows Drive #1402, Lone Tree, CO 80124
Local realty services provided by:ERA Shields Real Estate
Listed by: amy chase
Office: compass - denver
MLS#:1911621
Source:ML
Price summary
- Price:$525,000
- Price per sq. ft.:$400.46
- Monthly HOA dues:$483
About this home
Welcome to this stunning corner penthouse unit at Lincoln Square Lofts, Lone Tree’s premier, centrally located luxury living space. High ceilings, abundant natural light and an open floor plan with a large private balcony allow for seamless, one floor easy living. The chef’s kitchen enjoys a $20k Thermador stainless appliance package, granite countertops, 42” Hickory Cabinets, wine/beverage fridge, a large island for food prep and ample space to entertain guests. Warm toned, wide plank hardwood flooring, exposed brick, custom stone fireplace hearth, shiplap ceilings with crown molding, hard wired in wall surround sound speakers, ceiling fans thru out, radiant heated bathroom flooring, huge dual head walk in shower, custom closet shelving/built ins, hand trowled walls, and ample niches thru out for art display make this turn key home fully custom and unique. Your future Secure, heated and underground parking spot is conveniently located right off the elevator and also enjoys 2 additionally purchased storage closets at the front of your parking space. Many pieces of furniture in this beautifully decorated home are also available for separate purchase - inquire with listing agent for further information. This is the lock and leave, easy living oasis with resort style amenities you’ve been waiting for!!...
Contact an agent
Home facts
- Year built:2005
- Subdivision & Development:Lincoln Square Lofts
- Listing ID #:1911621
Rooms and interior
- Bedrooms:2
- Total bathrooms:2
- Full bathrooms:2
- Flooring:Carpet, Tile, Wood
- Kitchen Description:Bar Fridge, Cooktop, Dishwasher, Disposal, Eat-in Kitchen, Kitchen Island, Microwave, Oven, Pantry, Range, Refrigerator, Self Cleaning Oven, Wine Cooler
- Living area:1,311 sq. ft.
Heating and cooling
- Cooling:Central Air
- Heating:Forced Air, Natural Gas
- Central air:Yes
Structure and exterior
- Year built:2005
- Building area:1,311 sq. ft.
- Architectural Style:Urban Contemporary
- Construction Materials:Brick, Frame, Stucco
- Exterior Features:Balcony, Gas Grill, Spa/Hot Tub, Water Feature
- Levels:1 Story
Schools
- High school:Highlands Ranch
- Middle school:Cresthill
- Elementary school:Acres Green
Utilities
- Water:Public
- Sewer:Public Sewer
Finances and disclosures
- Price:$525,000
- Price per sq. ft.:$400.46
- Tax amount:$2,777 (2025)
Features and amenities
- Laundry features:Dryer, In Unit, Washer
- Amenities:Bar Fridge, Carbon Monoxide Detector(s), Double Pane Windows, Elevator, Gas Water Heater, Secured Garage/Parking, Security Entrance, Smart Cameras, Smart Locks, Smart Security System, Smoke Detector(s), Window Coverings, Window Treatments, Wine Cooler
- Pool features:Outdoor Pool
Parking
- Total parking spaces:3
- Parking description:Heated Garage, Underground
 Based on information submitted to the MLS GRID as of August 17, 2026 03:50 AM. All data is obtained from various sources and may not have been verified by broker or MLS GRID. Supplied Open House information is subject to change without notice. All information should be independently reviewed and verified for accuracy. Properties may or may not be listed by the office/agent presenting the information.
New listings near 10184 Park Meadows Drive #1402
- Coming Soon
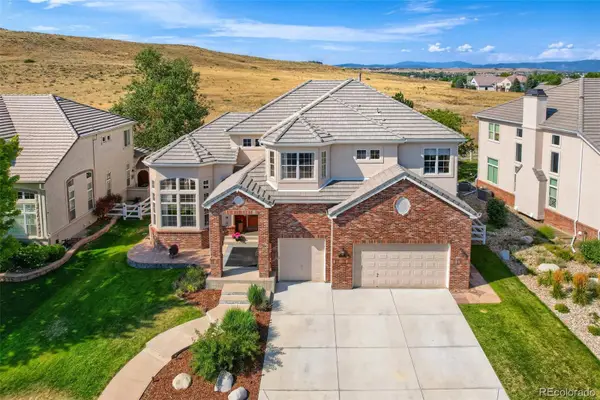 $1,325,000Coming Soon5 beds 5 baths
7988 Witney Place, Lone Tree, CO 80124
MLS# 7535699Listed by: RE/MAX PROFESSIONALS - Coming Soon
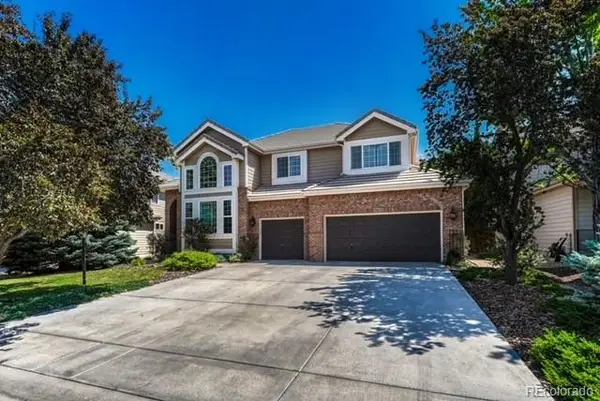 $1,495,000Coming Soon4 beds 4 baths
9615 Aspen Hill Circle, Lone Tree, CO 80124
MLS# 8538013Listed by: CORKEN + COMPANY REAL ESTATE GROUP, LLC - Coming Soon
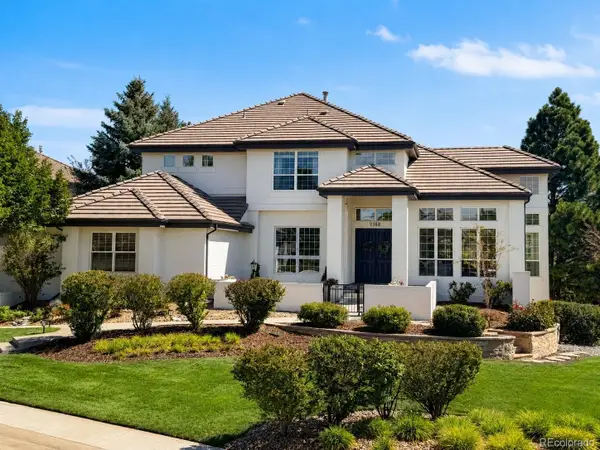 $1,850,000Coming Soon5 beds 5 baths
9368 S Silent Hills Drive, Lone Tree, CO 80124
MLS# 9935888Listed by: HOMESMART REALTY - New
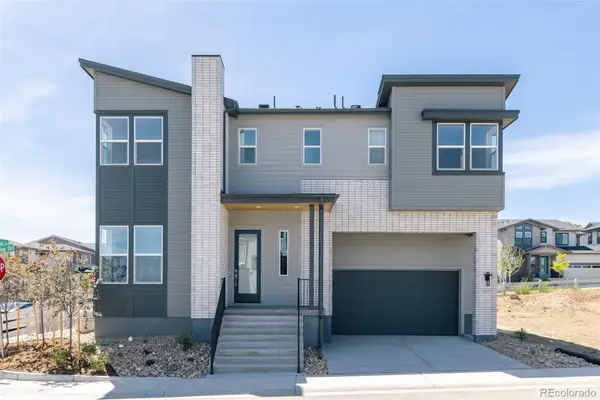 $1,224,703Active5 beds 5 baths3,906 sq. ft.
11315 Alla Breve Circle, Lone Tree, CO 80134
MLS# 3905179Listed by: SERHANT COLORADO LLC - New
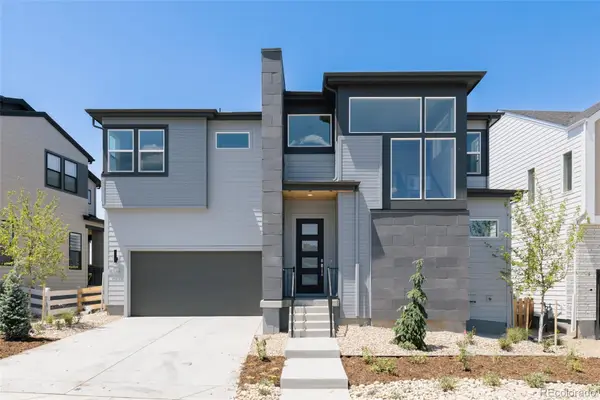 $1,249,968Active4 beds 5 baths3,884 sq. ft.
11346 Alla Breve Circle, Lone Tree, CO 80134
MLS# 4216307Listed by: SERHANT COLORADO LLC - New
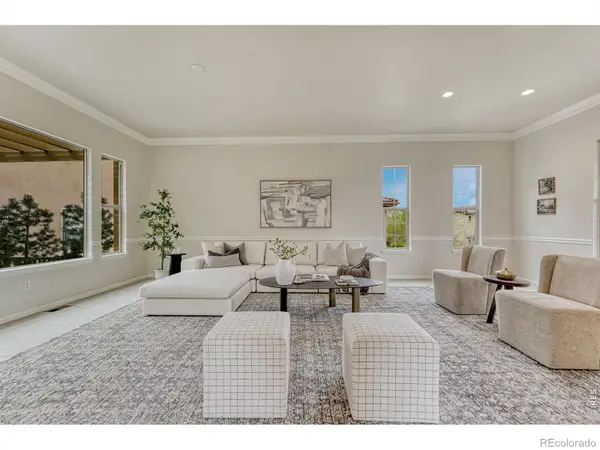 $1,250,000Active5 beds 6 baths5,212 sq. ft.
10360 Bluffmont Drive, Lone Tree, CO 80124
MLS# IR1066459Listed by: CORKEN & COMPANY REAL ESTATE - New
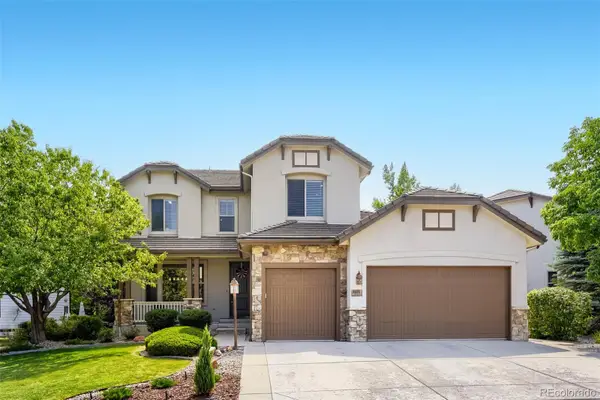 $1,325,000Active5 beds 5 baths5,311 sq. ft.
9889 Sunset Hill Circle, Lone Tree, CO 80124
MLS# 8531563Listed by: CJ BURROUGHS - New
 $650,000Active5 beds 3 baths2,737 sq. ft.
13782 Omega Circle, Lone Tree, CO 80124
MLS# 7055501Listed by: EXP REALTY, LLC - New
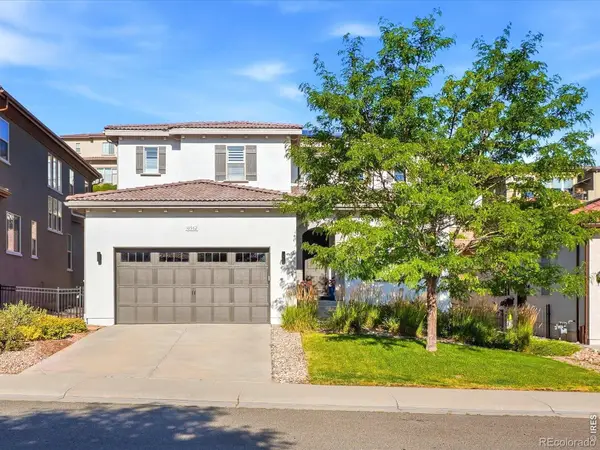 $1,250,000Active5 beds 4 baths4,380 sq. ft.
10562 Montecito Drive, Lone Tree, CO 80124
MLS# IR1066419Listed by: YOUR CASTLE REAL ESTATE LLC


Protect your home and budget from life's surprises with an Assurant Home Warranty, backed by a partner that supports you through every step of homeownership. Explore Plans.
© 2023 - 2026 ERA Franchise Systems LLC. All rights reserved. ERA Franchise Systems LLC fully supports the principles of the Fair Housing Act and the Equal Opportunity Act. ERA, ERA Real Estate powered, and their respective logos are registered service marks of ERA Franchise Systems LLC. Each office is independently owned and operated.