
10077 N 75th Street, Longmont, CO 80503
Local realty services provided by:ERA Shields Real Estate
Listed by: lauren atkins
Office: realty one group apex
MLS#:9471536
Source:ML
Price summary
- Price:$3,500,000
- Price per sq. ft.:$646.11
About this home
EXCEPTIONAL COLORADO EQUESTRIAN RETREAT WITH SWEEPING MOUNTAIN VIEWS ON 6.05 ACRES. Experience an extraordinary combination of refined living, privacy and thoughtfully designed horse amenities, all framed by breathtaking views of Longs Peak, Mt. Meeker and the Flatirons.
Privately gated and extensively renovated by renowned Nassar Development in 2012, this impressive 4-bedroom, 4-bath residence offers a peaceful setting while remaining just minutes from town.
Inside, vaulted ceilings create an open and airy atmosphere complemented by natural stone and beautiful custom woodwork. At the heart of the home, the chef-inspired kitchen is equally suited for entertaining and everyday living, featuring a Wolf range, Sub-Zero appliances, double ovens, an in-counter steamer and custom cabinetry by Aspen Leaf Designs.
The Great Room is anchored by a striking stone fireplace, while a retractable glass wall opens directly to the covered veranda and outdoor firepit. The result is an effortless connection between indoor and outdoor living, with Colorado's spectacular scenery always in view.
The primary suite offers a peaceful retreat with vaulted ceilings, gorgeous mountain vistas and a luxurious spa-inspired bath. Three additional bedrooms and a total of four beautifully appointed bathrooms provide ample space and versatility for family, guests or multi-generational living.
Designed with the equestrian lifestyle in mind, the property features a charming wood barn with four stalls, automatic waterers and individual paddocks. Three fenced pastures, a riding arena, hay storage, a shavings pit and 3-rail iron fencing provide a well-planned setup focused on convenience, safety and functionality. Water right shares transfer.
Outside, mature trees, lush landscaping and colorful gardens enhance the property's serene setting. From quiet mornings overlooking the mountains to evenings around the firepit, this one won't last long!...
Contact an agent
Home facts
- Year built:1991
- Subdivision & Development:CARPENTER NUPUD - LG
- Listing ID #:9471536
Rooms and interior
- Bedrooms:4
- Total bathrooms:4
- Full bathrooms:2
- Half bathrooms:1
- Flooring:Stone, Tile, Wood
- Bathrooms Description:Five Piece Bath
- Kitchen Description:Dishwasher, Disposal, Double Oven, Eat-in Kitchen, Kitchen Island, Microwave, Refrigerator, Self Cleaning Oven, Warming Drawer
- Basement:Yes
- Basement Description:Walk-Out Access
- Living area:5,417 sq. ft.
Heating and cooling
- Cooling:Central Air
- Heating:Forced Air, Natural Gas
- Central air:Yes
Structure and exterior
- Roof:Composition
- Year built:1991
- Building area:5,417 sq. ft.
- Lot area:6.05 Acres
- Lot Features:Ditch, Landscaped, Level, Many Trees, Suitable For Grazing
- Construction Materials:Frame
- Exterior Features:Covered, Deck, Fire Pit, Front Porch, Gas Valve, Lighting, Patio, Private Yard, Rain Gutters
- Foundation Description:Slab
Schools
- High school:Silver Creek
- Middle school:Altona
- Elementary school:Blue Mountain
Utilities
- Water:Public
- Sewer:Septic Tank
Finances and disclosures
- Price:$3,500,000
- Price per sq. ft.:$646.11
- Tax amount:$16,454 (2025)
Features and amenities
- Laundry features:Dryer, Washer
- Amenities:Carbon Monoxide Detector(s), Double Pane Windows, Gas Water Heater, Smoke Detector(s)
Parking
- Total parking spaces:3
- Parking description:Concrete Driveway, Exterior Access Door, Floor Coating, Gravel, Insulated Garage, Lighted, Oversized
- Garage:Yes
- Garage spaces:3
 Based on information submitted to the MLS GRID as of September 15, 2026 02:30 PM. All data is obtained from various sources and may not have been verified by broker or MLS GRID. Supplied Open House information is subject to change without notice. All information should be independently reviewed and verified for accuracy. Properties may or may not be listed by the office/agent presenting the information.
New listings near 10077 N 75th Street
- Coming Soon
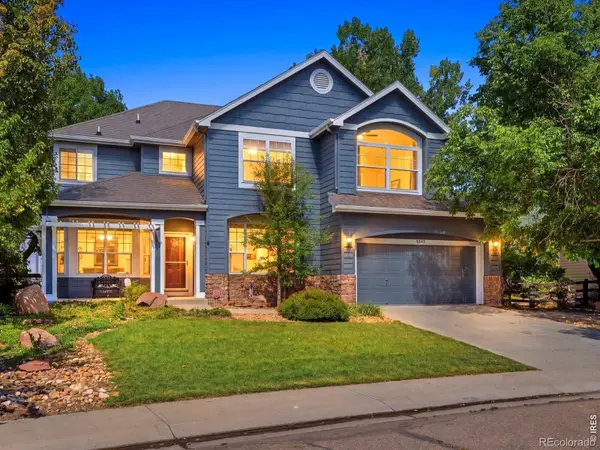 $925,000Coming Soon5 beds 4 baths3,574 sq. ft.
2313 Bluebird Drive, Longmont, CO 80504
MLS# IR1068690Listed by: RE/MAX OF BOULDER, INC - Coming Soon
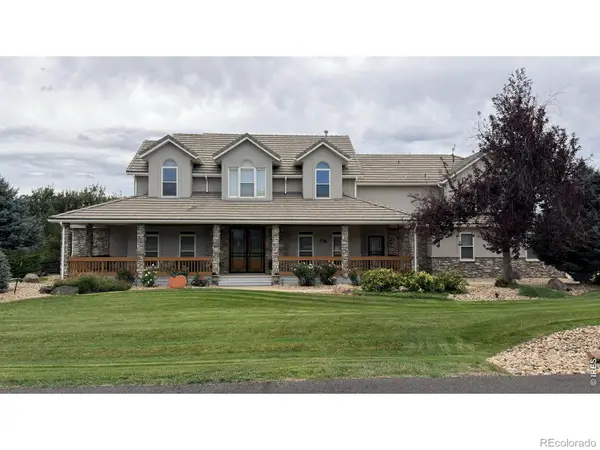 $1,625,000Coming Soon4 beds 5 baths6,340 sq. ft.
9078 Fieldcrest Lane, Longmont, CO 80503
MLS# IR1068677Listed by: GROUP CENTERRA - Coming Soon
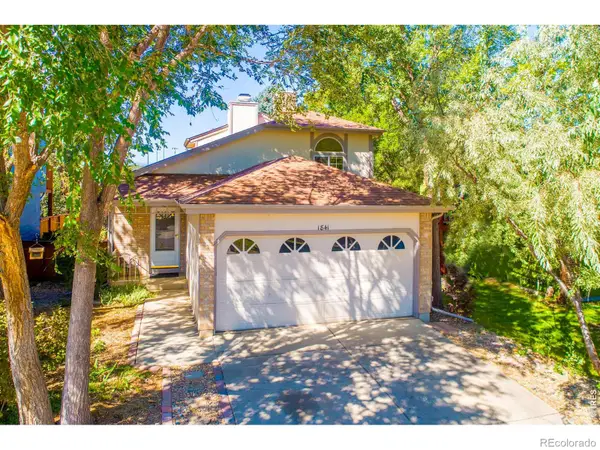 $450,000Coming Soon3 beds 2 baths1,315 sq. ft.
1841 Juniper Street, Longmont, CO 80501
MLS# IR1068680Listed by: 5814 REALTY LLC - Coming Soon
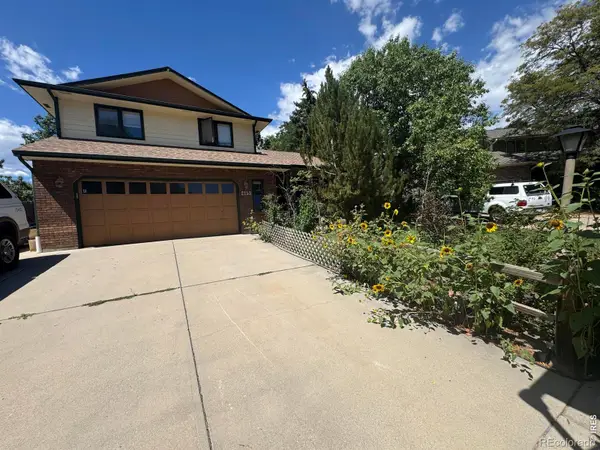 $644,500Coming Soon4 beds 4 baths2,932 sq. ft.
2153 Rockspray Court, Longmont, CO 80503
MLS# IR1068623Listed by: RE/MAX TOWN AND COUNTRY - Coming Soon
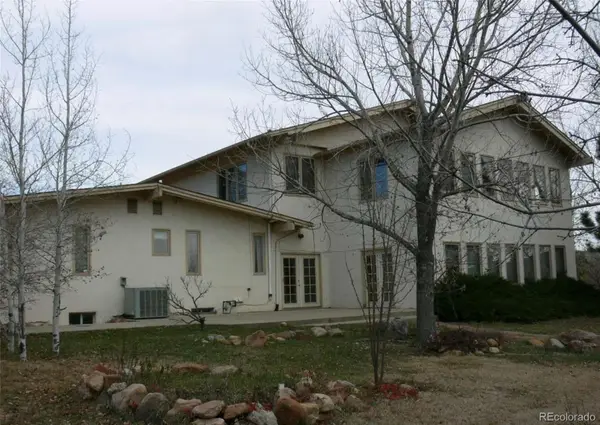 $1,999,000Coming Soon5 beds 4 baths7,840 sq. ft.
3800 Plateau Road, Longmont, CO 80503
MLS# 3817469Listed by: ORCHARD BROKERAGE LLC - New
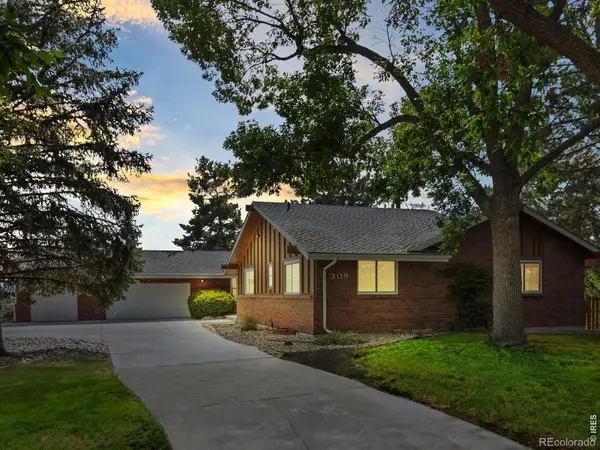 $799,000Active5 beds 3 baths4,018 sq. ft.
309 Glenview Court, Longmont, CO 80504
MLS# IR1068688Listed by: NELSON REAL ESTATE - New
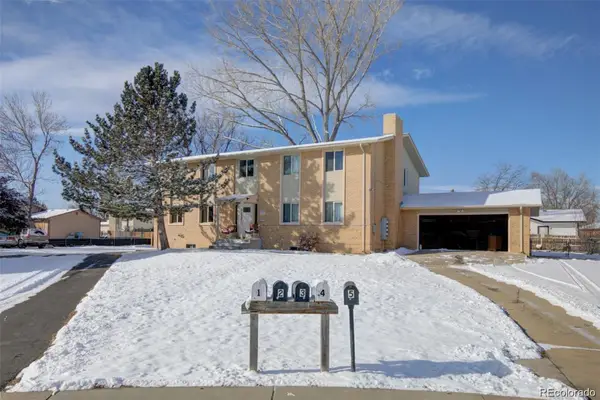 $885,000Active8 beds 4 baths3,922 sq. ft.
1331 Merl Place, Longmont, CO 80501
MLS# 3338117Listed by: CANDY LYNN CHRISTEN - New
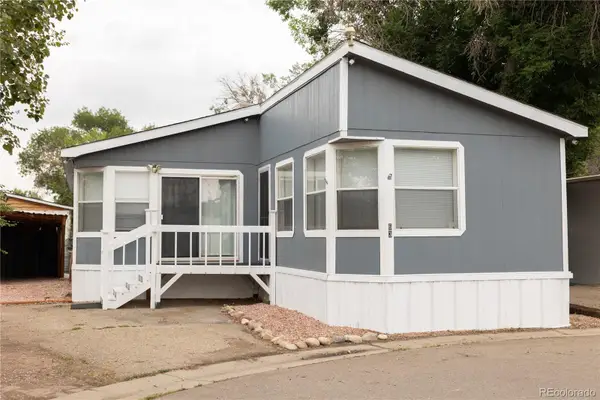 $145,000Active3 beds 2 baths1,620 sq. ft.
10910 Turner Boulevard, Longmont, CO 80504
MLS# 7136179Listed by: KELLER WILLIAMS REALTY URBAN ELITE - New
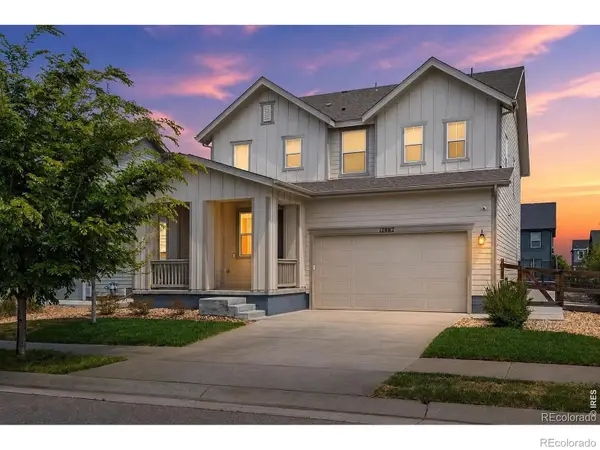 $569,000Active4 beds 3 baths2,598 sq. ft.
12882 Crane River Drive, Longmont, CO 80504
MLS# IR1068635Listed by: EXP REALTY LLC - New
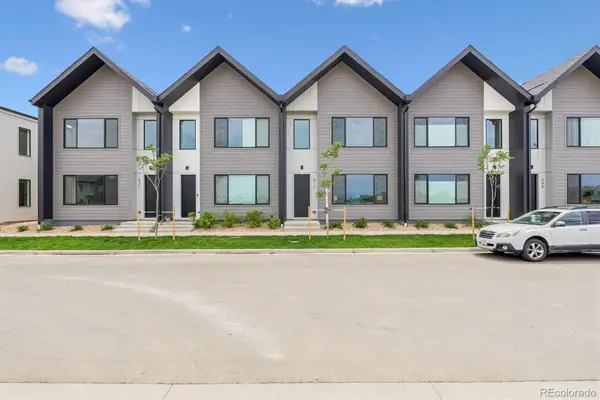 $439,500Active3 beds 3 baths1,476 sq. ft.
921 Edge Circle, Longmont, CO 80501
MLS# 6449181Listed by: INVALESCO REAL ESTATE


Protect your home and budget from life's surprises with an Assurant Home Warranty, backed by a partner that supports you through every step of homeownership. Explore Plans.
© 2023 - 2026 ERA Franchise Systems LLC. All rights reserved. ERA Franchise Systems LLC fully supports the principles of the Fair Housing Act and the Equal Opportunity Act. ERA, ERA Real Estate powered, and their respective logos are registered service marks of ERA Franchise Systems LLC. Each office is independently owned and operated.