
10664 Upper Ridge, Longmont, CO 80504
Local realty services provided by:ERA New Age
10664 Upper Ridge,Longmont, CO 80504
$440,000
- 3 Beds
- 3 Baths
- 1,388 sq. ft.
- Single family
- Active
Listed by: michael brassem, jennifer leblanc kiss
Office: coldwell banker realty 56
MLS#:3951581
Source:ML
Price summary
- Price:$440,000
- Price per sq. ft.:$317
- Monthly HOA dues:$70
About this home
Discover a home that offers more than the expected in Longmont's Idaho Creek community. With 3 bedrooms, 3 bathrooms, a versatile upstairs loft, and an attached 2-car garage, this thoughtfully designed home combines comfort, flexibility, and valuable recent improvements.
Step inside to a bright, welcoming interior featuring brand-new carpet, fresh paint, and an open floor plan connecting the living, dining, and kitchen areas. Natural light fills the main level, creating an inviting atmosphere for relaxing or entertaining. A convenient main-floor powder room adds everyday practicality.
Upstairs, the versatile loft offers the extra space today's buyers appreciate—perfect for a home office, media room, reading retreat, or creative space. The primary bedroom features a private en-suite bathroom and walk-in closet, while two additional bedrooms, a full bathroom, and conveniently located upstairs laundry complete the thoughtful layout.
A standout improvement is the brand-new solar system, offering the potential for significant electricity savings and greater energy efficiency. Combined with a brand-new furnace and AC, these substantial recent investments offer benefits buyers can appreciate well beyond move-in day.
Outside, enjoy a fully fenced backyard with an established patio, ideal for outdoor dining, entertaining, or simply unwinding, the low monthly HOA adds to the appeal, with irrigation water, trash and recycling, and snow removal among its reported benefits.
Idaho Creek offers neighborhood parks, playgrounds, trails, and nearby open space, while convenient access to I-25 and Highway 119 puts Longmont, Boulder, Denver, and the surrounding Front Range within easy reach.
With brand-new solar, significant recent improvements, flexible living spaces, and a 2-car garage, this home delivers a compelling combination of comfort, convenience, and long-term potential. Come experience the difference!...
Contact an agent
Home facts
- Year built:2007
- Subdivision & Development:Idaho Creek
- Listing ID #:3951581
Rooms and interior
- Bedrooms:3
- Total bathrooms:3
- Full bathrooms:2
- Half bathrooms:1
- Flooring:Carpet, Laminate
- Kitchen Description:Cooktop, Dishwasher, Disposal, Microwave, Oven, Refrigerator
- Living area:1,388 sq. ft.
Heating and cooling
- Cooling:Central Air
- Heating:Forced Air
Structure and exterior
- Roof:Composition
- Year built:2007
- Building area:1,388 sq. ft.
- Lot Features:Irrigated, Landscaped, Sprinklers In Front, Sprinklers In Rear
- Architectural Style:Traditional
- Construction Materials:Frame
- Exterior Features:Covered, Front Porch, Patio, Private Yard, Rain Gutters
- Foundation Description:Slab
- Levels:2 Story
Schools
- High school:Mead
- Middle school:Coal Ridge
- Elementary school:Centennial
Utilities
- Water:Public
- Sewer:Public Sewer
Finances and disclosures
- Price:$440,000
- Price per sq. ft.:$317
- Tax amount:$2,779
Features and amenities
- Laundry features:Dryer, In Unit, Washer
- Amenities:Double Pane Windows, Gas Water Heater, Window Coverings
Parking
- Garage spaces:2
 Based on information submitted to the MLS GRID as of November 12, 2026 01:53 AM. All data is obtained from various sources and may not have been verified by broker or MLS GRID. Supplied Open House information is subject to change without notice. All information should be independently reviewed and verified for accuracy. Properties may or may not be listed by the office/agent presenting the information.
New listings near 10664 Upper Ridge
- Coming Soon
 $685,000Coming Soon4 beds 3 baths2,158 sq. ft.
4534 Portofino, Longmont, CO 80503
MLS# IR1072059Listed by: LIVE WEST REALTY - New
 $495,000Active5 beds 2 baths1,277 sq. ft.
1308 Judson, Longmont, CO 80501
MLS# 2945693Listed by: BROKERS GUILD HOMES - New
 $579,000Active3 beds 3 baths1,697 sq. ft.
4805 Lucca, Longmont, CO 80503
MLS# IR1072055Listed by: WK REAL ESTATE - New
 $735,000Active4 beds 4 baths2,478 sq. ft.
5712 Mount Sanitas, Longmont, CO 80503
MLS# IR1072041Listed by: COMPASS - BOULDER - New
 $415,000Active3 beds 1 baths1,080 sq. ft.
1258 Lanyon, Longmont, CO 80503
MLS# 2894149Listed by: BROKERS GUILD HOMES - Open Sat, 11am to 1pmNew
 $650,000Active5 beds 4 baths2,238 sq. ft.
659 Nelson Park, Longmont, CO 80503
MLS# IR1072028Listed by: 8Z REAL ESTATE - Open Sun, 2 to 4pmNew
 $450,000Active4 beds 2 baths1,418 sq. ft.
1612 Hilltop, Longmont, CO 80504
MLS# IR1072012Listed by: HEATHER BRANDT - New
 $450,000Active-- beds -- baths
727 Baker, Longmont, CO 80501
MLS# IR1072019Listed by: EXP REALTY - FORT COLLINS - New
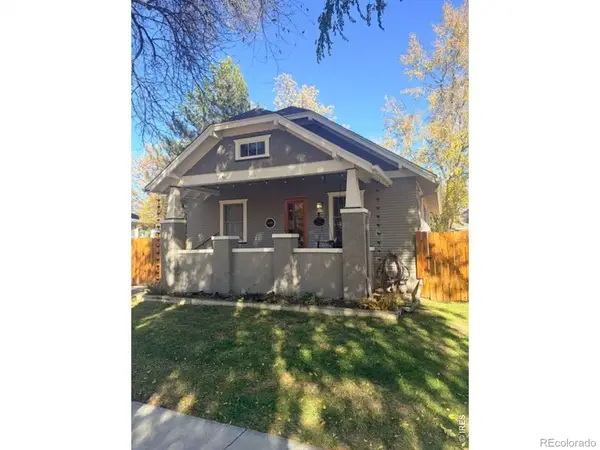 $650,000Active3 beds 2 baths1,890 sq. ft.
1110 Longs Peak, Longmont, CO 80501
MLS# 1633262Listed by: LIV SOTHEBY'S INTERNATIONAL REALTY - New
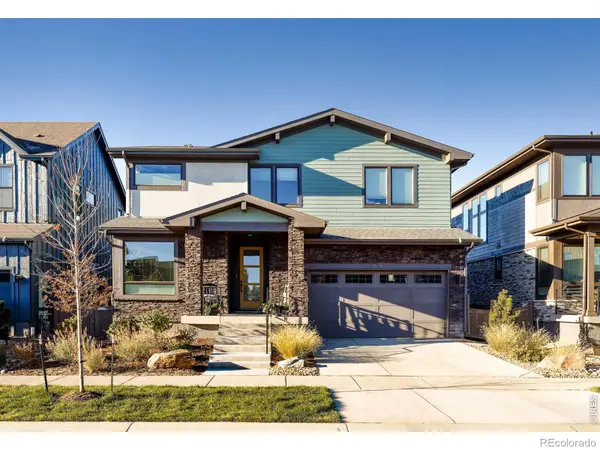 $1,297,500Active4 beds 5 baths3,835 sq. ft.
5575 Moosehead, Longmont, CO 80503
MLS# IR1071987Listed by: RE/MAX OF BOULDER, INC


Protect your home and budget from life's surprises with an Assurant Home Warranty, backed by a partner that supports you through every step of homeownership. Explore Plans.
© 2023 - 2026 ERA Franchise Systems LLC. All rights reserved. ERA Franchise Systems LLC fully supports the principles of the Fair Housing Act and the Equal Opportunity Act. ERA, ERA Real Estate powered, and their respective logos are registered service marks of ERA Franchise Systems LLC. Each office is independently owned and operated.