
1039 Sunset Street, Longmont, CO 80501
Local realty services provided by:ERA Shields Real Estate
Listed by: david bauman
Office: homesmart
MLS#:2909065
Source:ML
Price summary
- Price:$545,000
- Price per sq. ft.:$366.26
About this home
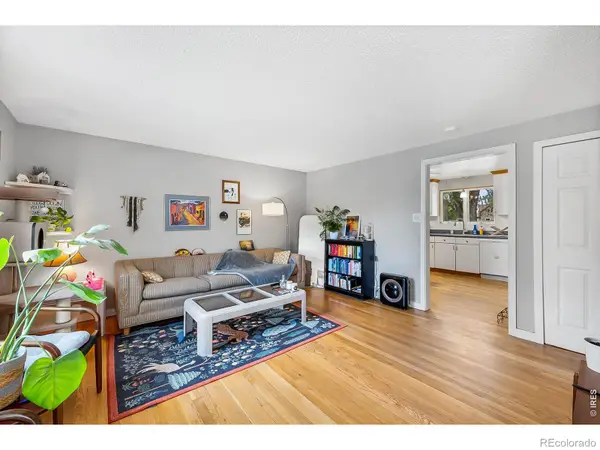
Welcome to 1039 Sunset Street — a beautifully updated and thoughtfully maintained ranch home in one of Longmont’s most convenient locations. This inviting home offers an open floor plan filled with natural light, warm hardwood floors, and a comfortable flow that makes everyday living and entertaining easy. The beautifully renovated kitchen features custom cabinetry, granite countertops, stainless steel appliances, and plenty of workspace, while the included washer and dryer add everyday convenience.
The home offers flexible living space with three generously sized bedrooms, including a spacious third bedroom created from the converted garage. Whether used as a bedroom, home office, studio, or additional living space, it provides plenty of options to fit your needs.
Step outside and discover one of the home's true highlights — a large, fully fenced backyard shaded by mature trees, with a covered patio, garden area, and outdoor shed. It’s a wonderful setting for morning coffee, summer gatherings, gardening, or simply enjoying Colorado’s beautiful weather. The nicely landscaped front yard, complete with a classic white picket fence, adds to the home’s welcoming curb appeal.
Numerous improvements provide peace of mind, including a newer roof, furnace and A/C, radon mitigation system, and updated kitchen and flooring. Best of all, the location puts you close to schools, shopping, Sunset Golf Course, and downtown Longmont, while just steps from Loomiller Park making it easy to enjoy many of the things that make this community so special.
Longmont offers an exceptional balance of small-town charm and Colorado lifestyle, with easy access to Boulder, Fort Collins, the mountains, and the Front Range, all without the price tag of some neighboring communities.
Come see why this beautifully updated home is the perfect place to call Longmont home....
Contact an agent
Home facts
- Year built:1964
- Subdivision & Development:Parkside
- Listing ID #:2909065
Rooms and interior
- Bedrooms:3
- Total bathrooms:2
- Full bathrooms:1
- Flooring:Carpet, Tile, Wood
- Kitchen Description:Dishwasher, Disposal, Eat-in Kitchen, Microwave, Oven, Range, Range Hood, Refrigerator
- Living area:1,488 sq. ft.
Heating and cooling
- Cooling:Central Air
- Heating:Forced Air
- Central air:Yes
Structure and exterior
- Roof:Composition
- Year built:1964
- Building area:1,488 sq. ft.
- Lot area:0.15 Acres
- Lot Features:Landscaped, Level, Many Trees, Near Public Transit
- Construction Materials:Brick, Concrete, Frame
- Exterior Features:Covered, Garden, Patio, Private Yard, Rain Gutters
- Levels:1 Story
Schools
- High school:Longmont
- Middle school:Longs Peak
- Elementary school:Mountain View
Utilities
- Water:Public
- Sewer:Public Sewer
Finances and disclosures
- Price:$545,000
- Price per sq. ft.:$366.26
- Tax amount:$3,465 (2025)
Features and amenities
- Laundry features:Dryer, In Unit, Washer
- Amenities:Carbon Monoxide Detector(s), Double Pane Windows, Gas Water Heater, Smoke Detector(s), Video Doorbell, Window Coverings
Parking
- Total parking spaces:1
- Parking description:Concrete Driveway
 Based on information submitted to the MLS GRID as of August 20, 2026 02:42 PM. All data is obtained from various sources and may not have been verified by broker or MLS GRID. Supplied Open House information is subject to change without notice. All information should be independently reviewed and verified for accuracy. Properties may or may not be listed by the office/agent presenting the information.
New listings near 1039 Sunset Street
- Coming Soon
 $900,000Coming Soon5 beds 4 baths3,754 sq. ft.
822 Hays Circle, Longmont, CO 80504
MLS# 4793097Listed by: THRIVE REAL ESTATE GROUP - Coming Soon
 $925,000Coming Soon2 beds 1 baths1,128 sq. ft.
11742 N 59th Street, Longmont, CO 80503
MLS# IR1066807Listed by: COMPASS - BOULDER - Coming Soon
 $4,200,000Coming Soon4 beds 5 baths7,050 sq. ft.
10040 Niwot Road, Longmont, CO 80504
MLS# IR1066672Listed by: RE/MAX ALLIANCE-LSVL - New
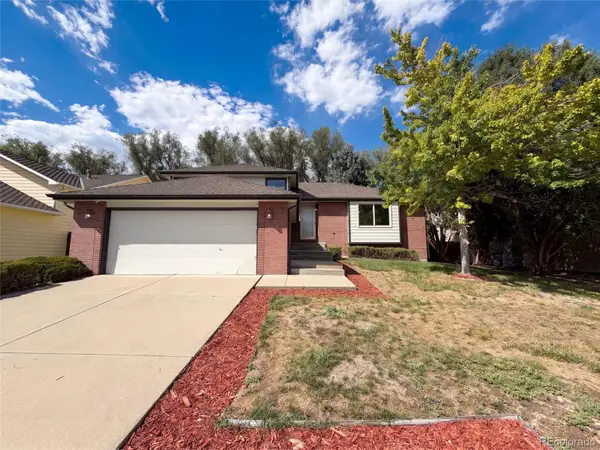 $565,000Active3 beds 3 baths1,950 sq. ft.
2924 Bow Line Place, Longmont, CO 80503
MLS# 7173469Listed by: OPENDOOR BROKERAGE LLC - New
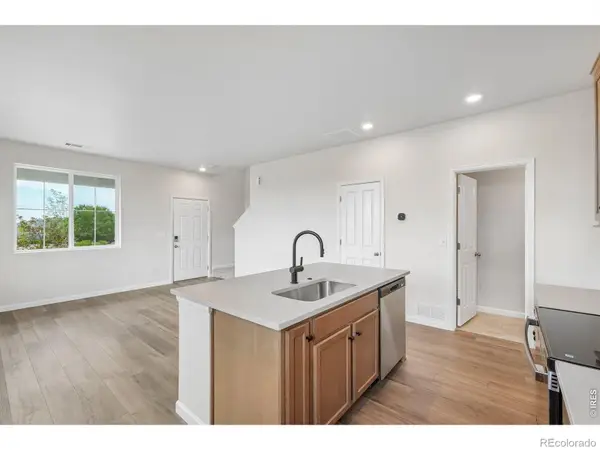 $389,950Active3 beds 3 baths1,182 sq. ft.
1470 Coral Place, Longmont, CO 80504
MLS# IR1066819Listed by: RE/MAX PROFESSIONALS DTC - Open Sat, 12 to 2pmNew
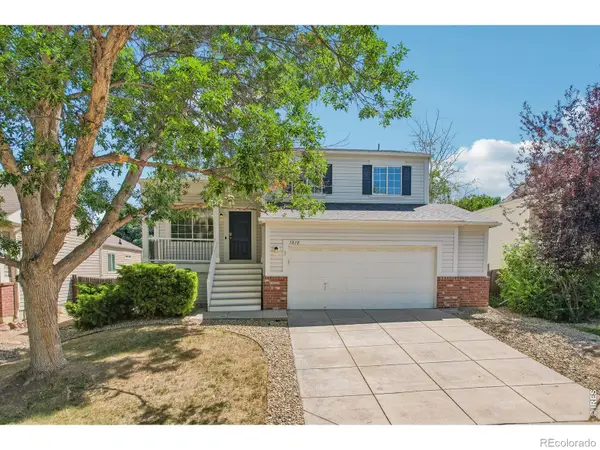 $610,000Active3 beds 3 baths1,775 sq. ft.
1818 Clover Creek Drive, Longmont, CO 80503
MLS# IR1066789Listed by: COMPASS - BOULDER - New
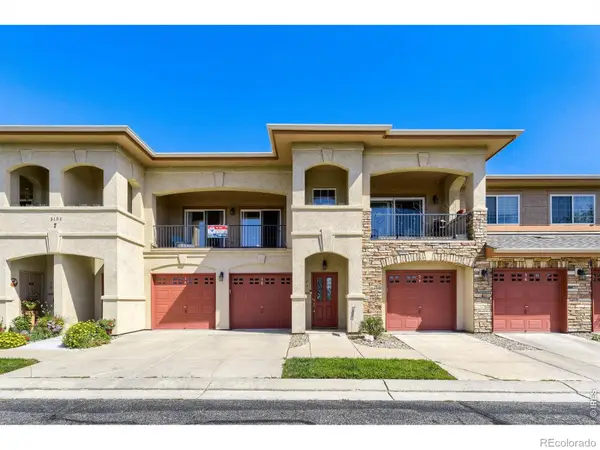 $299,500Active1 beds 1 baths959 sq. ft.
1703 Whitehall Drive #7i, Longmont, CO 80504
MLS# IR1066801Listed by: RE/MAX OF BOULDER, INC - Open Sun, 11am to 2pmNew
 $975,000Active5 beds 4 baths5,112 sq. ft.
1820 Lochmore Drive, Longmont, CO 80504
MLS# 9203689Listed by: KELLER WILLIAMS PREFERRED REALTY - Open Sat, 11am to 1pmNew
 $518,500Active4 beds 2 baths1,584 sq. ft.
1266 Lanyon Lane, Longmont, CO 80503
MLS# IR1066758Listed by: COMPASS - BOULDER - New
 $617,300Active5 beds 3 baths2,720 sq. ft.
1535 S Terry Street, Longmont, CO 80501
MLS# IR1066778Listed by: RE/MAX NEXUS


Protect your home and budget from life's surprises with an Assurant Home Warranty, backed by a partner that supports you through every step of homeownership. Explore Plans.
© 2023 - 2026 ERA Franchise Systems LLC. All rights reserved. ERA Franchise Systems LLC fully supports the principles of the Fair Housing Act and the Equal Opportunity Act. ERA, ERA Real Estate powered, and their respective logos are registered service marks of ERA Franchise Systems LLC. Each office is independently owned and operated.