
1250 Martin Road, Longmont, CO 80504
Local realty services provided by:LUX Real Estate Company ERA Powered
1250 Martin Road,Longmont, CO 80504
$650,000
- 4 Beds
- 2 Baths
- 2,016 sq. ft.
- Single family
- Active
Upcoming open houses
- Sun, Aug 2311:00 am - 01:00 pm
Listed by: donald frick
Office: homesmart realty group lvld
MLS#:IR1067020
Source:ML
Price summary
- Price:$650,000
- Price per sq. ft.:$322.42
About this home
**WOW! THE WORKSHOP & 6-CAR GARAGE OF YOUR DREAMS!** Totally renovated **4-bedroom, 2-bath home** sitting on an almost .25 -acre corner lot, packed with upgrades and custom features throughout! **Inside you'll find:** Beautiful new hardwood flooring on the main floor New carpet in all bedrooms and upstairs Bright, open floor plan Gorgeous upgraded kitchen with a huge island featuring **double waterfall quartz countertops** Brand-new white soft-close cabinetry Upgraded stainless-steel appliances All-new lighting and interior paint Completely remodeled bathrooms with new vanities, tile & fixtures Custom touches throughout the entire home **Outside:** New **Class 4 roof** New farmhouse-style siding & gutters Fresh exterior paint New A/C RV parking Enhanced landscaping and welcoming new entryway Raised garden planters with a drip irrigation system Large storage shed/chicken coop with enclosed fencing **AND THEN THERE'S THE GARAGE!**Nearly **1,000 SQ FT of heated garage/workshop space** with high ceilings, plenty of room for a **car lift**, loft storage, and an insulated modern garage door. **6-CAR GARAGE POTENTIAL + ROOM FOR ALL YOUR TOYS!**Whether you're a car enthusiast, mechanic, hobbyist, contractor, or simply need incredible storage space, this property is a rare find!**This one is truly special - a beautifully renovated home with an AMAZING garage/workshop!**...
Contact an agent
Home facts
- Year built:1972
- Subdivision & Development:Park Ridge 1
- Listing ID #:IR1067020
Rooms and interior
- Bedrooms:4
- Total bathrooms:2
- Full bathrooms:2
- Flooring:Wood
- Kitchen Description:Dishwasher, Disposal, Kitchen Island, Microwave, Oven, Refrigerator
- Basement:Yes
- Living area:2,016 sq. ft.
Heating and cooling
- Cooling:Central Air
- Heating:Forced Air
- Central air:Yes
Structure and exterior
- Roof:Composition
- Year built:1972
- Building area:2,016 sq. ft.
- Lot area:0.2 Acres
- Lot Features:Corner
- Construction Materials:Frame
- Levels:2 Story
Schools
- High school:Skyline
- Middle school:Longs Peak
- Elementary school:Timberline
Utilities
- Water:Public
Finances and disclosures
- Price:$650,000
- Price per sq. ft.:$322.42
- Tax amount:$2,476 (2025)
Features and amenities
- Laundry features:Dryer, Washer
- Amenities:Smoke Detector(s)
Parking
- Total parking spaces:6
- Parking description:Heated Garage, Oversized, RV Access/Parking, Tandem
- Garage:Yes
- Garage spaces:6
 Based on information submitted to the MLS GRID as of August 23, 2026 11:48 PM. All data is obtained from various sources and may not have been verified by broker or MLS GRID. Supplied Open House information is subject to change without notice. All information should be independently reviewed and verified for accuracy. Properties may or may not be listed by the office/agent presenting the information.
New listings near 1250 Martin Road
- Coming Soon
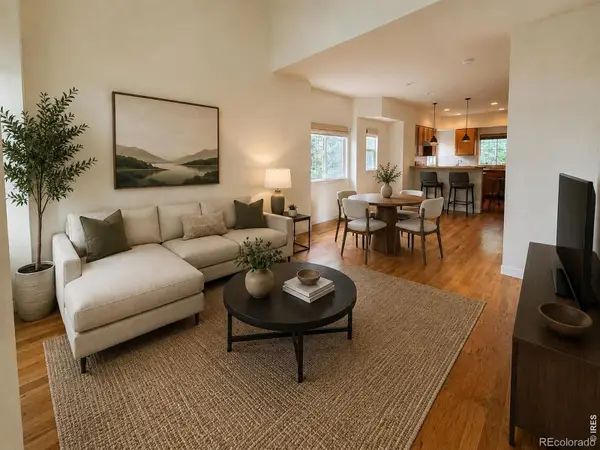 $494,000Coming Soon4 beds 4 baths2,076 sq. ft.
833 S Coffman Street #52, Longmont, CO 80501
MLS# IR1067070Listed by: LOKATION REAL ESTATE-LONGMONT - New
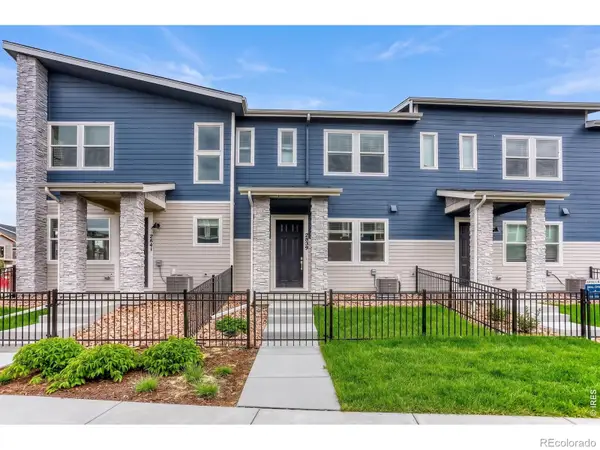 $463,990Active3 beds 3 baths1,375 sq. ft.
2839 Bear Springs Circle, Longmont, CO 80503
MLS# IR1067081Listed by: DFH COLORADO REALTY LLC - New
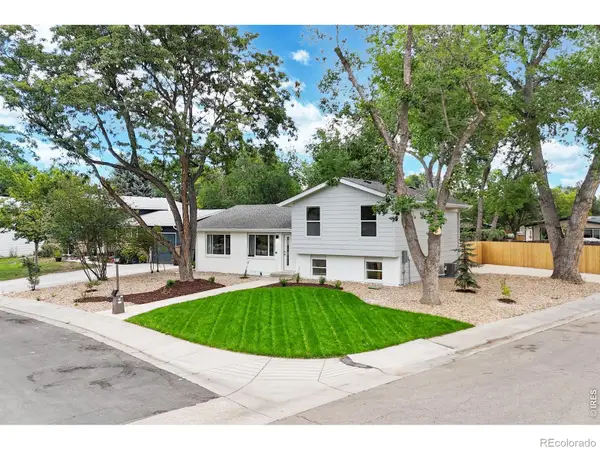 $529,900Active3 beds 3 baths1,877 sq. ft.
600 Mount Evans Street, Longmont, CO 80504
MLS# IR1067068Listed by: BERKSHIRE HATHAWAY HOMESERVICES ROCKY MOUNTAIN, REALTORS-FORT COLLINS - New
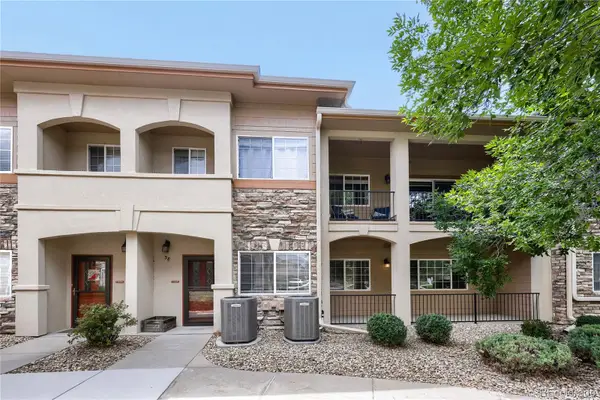 $378,000Active2 beds 2 baths1,201 sq. ft.
1703 Whitehall Drive #3E, Longmont, CO 80504
MLS# 5468214Listed by: SELLSTATE ALTITUDE PROPERTY GROUP - New
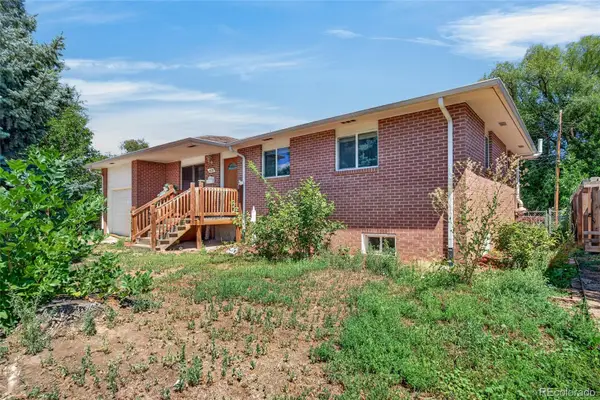 $450,000Active5 beds 1 baths2,072 sq. ft.
1830 Jewel Drive, Longmont, CO 80501
MLS# 9698392Listed by: MEGASTAR REALTY - New
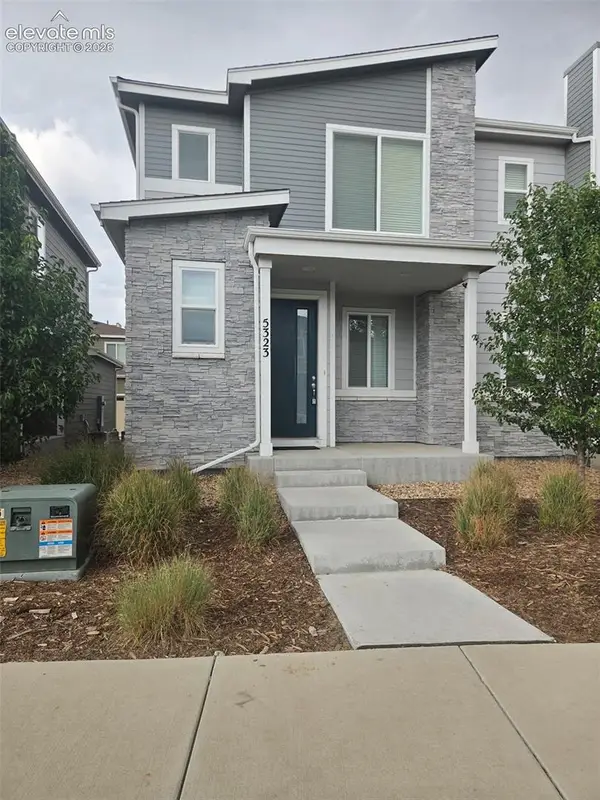 $388,000Active3 beds 3 baths1,577 sq. ft.
5323 Spalding Place, Longmont, CO 80504
MLS# 8006932Listed by: CIRCLE REALTY LLC - New
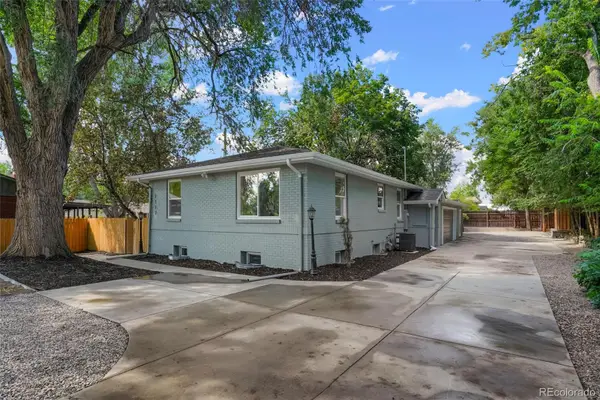 $779,900Active6 beds 4 baths2,599 sq. ft.
2112 9th Avenue, Longmont, CO 80501
MLS# 8979700Listed by: HOMESMART REALTY - New
 $393,000Active2 beds 4 baths2,092 sq. ft.
805 Summer Hawk Drive #158, Longmont, CO 80504
MLS# IR1067000Listed by: WEICHERT REALTORS PROFESSIONAL - Open Sun, 11am to 1pmNew
 $585,000Active2 beds 1 baths2,082 sq. ft.
331 Francis Street, Longmont, CO 80501
MLS# IR1067013Listed by: COLDWELL BANKER REALTY-BOULDER


Protect your home and budget from life's surprises with an Assurant Home Warranty, backed by a partner that supports you through every step of homeownership. Explore Plans.
© 2023 - 2026 ERA Franchise Systems LLC. All rights reserved. ERA Franchise Systems LLC fully supports the principles of the Fair Housing Act and the Equal Opportunity Act. ERA, ERA Real Estate powered, and their respective logos are registered service marks of ERA Franchise Systems LLC. Each office is independently owned and operated.