
805 Summer Hawk Drive #158, Longmont, CO 80504
Local realty services provided by:RONIN Real Estate Professionals ERA Powered
805 Summer Hawk Drive #158,Longmont, CO 80504
$393,000
- 2 Beds
- 4 Baths
- 2,092 sq. ft.
- Townhouse
- Active
Listed by: andrew tobias
Office: weichert realtors professional
MLS#:IR1067000
Source:ML
Price summary
- Price:$393,000
- Price per sq. ft.:$187.86
- Monthly HOA dues:$340
About this home
Welcome to the largest and most sought-after floor plan in the community-a rare gem that seldom hits the market. Offering an effortless blend of elegance, versatility, and expansion potential, this home is designed to accommodate every stage of life. Rich, beautiful Avant Garde hardwood floors flow throughout the primary living areas, bringing warmth and timeless sophistication to the open-concept layout. A second-floor loft offers the perfect space for a home office, play area, or cozy reading nook.Soaring vaulted ceilings and large windows flood the home with natural light, creating an airy, welcoming atmosphere. A full unfinished basement with endless room to expand-ideal for an extra bedroom, gym, or media room. Bathroom rough-ins are already there. Enjoy the privacy and layout of a single-family home paired with the convenience of townhouse living. Properties featuring this layout and footprint are exceptionally rare. Schedule your private tour today before this unique home is gone!...
Contact an agent
Home facts
- Year built:2005
- Subdivision & Development:Fox Meadow Flg 3
- Listing ID #:IR1067000
Rooms and interior
- Bedrooms:2
- Total bathrooms:4
- Full bathrooms:4
- Flooring:Wood
- Kitchen Description:Dishwasher, Disposal, Microwave, Oven, Refrigerator
- Basement:Yes
- Basement Description:Bath/Stubbed, Unfinished
- Living area:2,092 sq. ft.
Heating and cooling
- Cooling:Central Air
- Heating:Forced Air
- Central air:Yes
Structure and exterior
- Roof:Composition
- Year built:2005
- Building area:2,092 sq. ft.
- Lot area:0.02 Acres
- Lot Features:Open Space
- Architectural Style:Contemporary
- Construction Materials:Frame
- Exterior Features:Patio
- Levels:2 Story
Schools
- High school:Skyline
- Middle school:Trail Ridge
- Elementary school:Fall River
Utilities
- Water:Public
- Sewer:Public Sewer
Finances and disclosures
- Price:$393,000
- Price per sq. ft.:$187.86
- Tax amount:$2,581 (2025)
Features and amenities
- Laundry features:Dryer, Washer
- Amenities:Smoke Detector(s), Window Coverings
Parking
- Total parking spaces:1
- Garage:Yes
- Garage spaces:1
 Based on information submitted to the MLS GRID as of August 22, 2026 02:26 PM. All data is obtained from various sources and may not have been verified by broker or MLS GRID. Supplied Open House information is subject to change without notice. All information should be independently reviewed and verified for accuracy. Properties may or may not be listed by the office/agent presenting the information.
New listings near 805 Summer Hawk Drive #158
- New
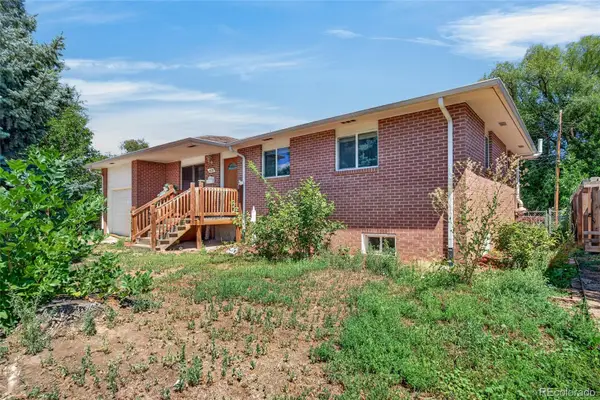 $450,000Active5 beds 1 baths2,072 sq. ft.
1830 Jewel Drive, Longmont, CO 80501
MLS# 9698392Listed by: MEGASTAR REALTY - New
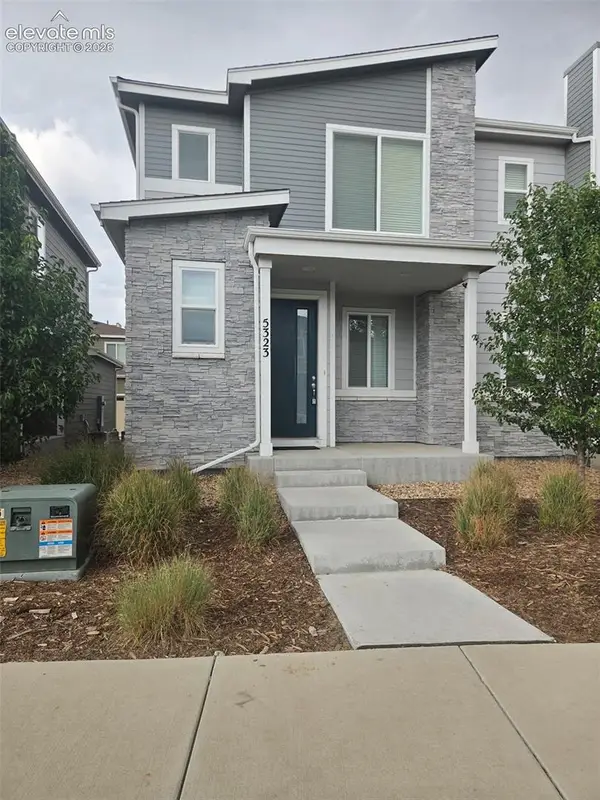 $388,000Active3 beds 3 baths1,577 sq. ft.
5323 Spalding Place, Longmont, CO 80504
MLS# 8006932Listed by: CIRCLE REALTY LLC - New
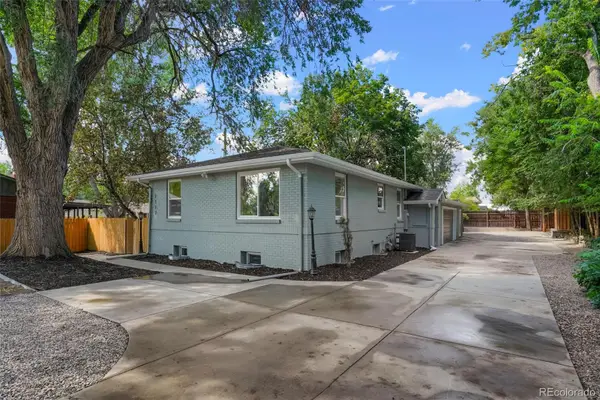 $779,900Active6 beds 4 baths2,599 sq. ft.
2112 9th Avenue, Longmont, CO 80501
MLS# 8979700Listed by: HOMESMART REALTY - Open Sun, 11am to 1pmNew
 $585,000Active2 beds 1 baths2,082 sq. ft.
331 Francis Street, Longmont, CO 80501
MLS# IR1067013Listed by: COLDWELL BANKER REALTY-BOULDER - Open Sun, 11am to 1pmNew
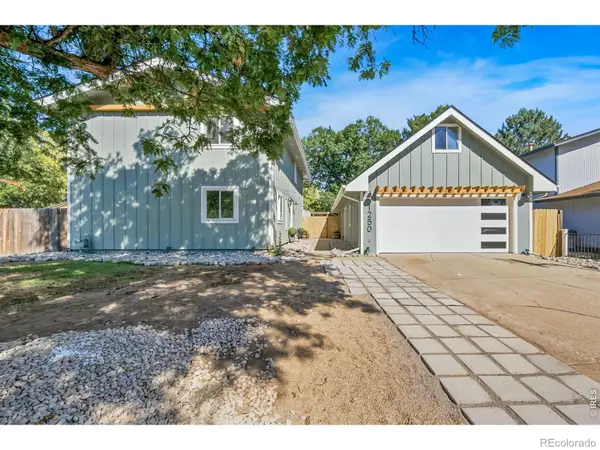 $650,000Active4 beds 2 baths2,016 sq. ft.
1250 Martin Road, Longmont, CO 80504
MLS# IR1067020Listed by: HOMESMART REALTY GROUP LVLD - New
 $378,000Active2 beds 1 baths888 sq. ft.
127 E Saint Clair Avenue, Longmont, CO 80504
MLS# IR1066978Listed by: COLDWELL BANKER REALTY- FORT COLLINS - Open Sat, 1 to 3pmNew
 $425,000Active3 beds 2 baths1,280 sq. ft.
116 E 5th Avenue, Longmont, CO 80504
MLS# IR1066943Listed by: WK REAL ESTATE - Open Sat, 1 to 3pmNew
 $910,000Active4 beds 3 baths3,376 sq. ft.
2029 Sicily Circle, Longmont, CO 80503
MLS# IR1066958Listed by: LIV SOTHEBY'S INTL REALTY - Open Sat, 10am to 1pmNew
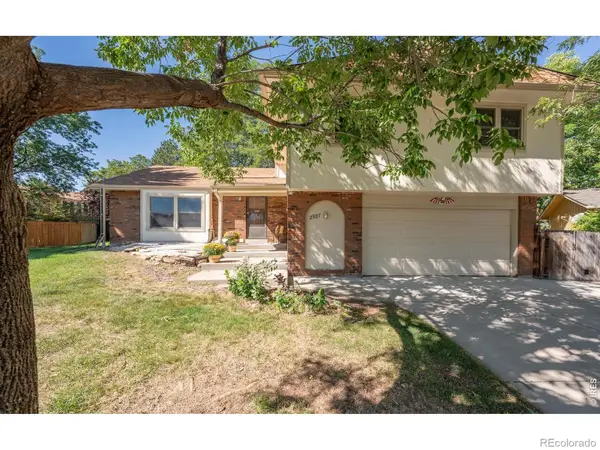 $640,000Active3 beds 3 baths2,539 sq. ft.
2927 Lakeshore Drive, Longmont, CO 80503
MLS# IR1066964Listed by: RE/MAX ALLIANCE-LONGMONT


Protect your home and budget from life's surprises with an Assurant Home Warranty, backed by a partner that supports you through every step of homeownership. Explore Plans.
© 2023 - 2026 ERA Franchise Systems LLC. All rights reserved. ERA Franchise Systems LLC fully supports the principles of the Fair Housing Act and the Equal Opportunity Act. ERA, ERA Real Estate powered, and their respective logos are registered service marks of ERA Franchise Systems LLC. Each office is independently owned and operated.