
1320 Kestrel Lane #H, Longmont, CO 80501
Local realty services provided by:ERA New Age
1320 Kestrel Lane #H,Longmont, CO 80501
$410,000
- 2 Beds
- 3 Baths
- 1,560 sq. ft.
- Condominium
- Active
Upcoming open houses
- Sat, Aug 1511:00 am - 02:00 pm
Listed by: edward bardzik
Office: exp realty, llc.
MLS#:6261677
Source:ML
Price summary
- Price:$410,000
- Price per sq. ft.:$262.82
- Monthly HOA dues:$295
About this home
Meticulously maintained Townhome conveniently located close to many amenities. The open main level includes a living room fireplace and a kitchen with stainless appliances and granite countertops. Refrigerator, Washer and Dryer are ALL included. Both bedrooms have their own private full bathroom. Master bathroom has a beautiful tile shower with glass door. Master bedroom has additional walk in closet. Brand new carpet. Fenced outdoor patio & detached 1 car garage. Basement is stubbed for a bathroom and could be finished to include a bathroom, additional bedroom, and family room. Large park is at the north end of the back. Walk to the Longmont Rec Center, the Longmont Museum, and Prospect.
Contact an agent
Home facts
- Year built:2015
- Subdivision & Development:Parkside At Quail Ridge Condos
- Listing ID #:6261677
Rooms and interior
- Bedrooms:2
- Total bathrooms:3
- Full bathrooms:2
- Half bathrooms:1
- Flooring:Carpet, Vinyl
- Kitchen Description:Dishwasher, Microwave, Pantry, Range, Refrigerator
- Basement:Yes
- Basement Description:Bath/Stubbed, Unfinished
- Living area:1,560 sq. ft.
Heating and cooling
- Cooling:Central Air
- Heating:Electric, Forced Air, Natural Gas
- Central air:Yes
Structure and exterior
- Roof:Composition
- Year built:2015
- Building area:1,560 sq. ft.
- Construction Materials:Cement Siding, Frame, Stone
- Exterior Features:Patio
- Levels:2 Story
Schools
- High school:Niwot
- Middle school:Sunset
- Elementary school:Burlington
Utilities
- Water:Public
- Sewer:Public Sewer
Finances and disclosures
- Price:$410,000
- Price per sq. ft.:$262.82
- Tax amount:$2,961 (2025)
Features and amenities
- Laundry features:Dryer, In Unit, Washer
- Amenities:Double Pane Windows
Parking
- Total parking spaces:1
- Parking description:Concrete Driveway
- Garage:Yes
- Garage spaces:1
 Based on information submitted to the MLS GRID as of August 14, 2026 12:48 AM. All data is obtained from various sources and may not have been verified by broker or MLS GRID. Supplied Open House information is subject to change without notice. All information should be independently reviewed and verified for accuracy. Properties may or may not be listed by the office/agent presenting the information.
New listings near 1320 Kestrel Lane #H
- Coming Soon
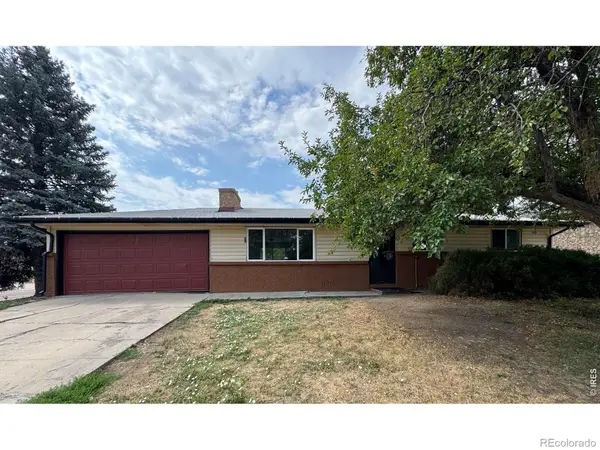 $405,000Coming Soon3 beds 2 baths
47 University Drive, Longmont, CO 80503
MLS# IR1066448Listed by: HOMESMART - New
 $828,000Active5 beds 4 baths4,821 sq. ft.
1816 Alpine Street, Longmont, CO 80504
MLS# IR1066433Listed by: RE/MAX OF BOULDER, INC - Open Sat, 10am to 1pmNew
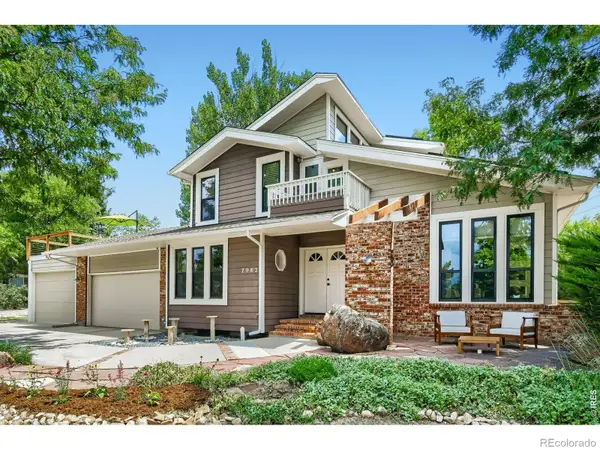 $1,500,000Active4 beds 4 baths3,814 sq. ft.
7962 Anchor Drive, Longmont, CO 80504
MLS# IR1066388Listed by: CARE REALTY CO. - New
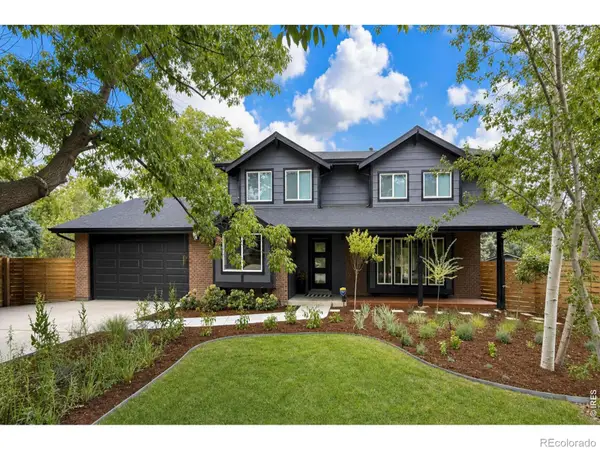 $915,000Active4 beds 3 baths3,772 sq. ft.
1269 Winslow Circle, Longmont, CO 80504
MLS# IR1066402Listed by: STRUCTURE PROPERTY GROUP LLC - Open Sat, 11am to 1pmNew
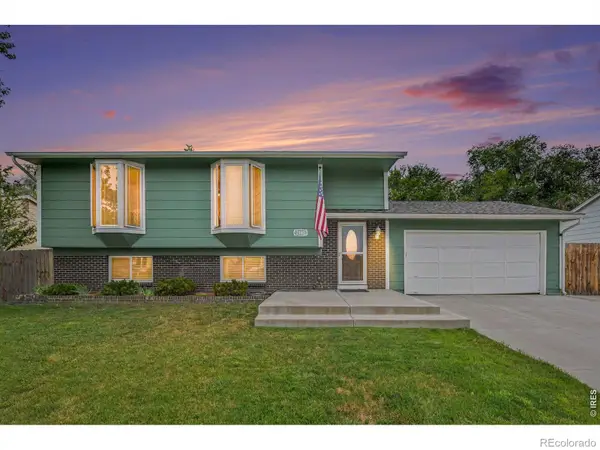 $499,000Active3 beds 2 baths1,858 sq. ft.
2113 Bowen Street, Longmont, CO 80501
MLS# IR1066356Listed by: 1ST REALTY ASSOCIATES INC - New
 $419,000Active4 beds 4 baths2,084 sq. ft.
510 N Parkside Drive #E, Longmont, CO 80501
MLS# IR1066336Listed by: RE/MAX OF BOULDER, INC - Coming Soon
 $450,000Coming Soon2 beds 2 baths
2417 Calais Drive #A, Longmont, CO 80504
MLS# IR1066335Listed by: REAL ESTATE BY KRUEGER LLC - New
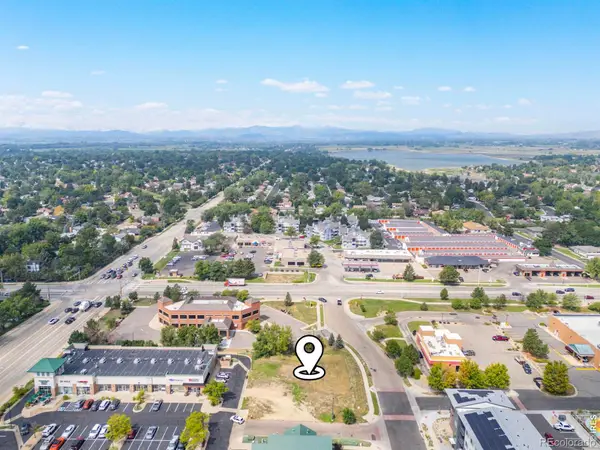 $325,000Active0.47 Acres
2322 17th Avenue, Longmont, CO 80501
MLS# IR1066318Listed by: MARKET REAL ESTATE - Open Sat, 11am to 1pmNew
 $1,130,000Active4 beds 3 baths5,354 sq. ft.
5101 Eagan Circle, Longmont, CO 80503
MLS# IR1066319Listed by: THE AGENCY - BOULDER - Open Sat, 1am to 4pmNew
 $615,000Active4 beds 2 baths2,006 sq. ft.
829 Buchanan Lane, Longmont, CO 80504
MLS# 9566981Listed by: NAVIGATE REALTY


Protect your home and budget from life's surprises with an Assurant Home Warranty, backed by a partner that supports you through every step of homeownership. Explore Plans.
© 2023 - 2026 ERA Franchise Systems LLC. All rights reserved. ERA Franchise Systems LLC fully supports the principles of the Fair Housing Act and the Equal Opportunity Act. ERA, ERA Real Estate powered, and their respective logos are registered service marks of ERA Franchise Systems LLC. Each office is independently owned and operated.