
1325 Merl Place, Longmont, CO 80501
Local realty services provided by:LUX Real Estate Company ERA Powered
1325 Merl Place,Longmont, CO 80501
$775,000
- 9 Beds
- 6 Baths
- 4,740 sq. ft.
- Multi-family
- Pending
Listed by: candy christen
Office: candy lynn christen
MLS#:5959566
Source:ML
Price summary
- Price:$775,000
- Price per sq. ft.:$163.5
About this home
Exceptional triplex in Longmont, each of the three units features three bedrooms and two bathrooms, offering desirable amenities including private backyards, with balconies, and one unit comes with a private two-car driveway. Ideally located near Northridge Elementary, Carr Park, and the city dog park.
Contact an agent
Home facts
- Year built:1978
- Subdivision & Development:Yeager Garden Greens 2
- Listing ID #:5959566
Rooms and interior
- Bedrooms:9
- Total bathrooms:6
- Flooring:Carpet, Laminate
- Kitchen Description:Cooktop, Dishwasher, Disposal, Eat-in Kitchen, Oven, Pantry, Range Hood, Refrigerator
- Basement:Yes
- Basement Description:Unfinished
- Living area:4,740 sq. ft.
Heating and cooling
- Cooling:Central Air
- Heating:Baseboard, Natural Gas
- Central air:Yes
Structure and exterior
- Roof:Composition
- Year built:1978
- Building area:4,740 sq. ft.
- Lot area:0.26 Acres
- Lot Features:Cul-De-Sac, Sprinklers In Front, Sprinklers In Rear
- Construction Materials:Brick, Concrete, Vinyl Siding
- Exterior Features:Balcony, Covered, Deck, Dog Run, Front Porch, Garden, Private Yard, Rain Gutters, Smart Irrigation
- Levels:2 Story
Schools
- High school:Longmont
- Middle school:Longs Peak
- Elementary school:Northridge
Utilities
- Water:Public
- Sewer:Public Sewer
Finances and disclosures
- Price:$775,000
- Price per sq. ft.:$163.5
- Tax amount:$4,177 (2024)
Features and amenities
- Laundry features:In Unit
- Amenities:Carbon Monoxide Detector(s), Smoke Detector(s)
Parking
- Total parking spaces:8
- Parking description:Concrete Driveway
 Based on information submitted to the MLS GRID as of August 26, 2026 08:51 AM. All data is obtained from various sources and may not have been verified by broker or MLS GRID. Supplied Open House information is subject to change without notice. All information should be independently reviewed and verified for accuracy. Properties may or may not be listed by the office/agent presenting the information.
New listings near 1325 Merl Place
- Coming Soon
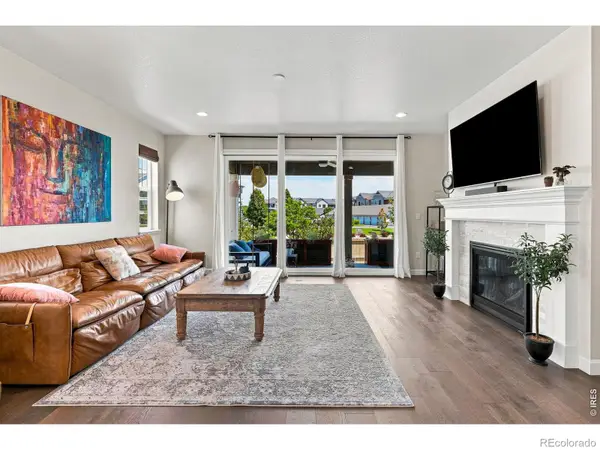 $850,000Coming Soon5 beds 3 baths3,907 sq. ft.
61 Western Sky Circle, Longmont, CO 80501
MLS# IR1067219Listed by: LIVE WEST REALTY - Coming Soon
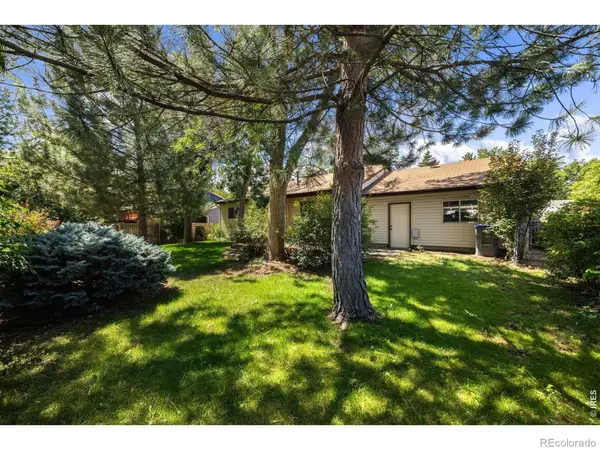 $479,000Coming Soon3 beds 2 baths1,028 sq. ft.
2314 Bowen Street, Longmont, CO 80501
MLS# IR1067229Listed by: EQUITY COLORADO - Coming Soon
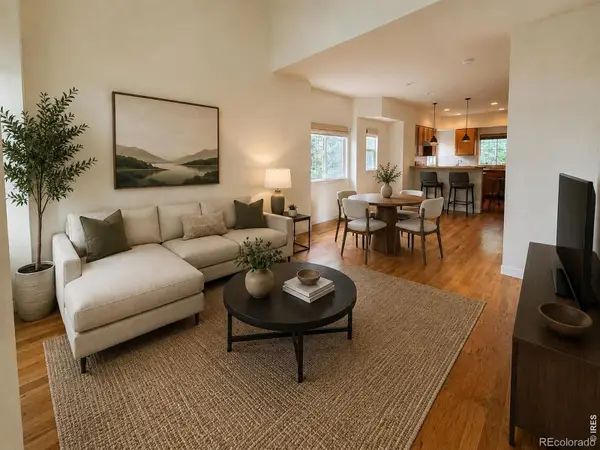 $494,000Coming Soon4 beds 4 baths2,076 sq. ft.
833 S Coffman Street #52, Longmont, CO 80501
MLS# IR1067070Listed by: LOKATION REAL ESTATE-LONGMONT - New
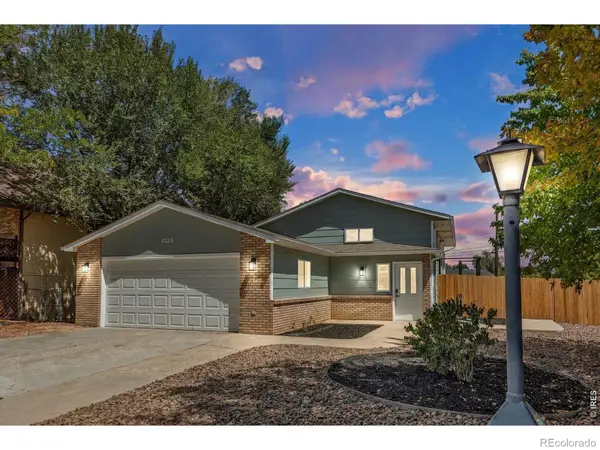 $569,000Active4 beds 2 baths1,812 sq. ft.
1226 Hunter Court, Longmont, CO 80501
MLS# IR1067221Listed by: VAULT REALTY PARTNERS LLC - New
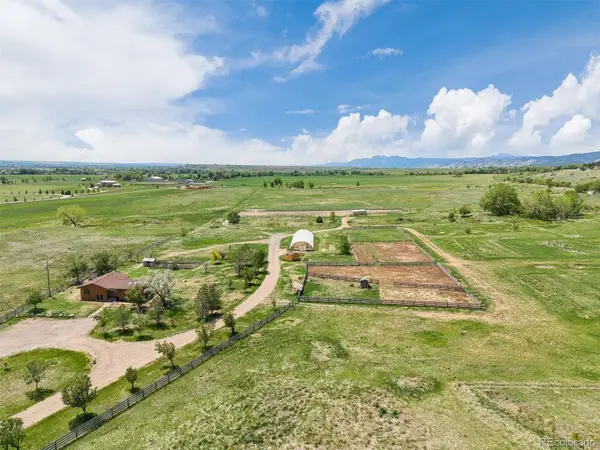 $1,775,000Active2 beds 2 baths1,899 sq. ft.
4640 Hygiene Road, Longmont, CO 80503
MLS# 2917676Listed by: LIV SOTHEBY'S INTERNATIONAL REALTY - Open Sat, 11:30am to 1:30pmNew
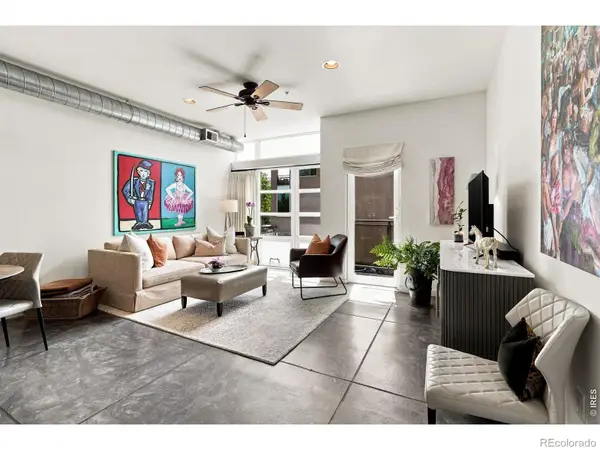 $500,000Active2 beds 2 baths1,120 sq. ft.
700 Tenacity Drive #203, Longmont, CO 80504
MLS# IR1067197Listed by: LIVE WEST REALTY - Open Sun, 10am to 12pmNew
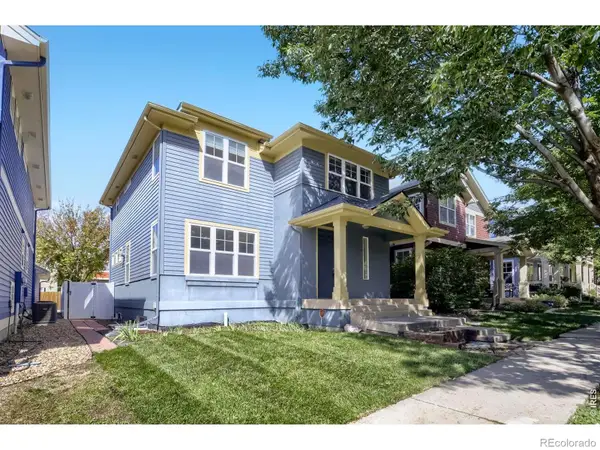 $550,000Active4 beds 4 baths2,613 sq. ft.
305 River View Court, Longmont, CO 80501
MLS# IR1067210Listed by: RE/MAX ALLIANCE-LONGMONT - New
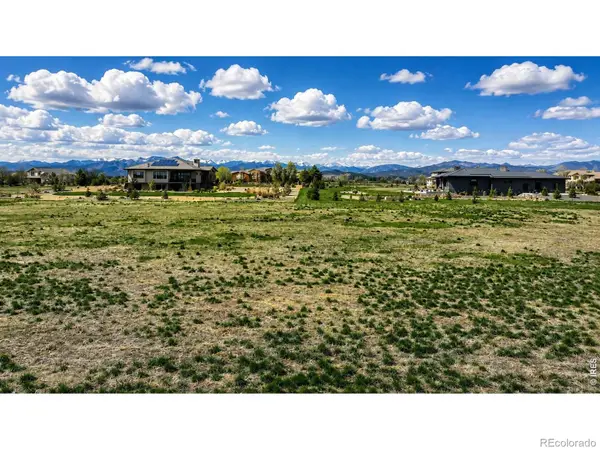 $279,500Active1.13 Acres
12910 Woodridge Drive, Longmont, CO 80504
MLS# IR1067212Listed by: NORTHSTAR REALTY OF COLORADO - New
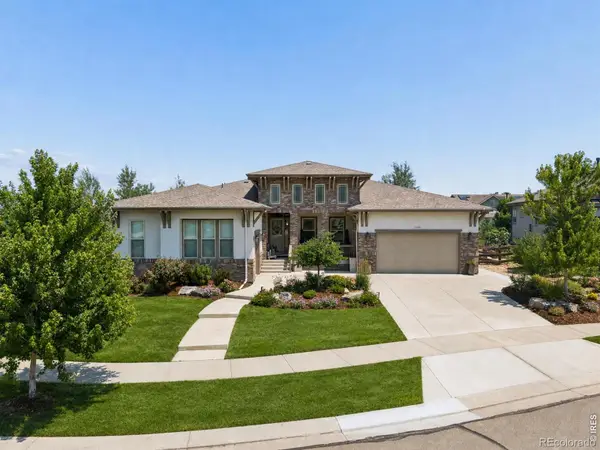 $1,795,000Active5 beds 5 baths6,440 sq. ft.
2220 Somerset Court, Longmont, CO 80503
MLS# IR1067088Listed by: COLDWELL BANKER REALTY-BOULDER - New
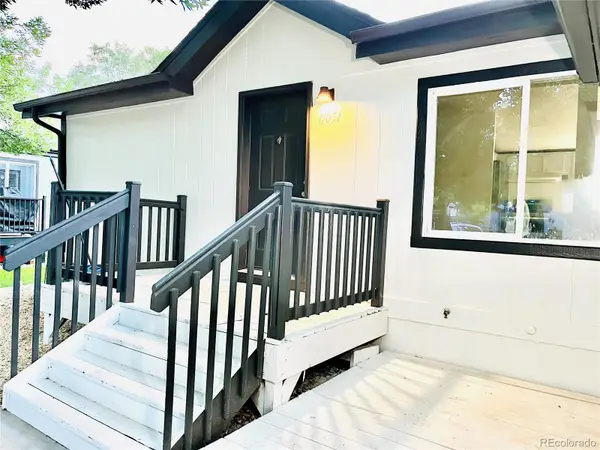 $123,000Active3 beds 2 baths1,056 sq. ft.
11051 Yellowstone, Longmont, CO 80504
MLS# 3650175Listed by: ALPHA DIMENSION PROPERTIES INC


Protect your home and budget from life's surprises with an Assurant Home Warranty, backed by a partner that supports you through every step of homeownership. Explore Plans.
© 2023 - 2026 ERA Franchise Systems LLC. All rights reserved. ERA Franchise Systems LLC fully supports the principles of the Fair Housing Act and the Equal Opportunity Act. ERA, ERA Real Estate powered, and their respective logos are registered service marks of ERA Franchise Systems LLC. Each office is independently owned and operated.