
1513 9th Avenue, Longmont, CO 80501
Local realty services provided by:ERA Shields Real Estate
Listed by: josh hunter
Office: st vrain realty llc.
MLS#:IR1068165
Source:ML
Price summary
- Price:$335,000
- Price per sq. ft.:$454.55
About this home
Charming Single-Story Home with Private Backyard! Welcome to this beautifully maintained, single-level home offering 737 square feet of smart, functional living space. Boasting 2 cozy bedrooms and 1 well-appointed bathroom, this residence feels bright and welcoming from the moment you step inside. The thoughtfully designed floor plan eliminates wasted space, creating an easy flow between the living area and kitchen. Stepping outside through the sunroom, the covered porch and fully fenced private backyard provides a peaceful sanctuary perfect for morning coffee, weekend barbecues, or pets to roam freely. Storage and parking are a breeze with the attached 1-car garage. Property is being offered As-Is.
Contact an agent
Home facts
- Year built:1948
- Subdivision & Development:Brown
- Listing ID #:IR1068165
Rooms and interior
- Bedrooms:2
- Total bathrooms:1
- Full bathrooms:1
- Flooring:Wood
- Kitchen Description:Dishwasher, Eat-in Kitchen, Microwave, Oven, Refrigerator
- Basement:Yes
- Living area:737 sq. ft.
Heating and cooling
- Cooling:Central Air
- Heating:Gravity
- Central air:Yes
Structure and exterior
- Roof:Composition
- Year built:1948
- Building area:737 sq. ft.
- Lot area:0.15 Acres
- Construction Materials:Frame
- Exterior Features:Patio
- Levels:1 Story
Schools
- High school:Longmont
- Middle school:Westview
- Elementary school:Central
Utilities
- Water:Public
- Sewer:Public Sewer
Finances and disclosures
- Price:$335,000
- Price per sq. ft.:$454.55
- Tax amount:$1,952 (2025)
Features and amenities
- Laundry features:Dryer, In Unit, Washer
Parking
- Total parking spaces:1
- Garage:Yes
- Garage spaces:1
 Based on information submitted to the MLS GRID as of September 8, 2026 11:46 PM. All data is obtained from various sources and may not have been verified by broker or MLS GRID. Supplied Open House information is subject to change without notice. All information should be independently reviewed and verified for accuracy. Properties may or may not be listed by the office/agent presenting the information.
New listings near 1513 9th Avenue
- Coming Soon
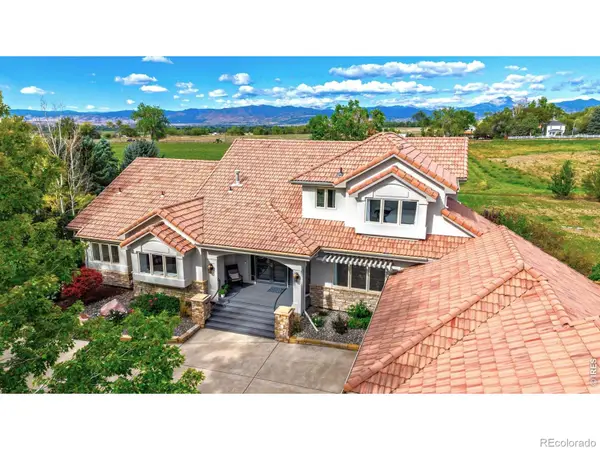 $1,795,000Coming Soon6 beds 5 baths6,649 sq. ft.
8983 Prairie Knoll Drive, Longmont, CO 80503
MLS# IR1068198Listed by: RESIDENT REALTY - Coming Soon
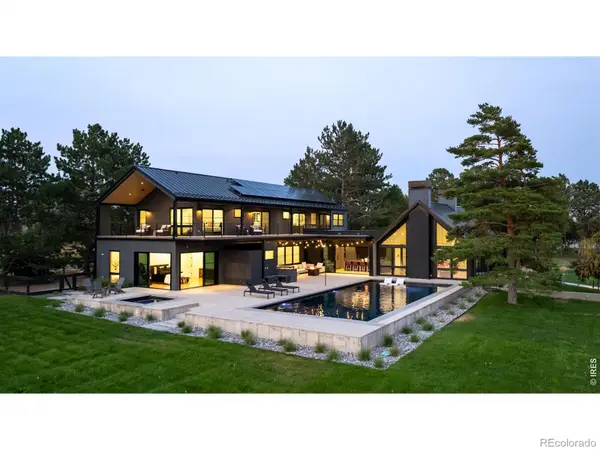 $6,995,000Coming Soon5 beds 6 baths5,197 sq. ft.
6124 Trevarton Drive, Longmont, CO 80503
MLS# IR1068161Listed by: COMPASS - BOULDER - Coming Soon
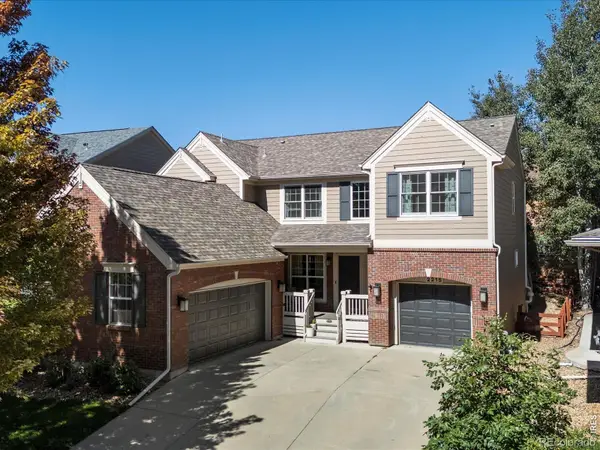 $835,000Coming Soon5 beds 3 baths4,168 sq. ft.
2215 Creekside Drive, Longmont, CO 80504
MLS# IR1067996Listed by: 8Z REAL ESTATE - Coming Soon
 $573,000Coming Soon4 beds 2 baths1,560 sq. ft.
820 Vivian Street, Longmont, CO 80501
MLS# IR1067967Listed by: LIVE WEST REALTY - Coming Soon
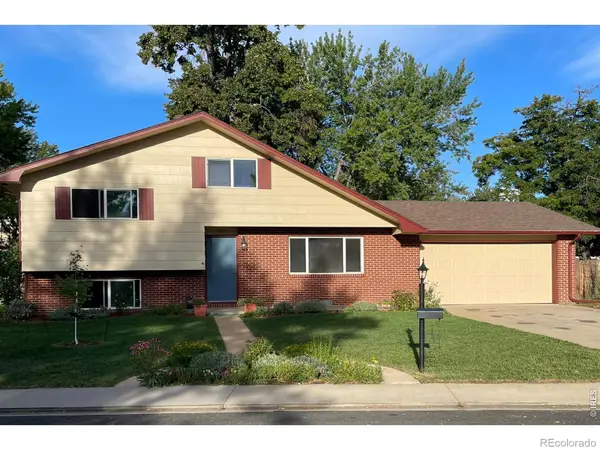 $450,000Coming Soon3 beds 2 baths1,690 sq. ft.
1423 Frontier Street, Longmont, CO 80501
MLS# IR1067911Listed by: YOUR CASTLE REAL ESTATE LLC - New
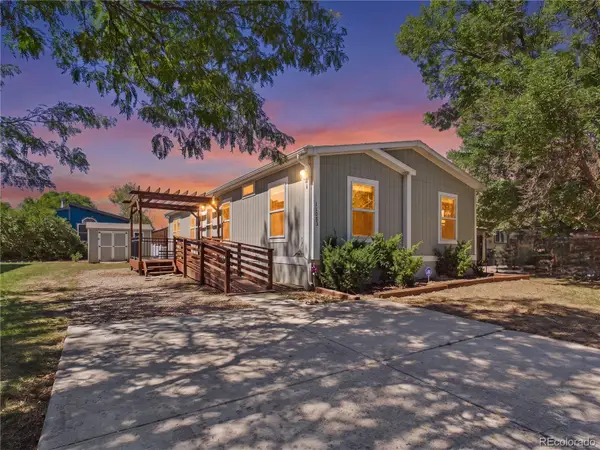 $159,900Active4 beds 2 baths1,568 sq. ft.
11083 Wild Basin, Longmont, CO 80504
MLS# 5460676Listed by: METRO 21 REAL ESTATE GROUP - New
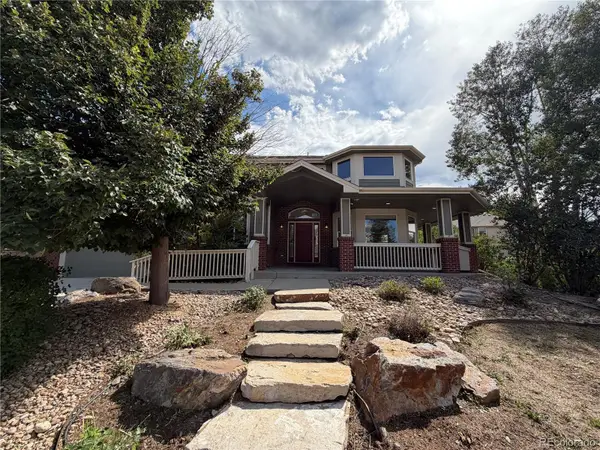 $840,000Active4 beds 4 baths4,773 sq. ft.
1138 Wyndemere Circle, Longmont, CO 80504
MLS# 2615422Listed by: OPENDOOR BROKERAGE LLC - New
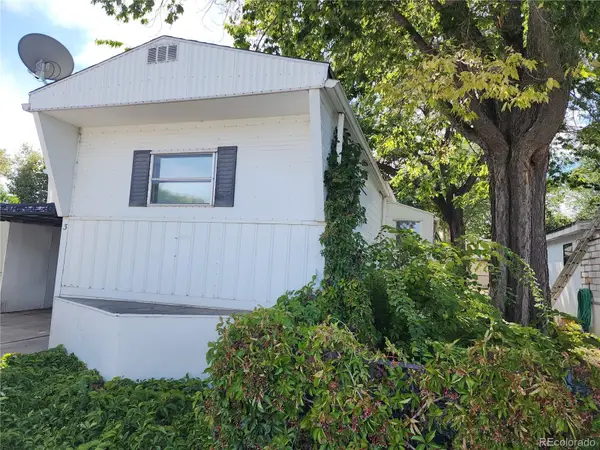 $39,000Active1 beds 1 baths720 sq. ft.
729 17th Avenue, Longmont, CO 80501
MLS# 9249220Listed by: MARY ROSE GUTIERREZ-INDIVIDUAL PROPRIETOR - Open Sat, 11am to 1pmNew
 $689,000Active5 beds 3 baths3,270 sq. ft.
1715 Whitehall Drive, Longmont, CO 80504
MLS# IR1068125Listed by: RESIDENT REALTY


Protect your home and budget from life's surprises with an Assurant Home Warranty, backed by a partner that supports you through every step of homeownership. Explore Plans.
© 2023 - 2026 ERA Franchise Systems LLC. All rights reserved. ERA Franchise Systems LLC fully supports the principles of the Fair Housing Act and the Equal Opportunity Act. ERA, ERA Real Estate powered, and their respective logos are registered service marks of ERA Franchise Systems LLC. Each office is independently owned and operated.