
1535 S Terry Street, Longmont, CO 80501
Local realty services provided by:ERA New Age
Listed by: abby renner
Office: re/max nexus
MLS#:4821709
Source:ML
Price summary
- Price:$617,300
- Price per sq. ft.:$226.95
About this home
Move-in ready and packed with updates, this inviting two-story home offers bright, comfortable living spaces inside and out! Step inside to fresh interior paint, new flooring throughout the main and upper levels, new baseboards, updated doors, hardware and trim, and new light fixtures throughout. Popcorn ceilings have been removed, giving the home a clean, refreshed feel. The spacious main living area is filled with natural light and offers plenty of room to gather and entertain. A separate family room features a charming brick fireplace and sliding glass doors leading directly to the covered backyard patio. The dining area flows easily into the kitchen, creating a functional layout for everyday living and entertaining. The kitchen provides abundant cabinetry and counter space, stainless steel appliances, a gas range, new sink and new garbage disposal. Upstairs bedrooms are spacious with updated flooring and flexible space for bedrooms, guests or a home office. Bathrooms have received fully remodeling, including new sinks, toilets, tile and fixtures and a remodeled main-level bath. The Basement has a non-conforming bedroom, storage area a rough-in bath offering more space to make your own. Major improvements add even more value, including a 50-year impact-resistant roof, new garage door, new furnace and air conditioner, new main water shut-off valve, new blinds and radon mitigation. Outside, mature trees provide wonderful shade and character to the front yard, while the attached garage and wide driveway offer convenient parking. Out back we know it needs a gardeners touch so we are offering a Seller Concession for $2800! Enjoy a fenced yard and covered patio with plenty of room for outdoor dining, relaxing and entertaining. This home offers a fantastic combination of comfort, function and peace of mind. Come see all it has to offer!...
Contact an agent
Home facts
- Year built:1970
- Subdivision & Development:SOUTHMOOR PARK
- Listing ID #:4821709
Rooms and interior
- Bedrooms:5
- Total bathrooms:3
- Full bathrooms:1
- Half bathrooms:1
- Flooring:Carpet, Laminate
- Kitchen Description:Dishwasher, Disposal, Microwave, Oven, Range, Refrigerator
- Basement:Yes
- Basement Description:Bath/Stubbed, Unfinished
- Living area:2,720 sq. ft.
Heating and cooling
- Cooling:Central Air
- Heating:Forced Air
- Central air:Yes
Structure and exterior
- Roof:Composition
- Year built:1970
- Building area:2,720 sq. ft.
- Lot area:0.17 Acres
- Lot Features:Level, Many Trees
- Architectural Style:Contemporary
- Construction Materials:Brick, Frame
- Exterior Features:Covered, Front Porch, Patio, Private Yard
- Levels:2 Story
Schools
- High school:Niwot
- Middle school:Sunset
- Elementary school:Burlington
Utilities
- Water:Public
- Sewer:Public Sewer
Finances and disclosures
- Price:$617,300
- Price per sq. ft.:$226.95
- Tax amount:$3,758 (2025)
Features and amenities
- Laundry features:Dryer, Washer
- Amenities:Smoke Detector(s), Video Doorbell
Parking
- Total parking spaces:2
- Garage:Yes
- Garage spaces:2
 Based on information submitted to the MLS GRID as of August 21, 2026 04:44 AM. All data is obtained from various sources and may not have been verified by broker or MLS GRID. Supplied Open House information is subject to change without notice. All information should be independently reviewed and verified for accuracy. Properties may or may not be listed by the office/agent presenting the information.
New listings near 1535 S Terry Street
- Coming Soon
 $650,000Coming Soon3 beds 3 baths2,649 sq. ft.
2636 Pheasant Drive, Longmont, CO 80503
MLS# IR1066854Listed by: 1ST REALTY ASSOCIATES INC - Coming Soon
 $900,000Coming Soon5 beds 4 baths3,754 sq. ft.
822 Hays Circle, Longmont, CO 80504
MLS# 4793097Listed by: THRIVE REAL ESTATE GROUP - Coming Soon
 $925,000Coming Soon2 beds 1 baths1,128 sq. ft.
11742 N 59th Street, Longmont, CO 80503
MLS# IR1066807Listed by: COMPASS - BOULDER - Coming Soon
 $4,200,000Coming Soon4 beds 5 baths7,050 sq. ft.
10040 Niwot Road, Longmont, CO 80504
MLS# IR1066672Listed by: RE/MAX ALLIANCE-LSVL - New
 $447,500Active1 beds 2 baths976 sq. ft.
801 Confidence Drive #10, Longmont, CO 80504
MLS# IR1066907Listed by: MILEHIMODERN - BOULDER - New
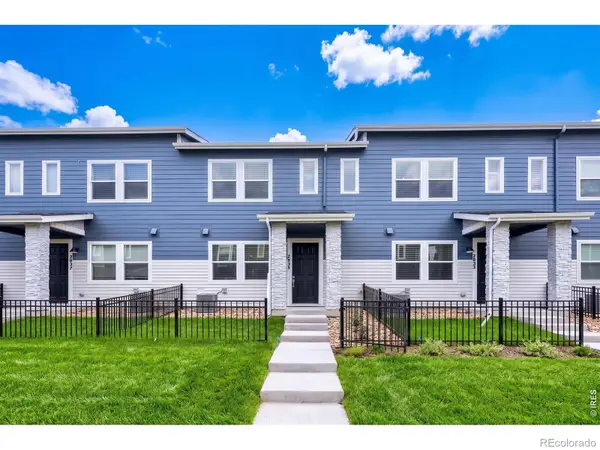 $459,990Active3 beds 3 baths1,375 sq. ft.
2833 Bear Springs Circle, Longmont, CO 80503
MLS# IR1066910Listed by: DFH COLORADO REALTY LLC - Open Sat, 11am to 3pmNew
 $399,999Active3 beds 3 baths1,764 sq. ft.
1419 Red Mountain Drive #24, Longmont, CO 80504
MLS# 2745937Listed by: THRIVE REAL ESTATE GROUP - Open Sat, 1 to 3pmNew
 $950,000Active2 beds 2 baths1,700 sq. ft.
331 Lincoln Street, Longmont, CO 80501
MLS# IR1066865Listed by: EQUITY COLORADO-FRONT RANGE - New
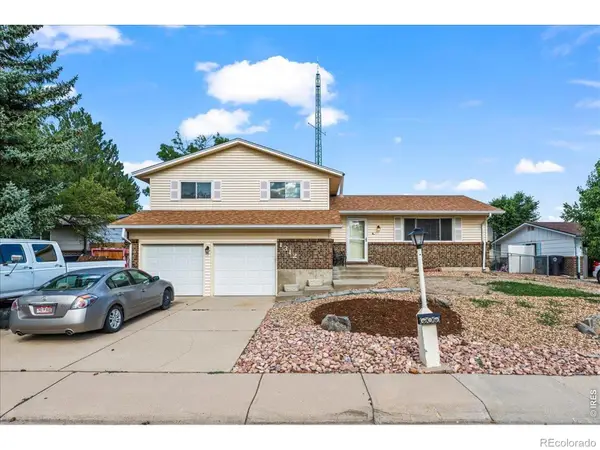 $450,000Active3 beds 3 baths2,081 sq. ft.
1312 Grays Peak Drive, Longmont, CO 80504
MLS# IR1066895Listed by: RE/MAX ALLIANCE-BOULDER - Open Sat, 11am to 1pmNew
 $539,000Active3 beds 2 baths1,502 sq. ft.
1023 Tulip Street, Longmont, CO 80501
MLS# IR1066845Listed by: RE/MAX OF BOULDER, INC


Protect your home and budget from life's surprises with an Assurant Home Warranty, backed by a partner that supports you through every step of homeownership. Explore Plans.
© 2023 - 2026 ERA Franchise Systems LLC. All rights reserved. ERA Franchise Systems LLC fully supports the principles of the Fair Housing Act and the Equal Opportunity Act. ERA, ERA Real Estate powered, and their respective logos are registered service marks of ERA Franchise Systems LLC. Each office is independently owned and operated.