
16450 Dakota Ridge Road, Longmont, CO 80503
Local realty services provided by:LUX Real Estate Company ERA Powered
Listed by: svein groem
Office: open real estate
MLS#:IR1066173
Source:ML
Price summary
- Price:$950,000
- Price per sq. ft.:$425.63
About this home
A rare opportunity to own 42+ acres of breathtaking Colorado landscape just outside Old Town Lyons. Offering privacy, stunning views, and easy access to outdoor recreation, this property is just a short bike ride to Rabbit Mountain Open Space and only 20 minutes from Old Town Lyons, known for its charming restaurants, shops, and music festivals. This 4-bedroom, 2-bath home is thoughtfully designed with a main-floor primary suite, a beautifully remodeled kitchen, and two additional bedrooms upstairs. The partially finished walk-out basement includes an additional bath, providing extra space and potential for expansion. Enjoy your surroundings from the covered front porch or host gatherings on the large private back deck, surrounded by mature trees and beautiful landscaping. A standout feature of this property is the expansive 40' x 50' detached garage with a loft for additional storage, heating and air conditioning via a heat pump, and endless possibilities. Whether you need space for a motorhome, vehicle collection, workshop, or even a small business, this garage offers exceptional flexibility. In addition, there are three more outbuildings on the property, providing ample storage and versatility. Recent interior updates include a custom kitchen remodel, triple-pane double-hung windows, hardwood doors on the main level, and a radon mitigation system. Exterior upgrades feature a sandstone/flagstone patio and sidewalk, Tesla Energy Power Walls with solar panels, and durable James Hardie siding. Wildlife lovers will appreciate the year-round presence of deer, turkeys, and elk, all from the comfort of home. Easily accessible year-round via well-maintained roads, this location offers quick access to Boulder and Longmont in under 30 minutes. This is Colorado living at its finest-private, peaceful, and just minutes from everything....
Contact an agent
Home facts
- Year built:1930
- Subdivision & Development:S33 T04 R70
- Listing ID #:IR1066173
Rooms and interior
- Bedrooms:4
- Total bathrooms:2
- Full bathrooms:1
- Kitchen Description:Dishwasher, Eat-in Kitchen, Microwave, Oven, Pantry, Refrigerator
- Basement:Yes
- Basement Description:Partial
- Living area:2,232 sq. ft.
Heating and cooling
- Cooling:Ceiling Fan(s)
- Heating:Baseboard
Structure and exterior
- Roof:Composition
- Year built:1930
- Building area:2,232 sq. ft.
- Lot area:42.78 Acres
- Lot Features:Rolling Slope, Steep Slope
- Exterior Features:Deck, Patio
- Levels:2 Story
Schools
- High school:Lyons
- Middle school:Lyons
- Elementary school:Lyons
Utilities
- Water:Well
Finances and disclosures
- Price:$950,000
- Price per sq. ft.:$425.63
- Tax amount:$5,074 (2025)
Features and amenities
- Laundry features:Dryer, Washer
- Amenities:Smoke Detector(s), Window Coverings
Parking
- Total parking spaces:3
- Parking description:Oversized, Oversized Door, RV Access/Parking
- Garage:Yes
- Garage spaces:3
 Based on information submitted to the MLS GRID as of August 13, 2026 02:32 PM. All data is obtained from various sources and may not have been verified by broker or MLS GRID. Supplied Open House information is subject to change without notice. All information should be independently reviewed and verified for accuracy. Properties may or may not be listed by the office/agent presenting the information.
New listings near 16450 Dakota Ridge Road
- New
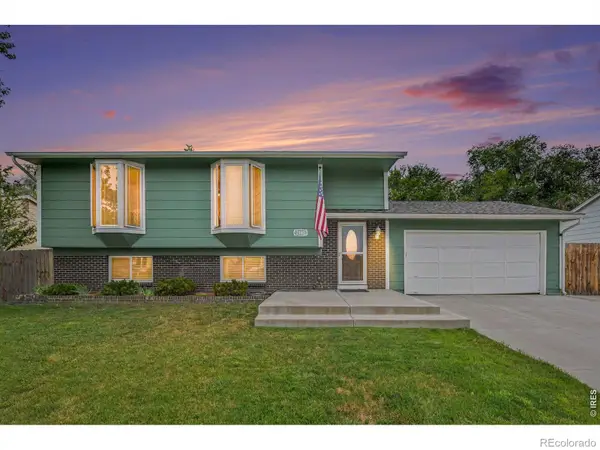 $499,000Active3 beds 2 baths1,858 sq. ft.
2113 Bowen Street, Longmont, CO 80501
MLS# IR1066356Listed by: 1ST REALTY ASSOCIATES INC - New
 $419,000Active4 beds 4 baths2,084 sq. ft.
510 N Parkside Drive #E, Longmont, CO 80501
MLS# IR1066336Listed by: RE/MAX OF BOULDER, INC - Coming Soon
 $450,000Coming Soon2 beds 2 baths
2417 Calais Drive #A, Longmont, CO 80504
MLS# IR1066335Listed by: REAL ESTATE BY KRUEGER LLC - New
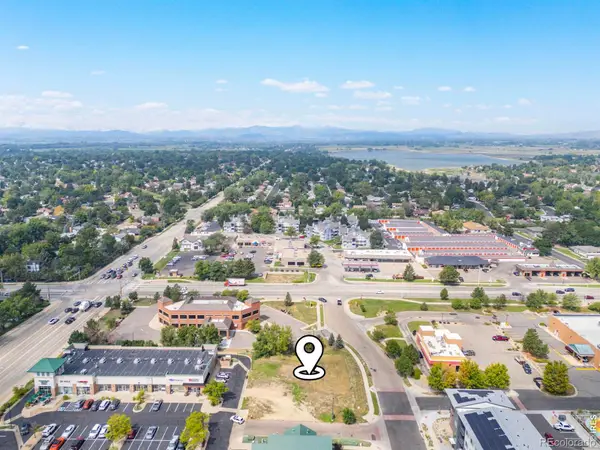 $325,000Active0.47 Acres
2322 17th Avenue, Longmont, CO 80501
MLS# IR1066318Listed by: MARKET REAL ESTATE - Open Sat, 11am to 1pmNew
 $1,130,000Active4 beds 3 baths5,354 sq. ft.
5101 Eagan Circle, Longmont, CO 80503
MLS# IR1066319Listed by: THE AGENCY - BOULDER - Coming Soon
 $754,000Coming Soon5 beds 4 baths
1531 Ithaca Court, Longmont, CO 80503
MLS# IR1066301Listed by: COLDWELL BANKER REALTY-BOULDER - Open Sat, 1am to 4pmNew
 $615,000Active4 beds 2 baths2,006 sq. ft.
829 Buchanan Lane, Longmont, CO 80504
MLS# 9566981Listed by: NAVIGATE REALTY - New
 $575,000Active3 beds 4 baths2,464 sq. ft.
811 Snowberry Street, Longmont, CO 80503
MLS# IR1066276Listed by: HEATHER BRANDT - New
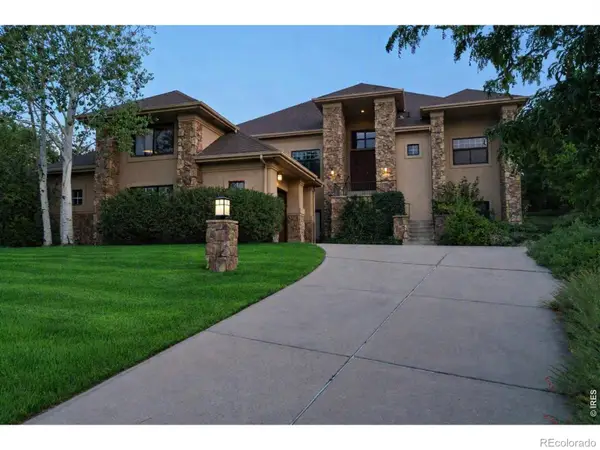 $1,299,000Active4 beds 4 baths5,165 sq. ft.
4080 Greens Place, Longmont, CO 80503
MLS# IR1066272Listed by: PETER MAYBEE - New
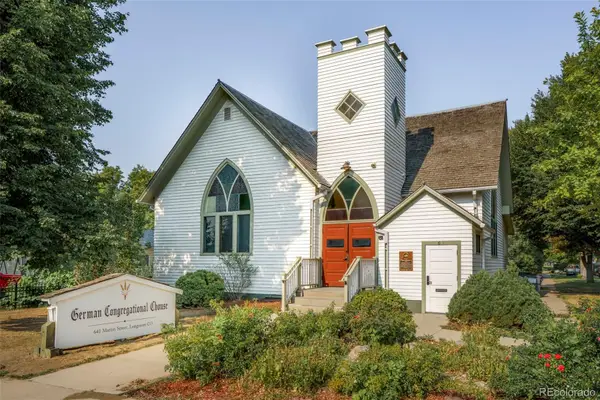 $899,000Active3 beds 3 baths2,656 sq. ft.
641 Martin Street, Longmont, CO 80501
MLS# 4055626Listed by: RE/MAX MOMENTUM


Protect your home and budget from life's surprises with an Assurant Home Warranty, backed by a partner that supports you through every step of homeownership. Explore Plans.
© 2023 - 2026 ERA Franchise Systems LLC. All rights reserved. ERA Franchise Systems LLC fully supports the principles of the Fair Housing Act and the Equal Opportunity Act. ERA, ERA Real Estate powered, and their respective logos are registered service marks of ERA Franchise Systems LLC. Each office is independently owned and operated.